Save
Ask
Tour
Hide
Share
$635,000
2 Days On Site

140 25 Avenue NE
Calgary, AB T2E 1X8

For Sale|Townhouse|Active
3
Beds
4
Total Baths
3
Full Baths
1
Partial Bath
1,176.37
SqFt
$540
/SqFt
2025
Built
Subdivision:
Tuxedo Park
County:
Calgary
Call Now: 587-328-7524
Is this the listing for you? We can help make it yours.
587-328-7524
140 25 Avenue NE140 25 Avenue NE140 25 Avenue NE140 25 Avenue NE
Save
Ask
Tour
Hide
Share

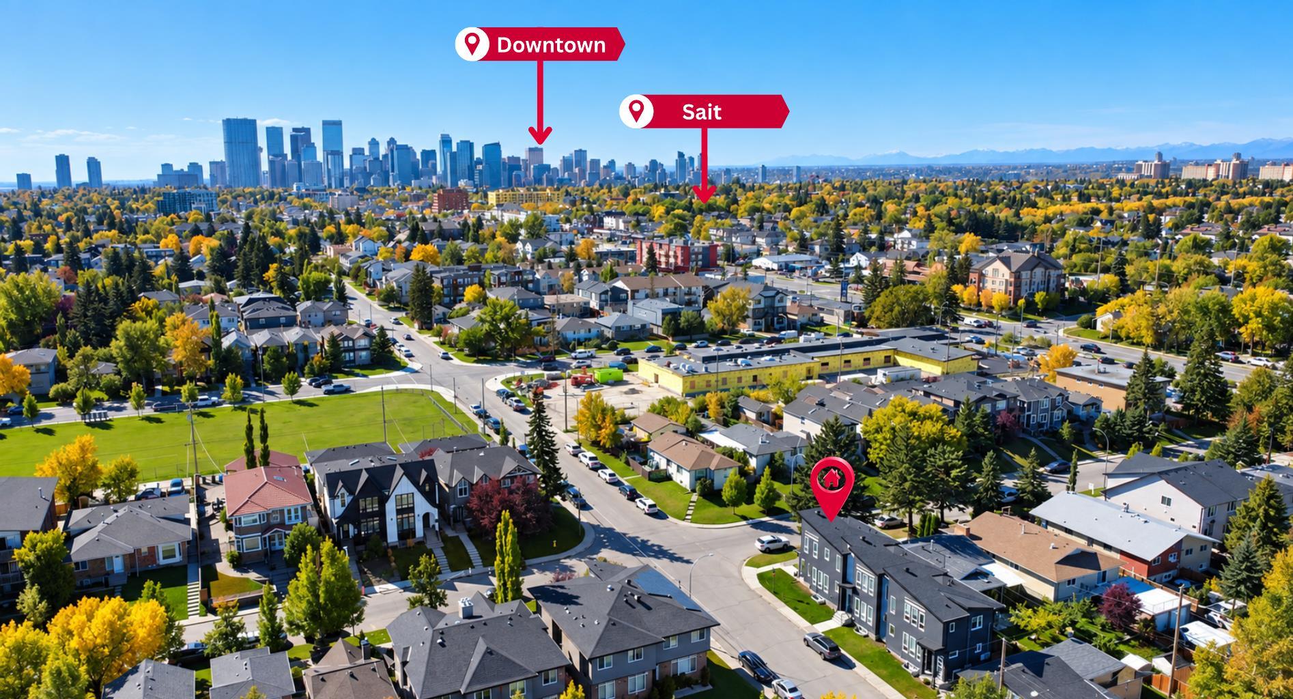
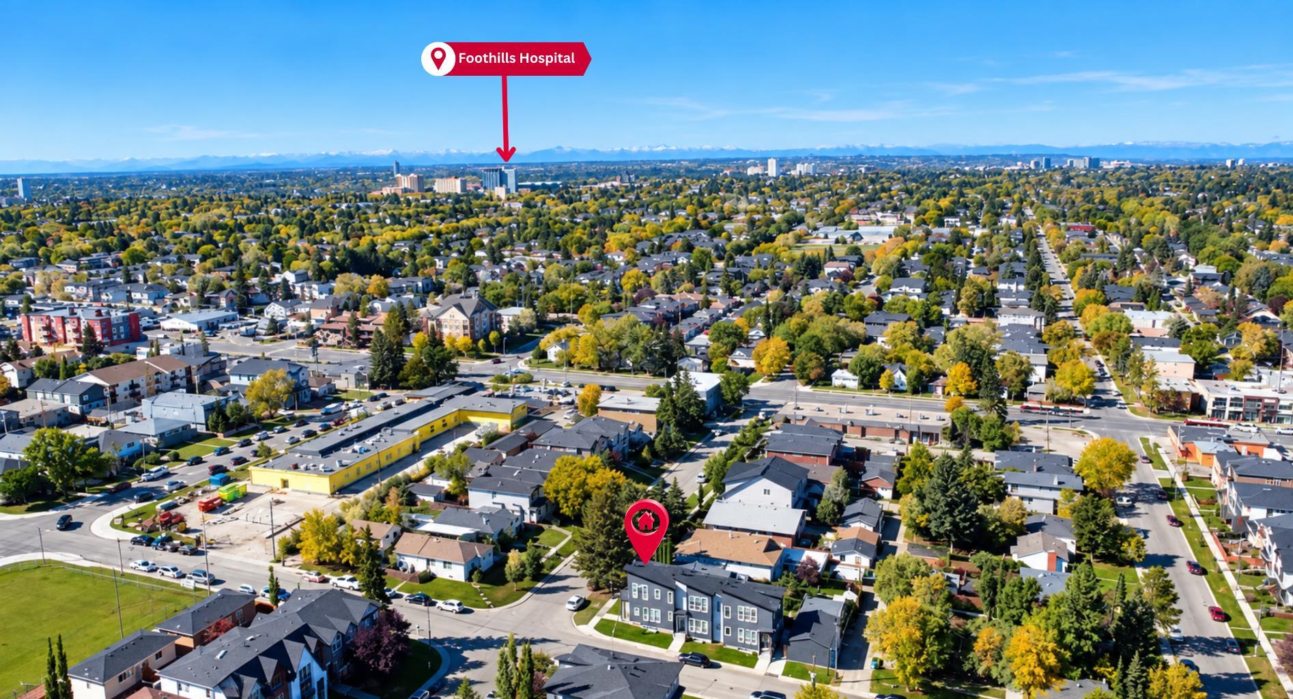
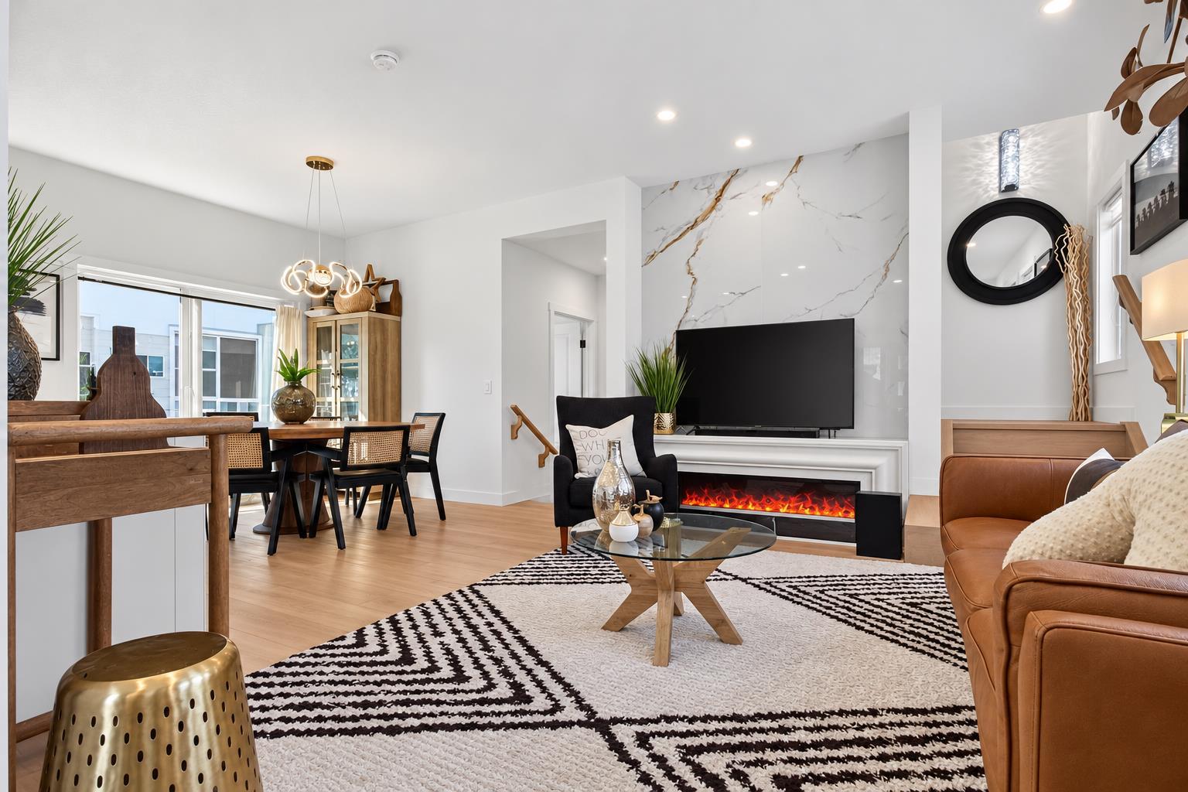
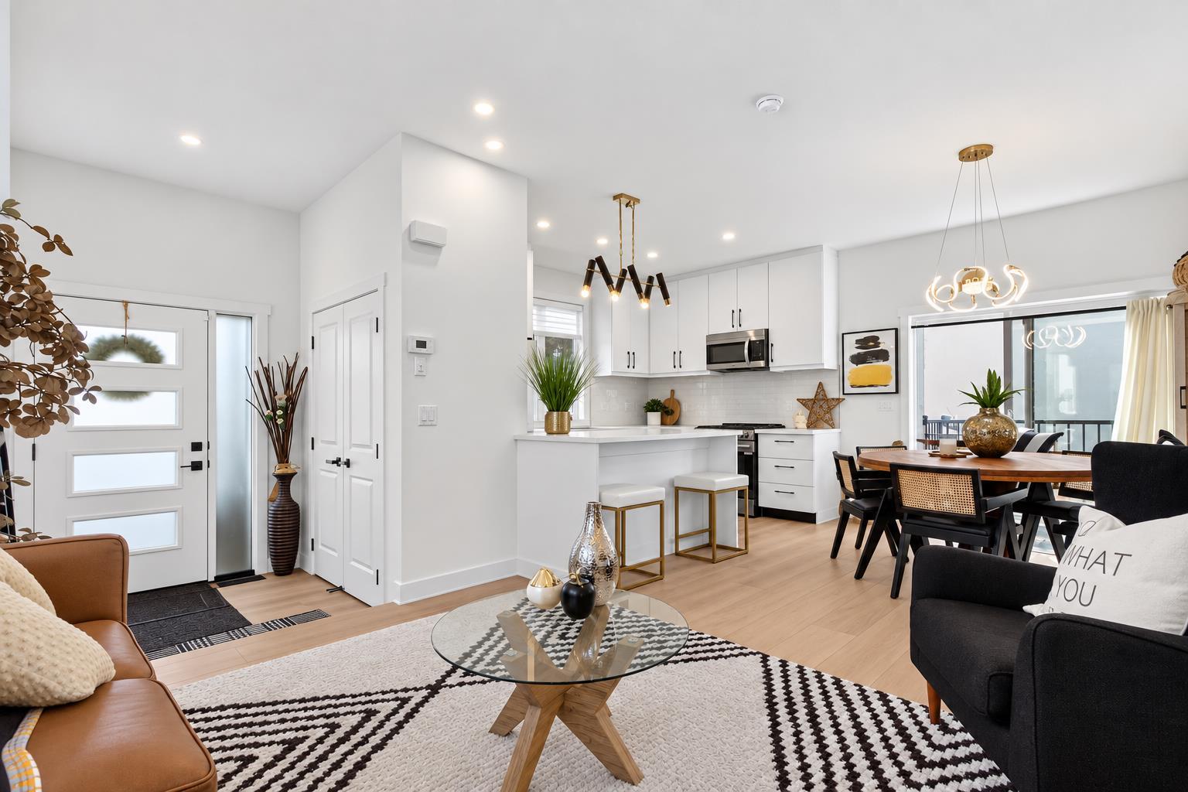
Urban living at its finest! This beautifully designed CORNER UNIT townhome is LOCATED IN A SELF-MANAGED TRIPLEX in sought-after Tuxedo Park. Offering abundant natural light, high ceilings, large windows, and high-end finishes, this home combines style, privacy, and functionality. The main floor features a bright, open-concept living space with a modern fireplace. The chef-inspired kitchen highlights quartz countertops, premium stainless steel appliances, custom cabinetry, and a beautiful eating bar, ideal for gatherings and everyday living. Upstairs offers two spacious vaulted bedrooms, each with access to a full bathroom for added privacy and comfort. The primary bedroom features a walk-in closet and private ensuite, while the upper level also includes convenient laundry. The fully developed basement includes a bedroom, full bathroom, and spacious recreation area. Enjoy a private outdoor living space and PRIVATE NON-SHARED GARAGE. Ideally located close to parks, greenspace, schools, shopping, restaurants, transit, major routes, and downtown Calgary. A fantastic opportunity for low-density inner-city living in desirable Tuxedo Park.

Save
Ask
Tour
Hide
Share
Listing Snapshot
Price 
$635,000
Days On Site 
2 Days
Bedrooms 
3
Inside Area (SqFt) 
1,176.37 sqft
Total Baths 
4
Full Baths 
3
Partial Baths 
1
Lot Size 
N/A
Year Built 
2025
MLS® Number 
A2347023
Status 
Active
Property Tax 
N/A
Maintenance Fees 
$300 monthly
Sq Ft Source 
N/A
Friends & Family
Recent Activity
2 days agoListing first seen on site
2 days agoListing updated with changes from the MLS®
General Features
Garage 
Yes
Garage Spaces 
1
Levels 
Two
Parking 
Garage Door OpenerGarage
Parking Spaces 
1
Pets 
Cats OKDogs OKYes
Property Sub Type 
Townhouse
Style 
2 Storey
Zoning 
R-CG
Interior Features
Appliances 
DishwasherDryerRefrigeratorWasherElectric Range
Basement 
FullFinished
Fireplace 
Yes
Fireplace Features 
ElectricLiving Room
Fireplaces 
1
Flooring 
Vinyl
Heating 
Forced AirNatural Gas
Interior 
Open FloorplanStorageVaulted Ceiling(s)
Laundry Features 
Upper Level
Window Features 
Window Coverings
2pc Bathroom 
Dimensions - 5`0" x 5`1"Level - Main
3pc Ensuite bath 
Dimensions - 8`11" x 6`11"Level - Second
4pc Bathroom 
Dimensions - 8`5" x 5`7"Level - Basement
4pc Ensuite bath 
Dimensions - 5`2" x 7`10"Level - Second
Bedroom 
Dimensions - 10`4" x 17`5"Level - Second
Bedroom - Primary 
Dimensions - 11`4" x 13`11"Level - Second
Dining Room 
Dimensions - 11`4" x 9`7"Level - Main
Furnace/Utility Room 
Dimensions - 6`8" x 10`7"Level - Basement
Game Room 
Dimensions - 14`2" x 13`5"Level - Basement
Kitchen 
Dimensions - 11`4" x 8`9"Level - Main
Living Room 
Dimensions - 10`9" x 13`3"Level - Main
Save
Ask
Tour
Hide
Share
Exterior Features
Construction Details 
Stucco
Exterior 
BalconyPrivate Entrance
Fencing 
Fenced
Lot Features 
Corner Lot
Roof 
ShingleAsphalt
Windows/Doors 
Window Coverings
Community Features
Association Amenities 
Parking
Maintenance Fee 
$300.0
Maintenance Fee Frequency 
Monthly
Community Features 
GolfParkPlaygroundSidewalksStreet LightsTennis Court(s)
Listing courtesy of Sahil Devnani of Century 21 Bravo Realty

Listing information is provided by Participants of the Alberta One Realty Listing Services (Pillar 9). IDX information is provided exclusively for personal, non-commercial use, and may not be used for any purpose other than to identify prospective properties consumers may be interested in purchasing. Information is deemed reliable but not guaranteed. Copyright 2026, Alberta One Realty Listing Services (Pillar 9)
Last checked 2026-09-25 08:18 PM UTC

Neighborhood & Commute
Source: Walkscore
Save
Ask
Tour
Hide
Share