Save
Ask
Tour
Hide
Share
$698,000
9 Days On Site

905 Livingston Way NE
Calgary, AB T3P 1L2

For Sale|Single Family Residence|Active
5
Beds
4
Total Baths
3
Full Baths
1
Partial Bath
1,823.1
SqFt
$383
/SqFt
2019
Built
Subdivision:
Livingston
County:
Calgary
Call Now: 587-328-7524
Is this the listing for you? We can help make it yours.
587-328-7524
905 Livingston Way NE905 Livingston Way NE905 Livingston Way NE905 Livingston Way NE
Save
Ask
Tour
Hide
Share

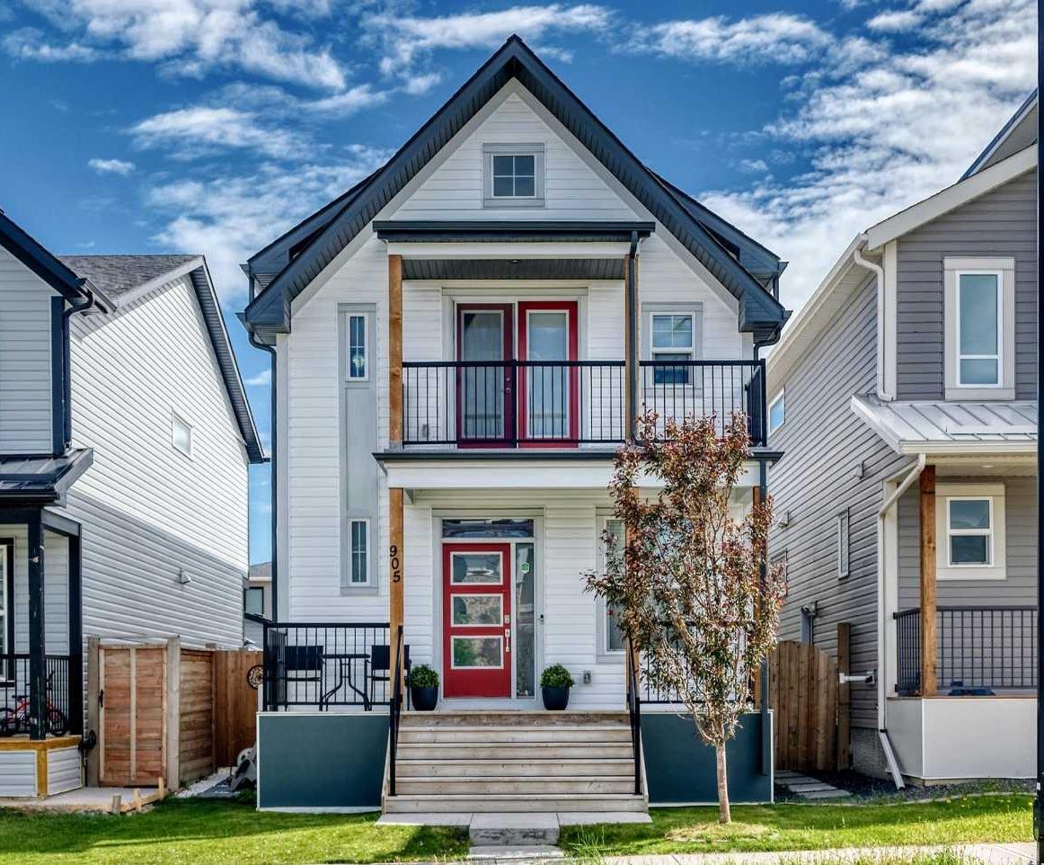
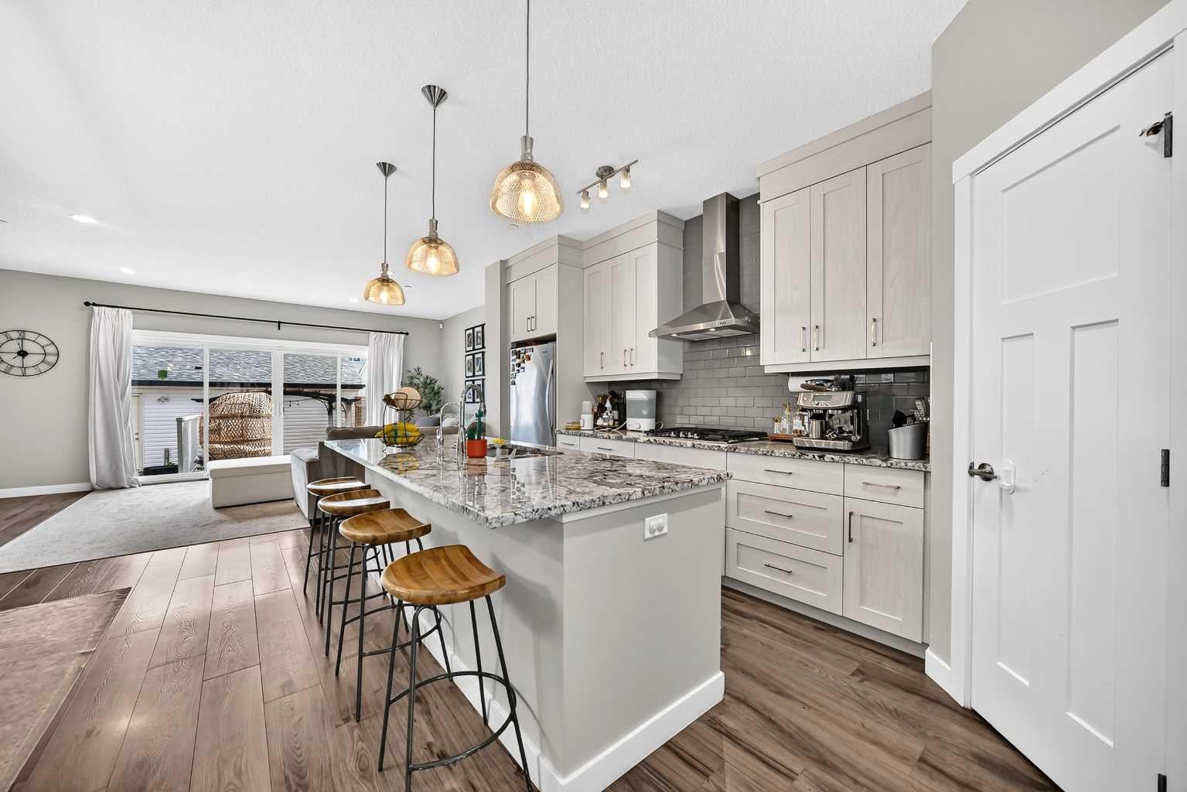
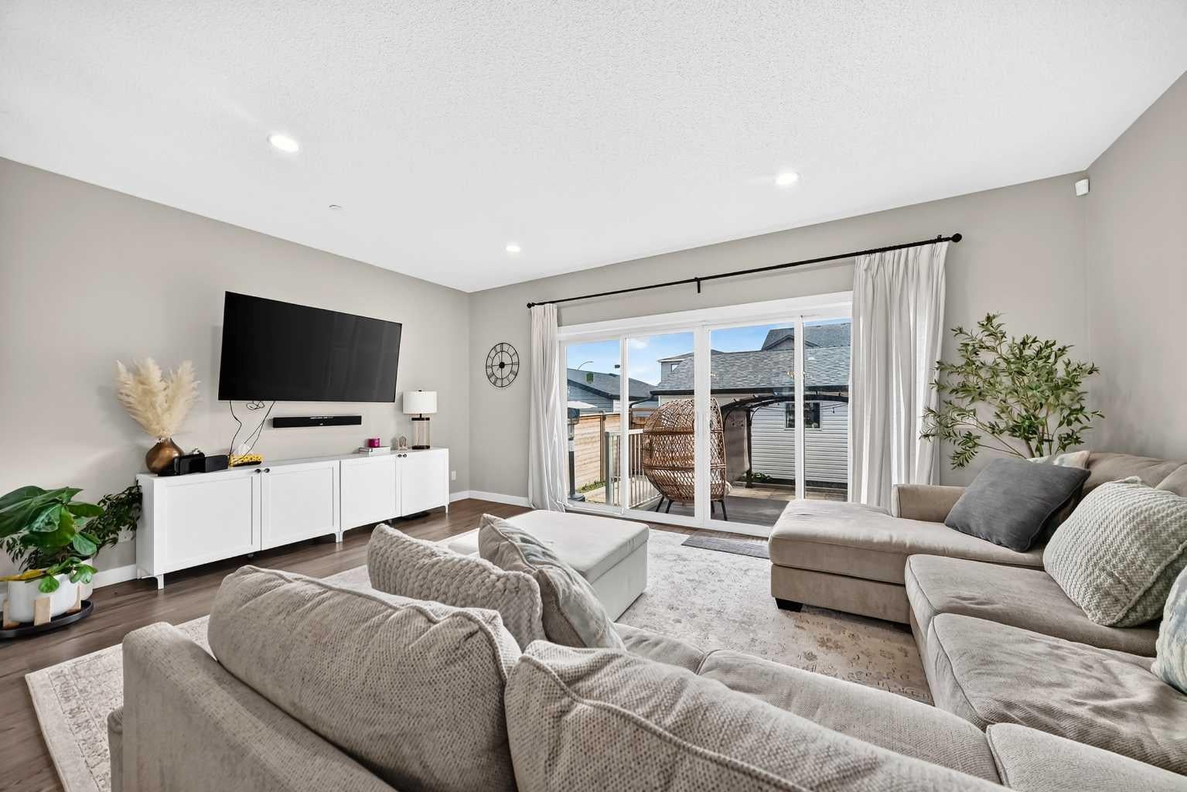
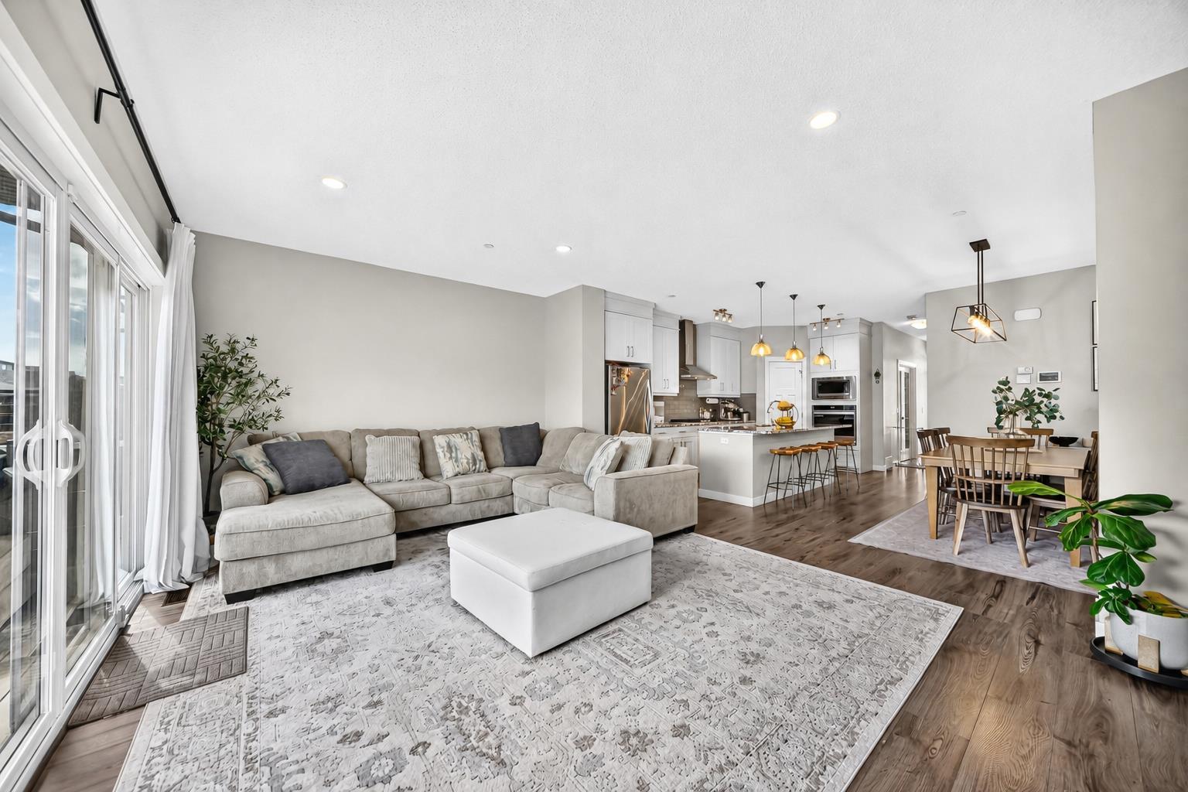
Welcome to this beautiful home with a TON of UPGRADES + 5 Bedrooms & 3.5 Bathrooms - This home was a previous showroom & is evident of quality craftsmanship and upscale finishes throughout. Every detail has been carefully selected, from the premium upgrades to the functional floor plan designed for a comfortable lifestyle. The gas cooktop, massive range hood, and built in appliances are what every at-home chef dreams of! - The fully developed, high quality, never-lived-in 2 bedroom legal basement suite is perfect for generating rental income or accommodating extended family - Step outside to enjoy your sun-filled south-facing backyard, professionally landscaped to create the perfect space for relaxing, entertaining, or watching the kids play - You will love having access to one of Calgary's premier community hubs featuring a spray park, playgrounds, skating rink, tennis courts, and year-round recreation. - Whether you're searching for your forever home or a smart investment opportunity, this property delivers outstanding versatility, luxury, and long-term value. - Move-in ready, income-ready, and priced to impress—this is one you won't want to miss.

Save
Ask
Tour
Hide
Share
Listing Snapshot
Price 
$698,000
Days On Site 
9 Days
Bedrooms 
5
Inside Area (SqFt) 
1,823.1 sqft
Total Baths 
4
Full Baths 
3
Partial Baths 
1
Lot Size 
0.06 Acres
Year Built 
2019
MLS® Number 
A2346997
Status 
Active
Property Tax 
$4,910
Maintenance Fees 
$39.38 monthly
Sq Ft Source 
N/A
Friends & Family
Recent Activity
a week agoListing first seen on site
a week agoListing updated with changes from the MLS®
General Features
Acres 
0.06
Garage 
Yes
Garage Spaces 
2
Levels 
Two
Parking 
Garage
Parking Spaces 
2
Property Sub Type 
Single Family Residence
Style 
2 Storey
Zoning 
R-G
Interior Features
Appliances 
DishwasherDryerGas CooktopMicrowaveRange HoodRefrigeratorWasherOven
Basement 
FullFinishedExterior Entry
Cooling 
Central Air
Flooring 
CarpetCeramic TileLaminate
Heating 
Forced Air
Interior 
Built-in FeaturesWalk-In Closet(s)
Laundry Features 
Upper Level
2pc Bathroom 
Dimensions - 5`2" x 5`4"Level - Main
3pc Bathroom 
Dimensions - 8`2" x 5`0"Level - Basement
4pc Bathroom 
Dimensions - 8`4" x 5`0"Level - Upper
4pc Ensuite bath 
Dimensions - 10`3" x 4`11"Level - Upper
Balcony 
Dimensions - 14`5" x 4`8"Level - Upper
Bedroom 
Dimensions - 11`6" x 9`3"Level - Upper
Bedroom - Primary 
Dimensions - 14`1" x 13`7"Level - Upper
Bonus Room 
Dimensions - 12`7" x 13`7"Level - Upper
Covered Porch 
Dimensions - 19`5" x 4`8"Level - Main
Den 
Dimensions - 12`0" x 7`10"Level - Main
Dining Room 
Dimensions - 10`2" x 12`6"Level - Main
Entrance 
Dimensions - 11`11" x 4`11"Level - Main
Kitchen 
Dimensions - 16`3" x 8`3"Level - Main
Laundry 
Dimensions - 5`2" x 3`4"Level - Basement
Living Room 
Dimensions - 12`3" x 18`11"Level - Main
Pantry 
Dimensions - 4`8" x 3`10"Level - Main
Walk-In Closet 
Dimensions - 8`0" x 4`5"Level - Upper
Save
Ask
Tour
Hide
Share
Exterior Features
Construction Details 
Vinyl SidingFrame
Exterior 
GardenPrivate EntrancePrivate Yard
Fencing 
Fenced
Frontage 
7.72M 25`4"
Lot Features 
Back YardGarden
Other Structures 
Gazebo
Patio And Porch 
PatioPorch
Roof 
ShingleAsphalt
Community Features
Association Amenities 
Recreation Facilities
Additional Maintenance Fee 
$472.5
Additional Maintenance Fee Frequency 
Annually
Community Features 
ParkPlayground
Listing courtesy of Jay Nasser of CIR Realty

Listing information is provided by Participants of the Alberta One Realty Listing Services (Pillar 9). IDX information is provided exclusively for personal, non-commercial use, and may not be used for any purpose other than to identify prospective properties consumers may be interested in purchasing. Information is deemed reliable but not guaranteed. Copyright 2026, Alberta One Realty Listing Services (Pillar 9)
Last checked 2026-10-02 09:25 AM UTC

Neighborhood & Commute
Source: Walkscore
Save
Ask
Tour
Hide
Share