Save
Ask
Tour
Hide
Share
$250,000
21 Days On Site

5404 10 Avenue SE 316
Calgary, AB T2A 5G4

For Sale|Townhouse|Active
3
Beds
1
Total Bath
1
Full Bath
1,024.8
SqFt
$244
/SqFt
1975
Built
Subdivision:
Penbrooke Meadows
County:
Calgary
Call Now: 587-328-7524
Is this the listing for you? We can help make it yours.
587-328-7524
5404 10 Avenue SE 3165404 10 Avenue SE 3165404 10 Avenue SE 3165404 10 Avenue SE 316
Save
Ask
Tour
Hide
Share

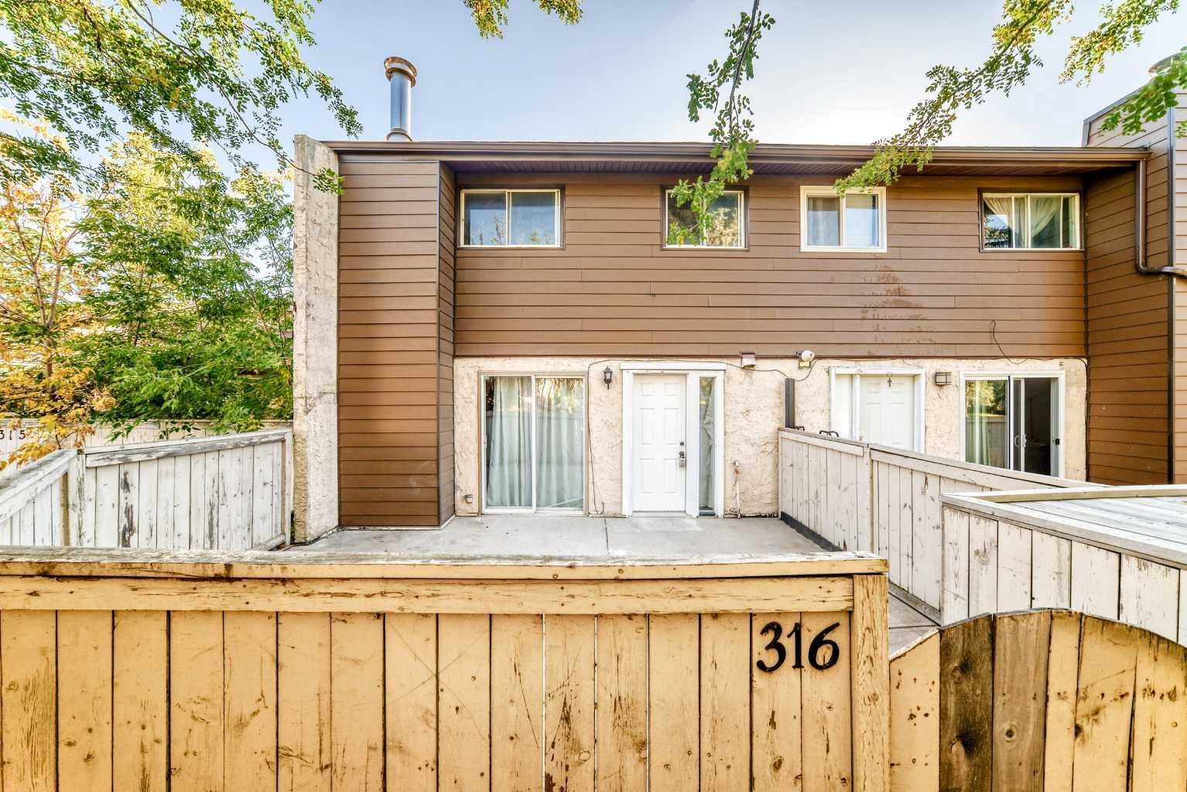
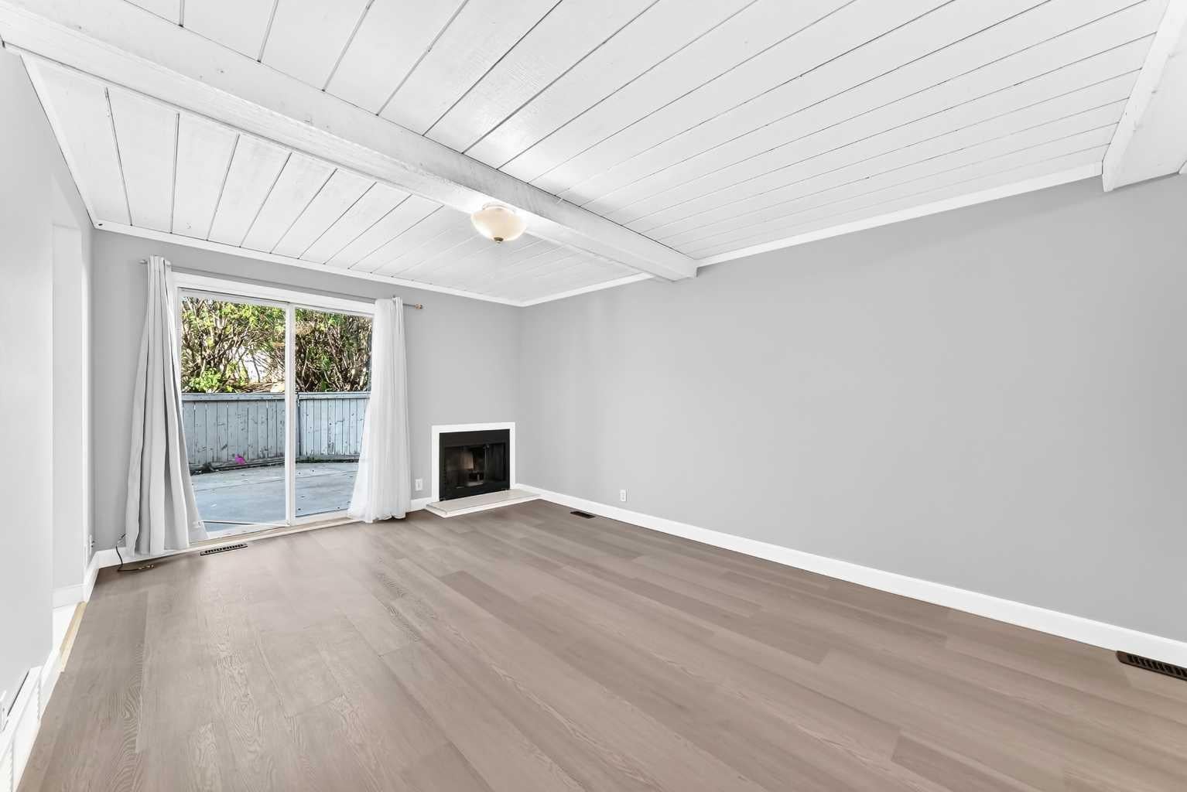
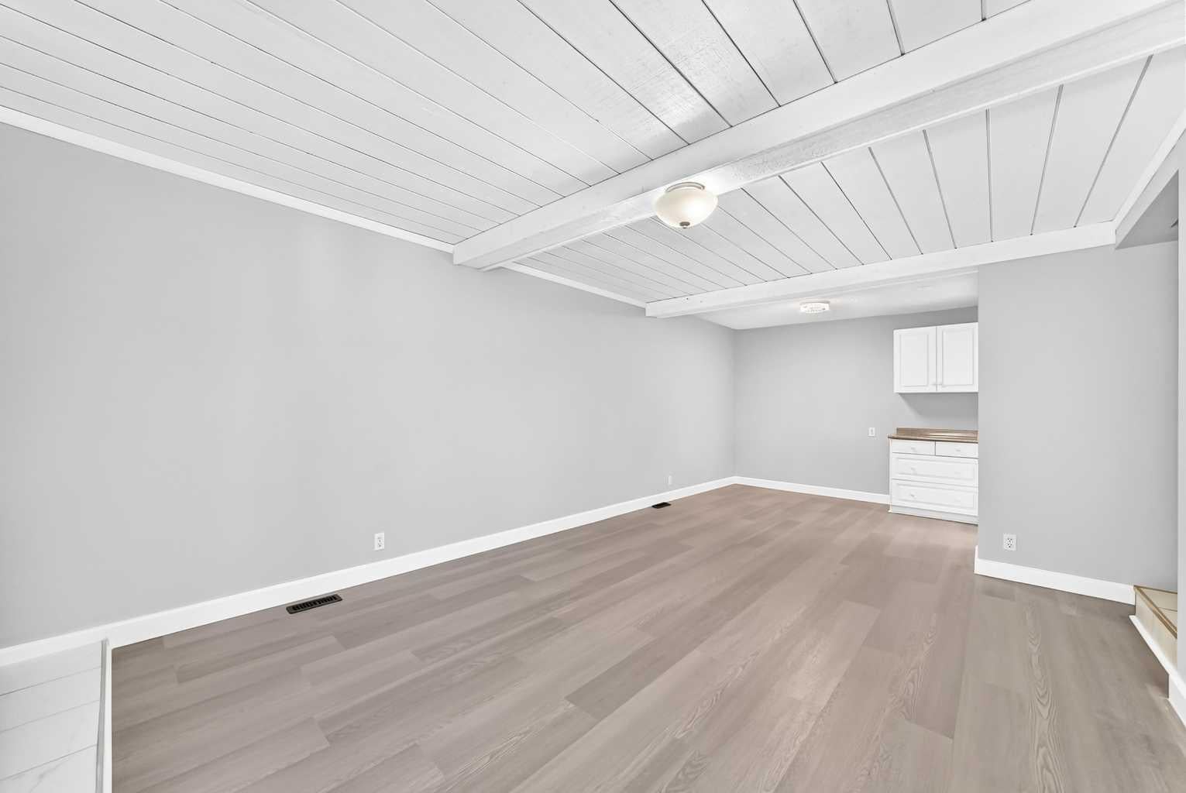
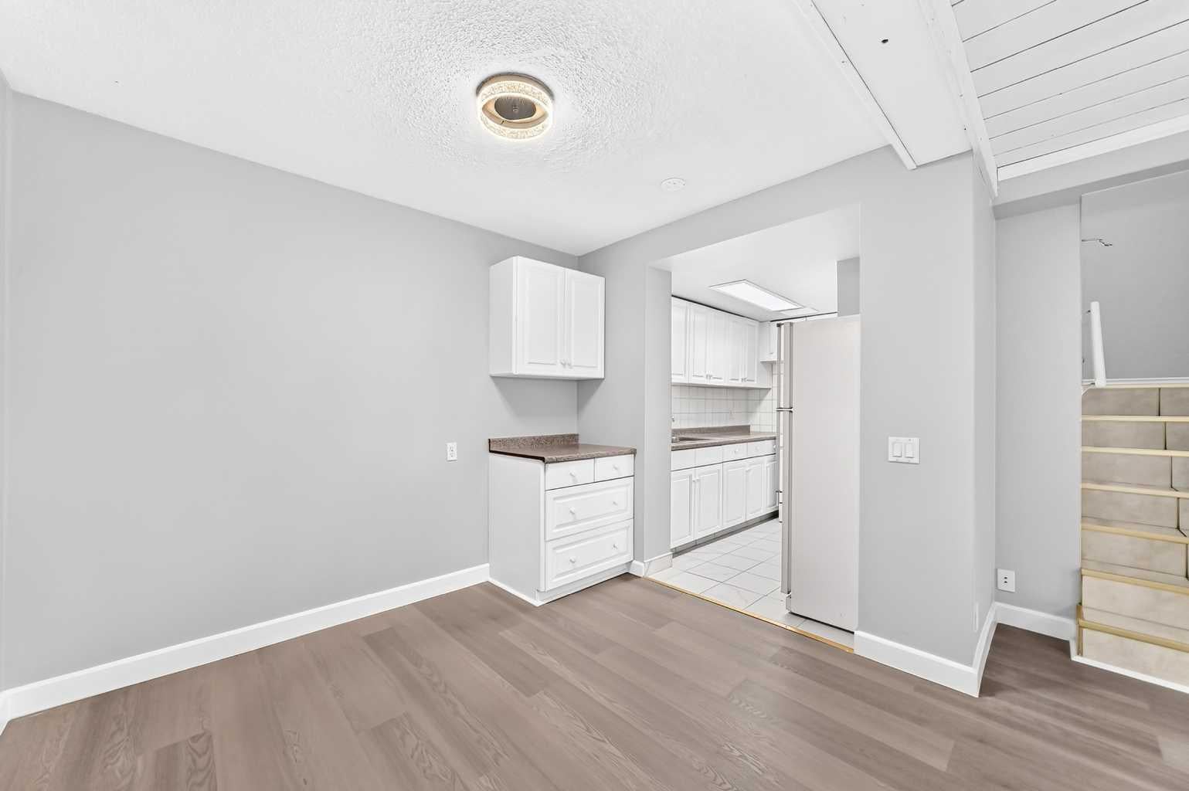
Welcome home to this freshly painted, move-in ready townhome offering comfortable living in a well-located Calgary community. The main floor features new flooring throughout, a bright and open living and dining area, and a seamless flow from the living room directly to your large, private fenced outdoor patio - perfect for relaxing or entertaining. Upstairs you'll find two bright bedrooms with windows, plus a versatile third room that works beautifully as a bedroom, den, or home office - ideal for today's flexible lifestyle. Unit includes an assigned parking stall. Located within walking distance of both elementary and high schools — ideal for families looking to put down roots in a connected, convenient neighbourhood. This one is move-in ready and waiting for you. Book your showing today.

Save
Ask
Tour
Hide
Share
Listing Snapshot
Price 
$250,000
Days On Site 
21 Days
Bedrooms 
3
Inside Area (SqFt) 
1,024.8 sqft
Total Baths 
1
Full Baths 
1
Partial Baths 
N/A
Lot Size 
N/A
Year Built 
1975
MLS® Number 
A2346990
Status 
Active
Property Tax 
$1,595
Maintenance Fees 
$382.14 monthly
Sq Ft Source 
N/A
Friends & Family
Recent Activity
3 weeks agoListing first seen on site
3 weeks agoListing updated with changes from the MLS®
General Features
Levels 
Two
Parking 
Assigned
Parking Spaces 
1
Pets 
Breed Restrictions
Property Sub Type 
Townhouse
SqFt Above 
512
Style 
2 Storey
Zoning 
M-C1
Interior Features
Appliances 
DryerRefrigeratorWasherElectric Range
Basement 
None
Fireplace 
Yes
Fireplace Features 
Living RoomWood Burning
Fireplaces 
1
Flooring 
Ceramic TileVinyl
Heating 
Forced Air
Laundry Features 
In UnitMain Level
4pc Bathroom 
Dimensions - 5`5" x 10`8"Level - Second
Bedroom 
Dimensions - 9`1" x 9`3"Level - Second
Bedroom - Primary 
Dimensions - 9`8" x 12`8"Level - Second
Save
Ask
Tour
Hide
Share
Exterior Features
Construction Details 
StuccoWood Siding
Exterior 
None
Fencing 
Fenced
Lot Features 
Front Yard
Patio And Porch 
Patio
Roof 
Asphalt
Community Features
Association Amenities 
None
Maintenance Fee 
$382.14
Maintenance Fee Frequency 
Monthly
Listing courtesy of Karla Linares of Real Broker

Listing information is provided by Participants of the Alberta One Realty Listing Services (Pillar 9). IDX information is provided exclusively for personal, non-commercial use, and may not be used for any purpose other than to identify prospective properties consumers may be interested in purchasing. Information is deemed reliable but not guaranteed. Copyright 2026, Alberta One Realty Listing Services (Pillar 9)
Last checked 2026-10-14 08:57 AM UTC

Neighborhood & Commute
Source: Walkscore
Save
Ask
Tour
Hide
Share