Save
Ask
Tour
Hide
Share
$649,000
26 Days On Site

383 Nolan Hill Drive NW
Calgary, AB T3R 0S9

For Sale|Single Family Residence|Active
3
Beds
3
Total Baths
2
Full Baths
1
Partial Bath
1,790.6
SqFt
$362
/SqFt
2014
Built
Subdivision:
Nolan Hill
County:
Calgary
Call Now: 587-328-7524
Is this the listing for you? We can help make it yours.
587-328-7524
383 Nolan Hill Drive NW383 Nolan Hill Drive NW383 Nolan Hill Drive NW383 Nolan Hill Drive NW
Save
Ask
Tour
Hide
Share

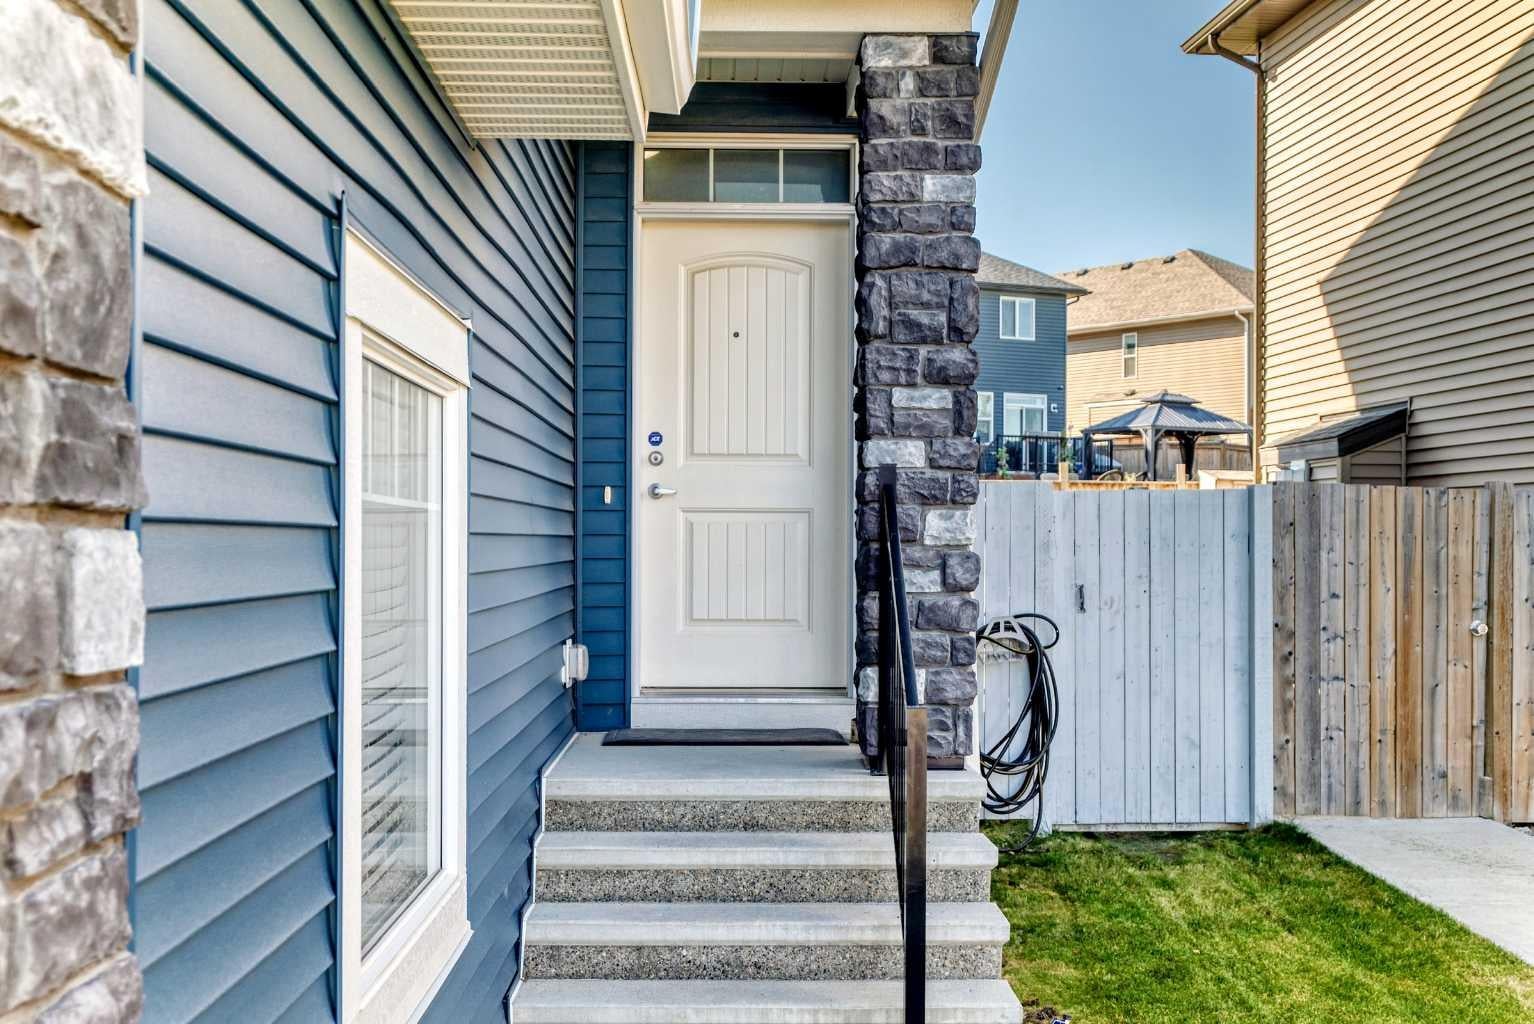
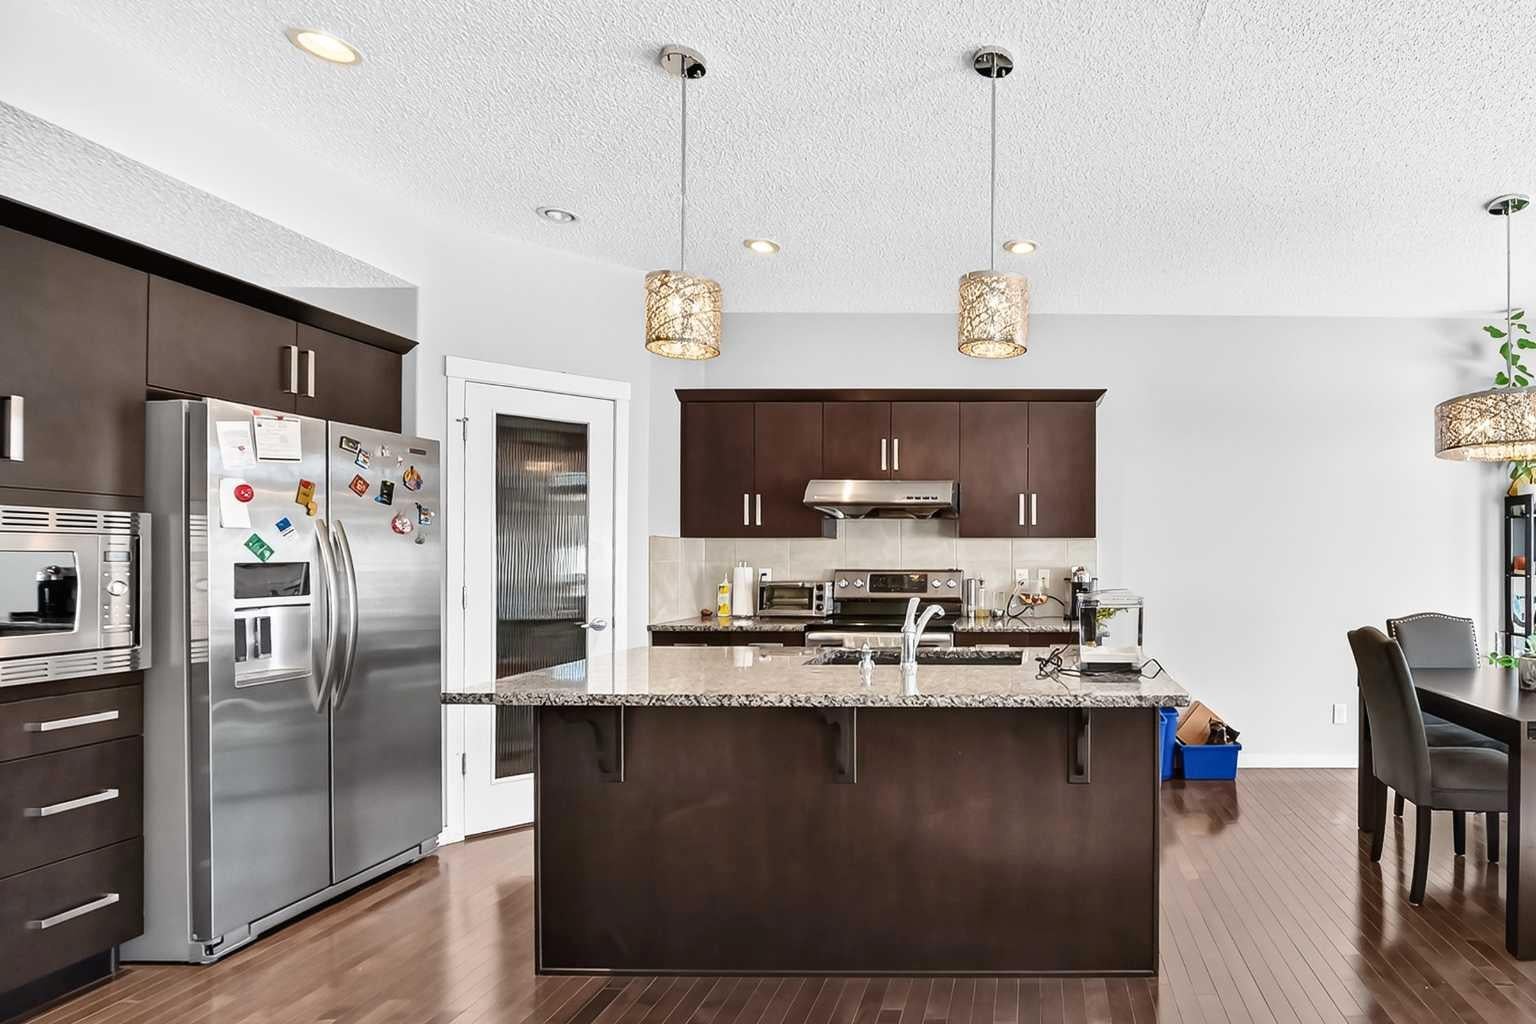
Welcome to this well-maintained Nolan Hill home, proudly offered for sale by the original owner. Built by Morrison Homes, this property offers a functional layout, thoughtful updates, and excellent curb appeal in one of Calgary’s popular northwest communities. The main level features a bright and inviting layout with generous living space, a functional kitchen, dining area, and convenient access to the backyard. Upstairs, you’ll find well-appointed bedrooms, including a comfortable primary retreat, along with additional space for family living. One of the standout features is the extended, extra-wide driveway, providing ample parking for multiple vehicles and adding excellent everyday convenience. The wide garage offers additional room for vehicles, storage, and recreational equipment. Recent updates provide added peace of mind, including a new roof installed in April 2026 with Class 4 shingles and a new hot water tank installed in 2025. Located in the desirable community of Nolan Hill, this home is close to parks, pathways, shopping, restaurants, and major roadways. Adding even more appeal for families, a new K–9 school is currently under construction in the community, providing a future educational amenity close to home. An excellent opportunity to own an original-owner home with important recent updates, generous parking, and a strong location in Nolan Hill.

Save
Ask
Tour
Hide
Share
Listing Snapshot
Price 
$649,000
Days On Site 
26 Days
Bedrooms 
3
Inside Area (SqFt) 
1,790.6 sqft
Total Baths 
3
Full Baths 
2
Partial Baths 
1
Lot Size 
0.11 Acres
Year Built 
2014
MLS® Number 
A2346987
Status 
Active
Property Tax 
$4,821
Maintenance Fees 
$8.33 monthly
Sq Ft Source 
N/A
Friends & Family
Recent Activity
2 days agoPrice changed to $649,000
3 days agoListing updated with changes from the MLS®
4 weeks agoListing first seen on site
General Features
Acres 
0.11
Attached Garage 
Yes
Garage 
Yes
Garage Spaces 
2
Levels 
Two
Parking 
AttachedGarageGarage Door Opener
Parking Spaces 
4
Property Sub Type 
Single Family Residence
SqFt Above 
1790.6
Style 
2 Storey
Zoning 
R-G
Interior Features
Appliances 
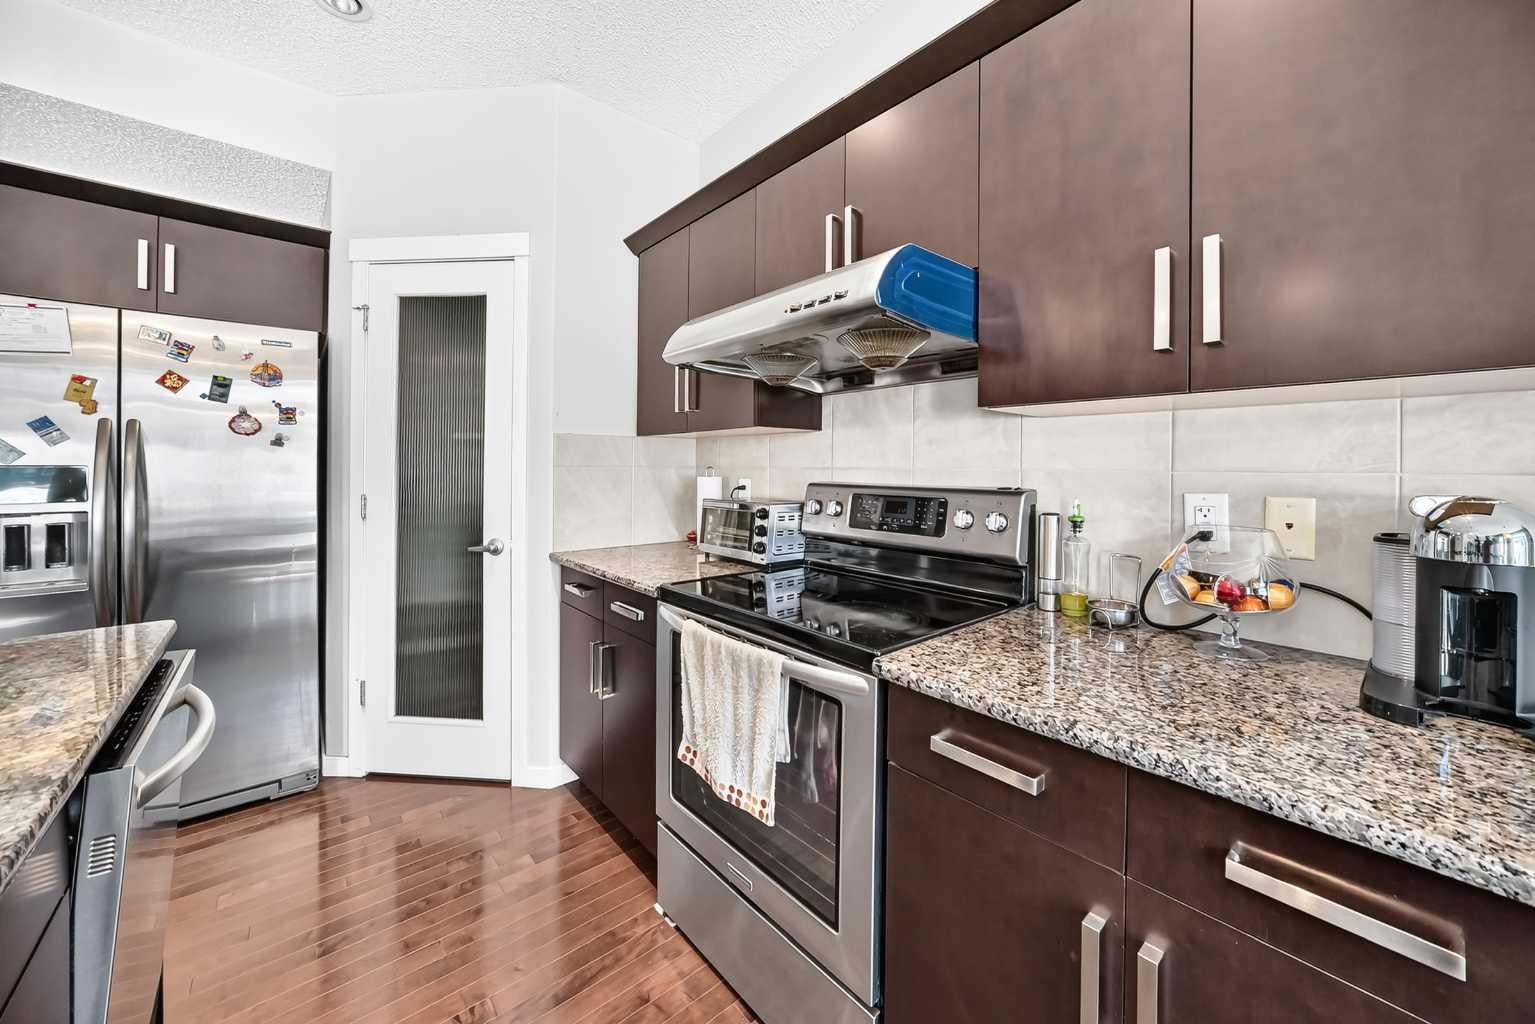
DishwasherMicrowaveRange HoodRefrigeratorCooktop
Basement 
FullUnfinished
Flooring 
CarpetHardwoodTile
Heating 
Forced Air
Interior 
Granite CountersKitchen IslandPantry
Laundry Features 
Laundry RoomUpper Level
Window Features 
Window Coverings
2pc Bathroom 
Dimensions - 2`11" x 6`10"Level - Main
4pc Bathroom 
Dimensions - 6`7" x 9`1"Level - Upper
4pc Ensuite bath 
Dimensions - 11`1" x 9`11"Level - Upper
Bedroom 
Dimensions - 10`10" x 10`0"Level - Upper
Bedroom - Primary 
Dimensions - 14`8" x 12`9"Level - Upper
Bonus Room 
Dimensions - 12`9" x 17`11"Level - Upper
Dining Room 
Dimensions - 10`2" x 10`5"Level - Main
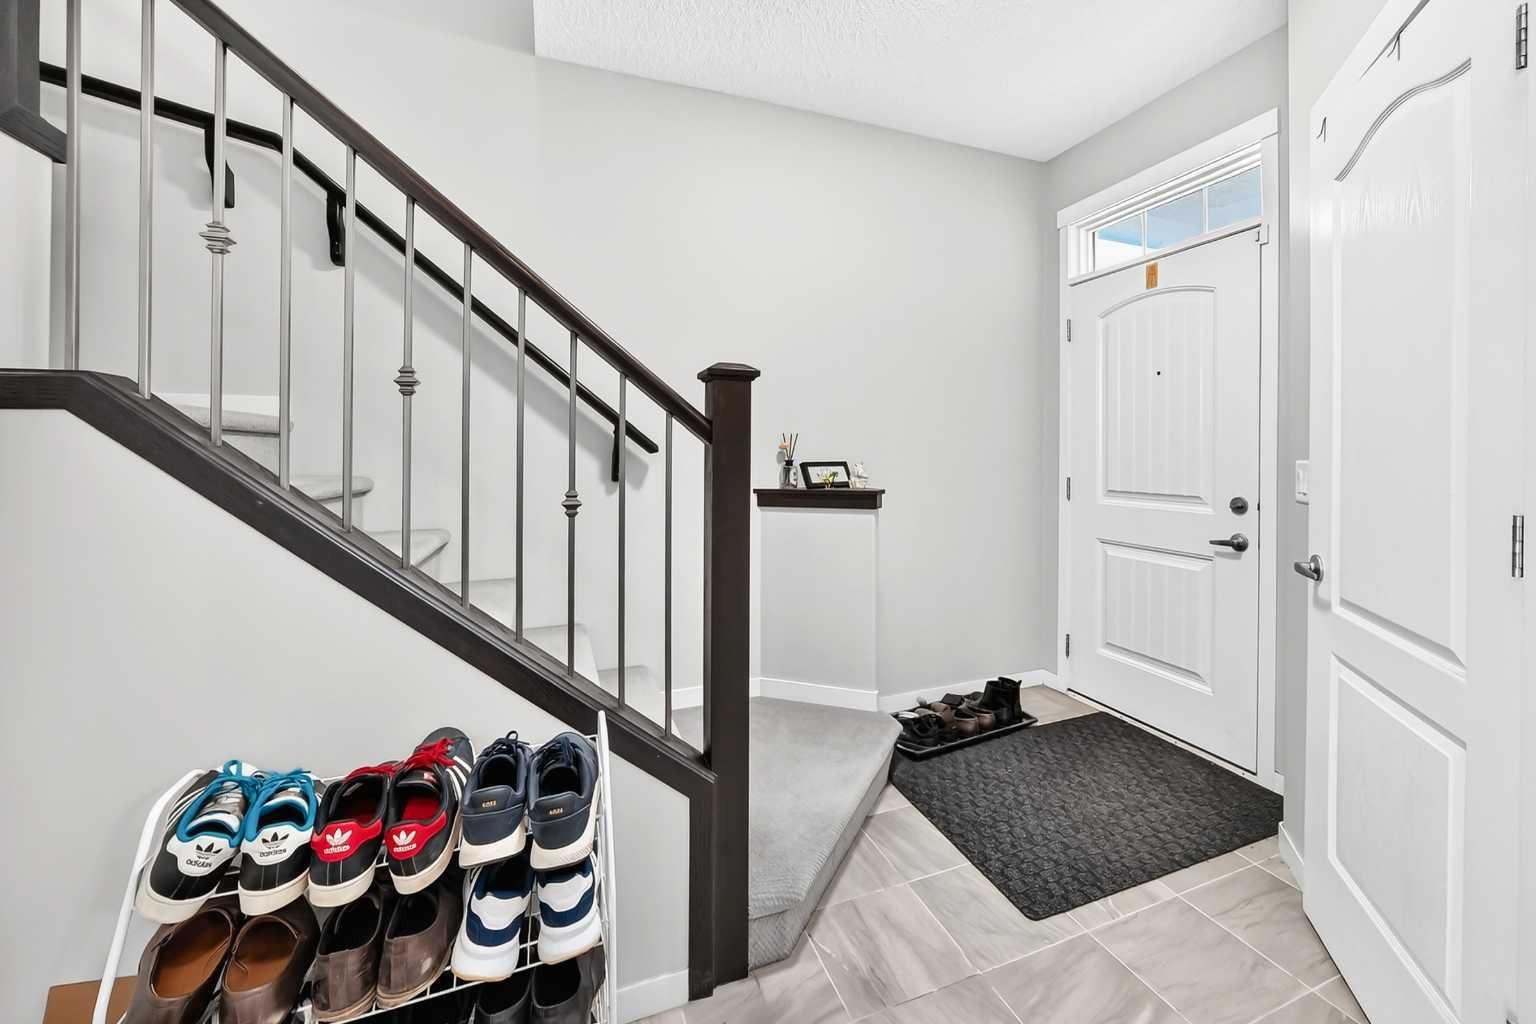
Entrance 
Dimensions - 10`6" x 12`7"Level - Main
Kitchen 
Dimensions - 13`6" x 10`3"Level - Main
Laundry 
Dimensions - 6`7" x 3`11"Level - Upper
Living Room 
Dimensions - 14`2" x 12`9"Level - Main
Pantry 
Dimensions - 6`5" x 3`11"Level - Main
Walk-In Closet 
Dimensions - 5`6" x 6`10"Level - Upper
Save
Ask
Tour
Hide
Share
Exterior Features
Construction Details 
StoneVinyl SidingFrame
Exterior 
Balcony
Fencing 
Fenced
Frontage 
11.79M 38`8"
Lot Features 
LandscapedRectangular Lot
Patio And Porch 
Deck
Roof 
ShingleAsphalt
Windows/Doors 
Window Coverings
Community Features
Association Amenities 
Other
Additional Maintenance Fee 
$100.0
Additional Maintenance Fee Frequency 
Annually
Community Features 
ParkPlaygroundSidewalksStreet Lights
Listing courtesy of Wasim Elafech of Century 21 Bravo Realty

Listing information is provided by Participants of the Alberta One Realty Listing Services (Pillar 9). IDX information is provided exclusively for personal, non-commercial use, and may not be used for any purpose other than to identify prospective properties consumers may be interested in purchasing. Information is deemed reliable but not guaranteed. Copyright 2026, Alberta One Realty Listing Services (Pillar 9)
Last checked 2026-10-18 02:50 AM UTC

Neighborhood & Commute
Source: Walkscore
Save
Ask
Tour
Hide
Share