Save
Ask
Tour
Hide
Share
$295,900
50 Days On Site

9908 86 Park Avenue
Grande Prairie, AB T8V 0C7

For Sale|Single Family Residence|Active
4
Beds
2
Total Baths
2
Full Baths
832
SqFt
$356
/SqFt
1964
Built
Subdivision:
Highland Park
County:
Grande Prairie
Call Now: 587-328-7524
Is this the listing for you? We can help make it yours.
587-328-7524
9908 86 Park Avenue9908 86 Park Avenue9908 86 Park Avenue9908 86 Park Avenue
Save
Ask
Tour
Hide
Share

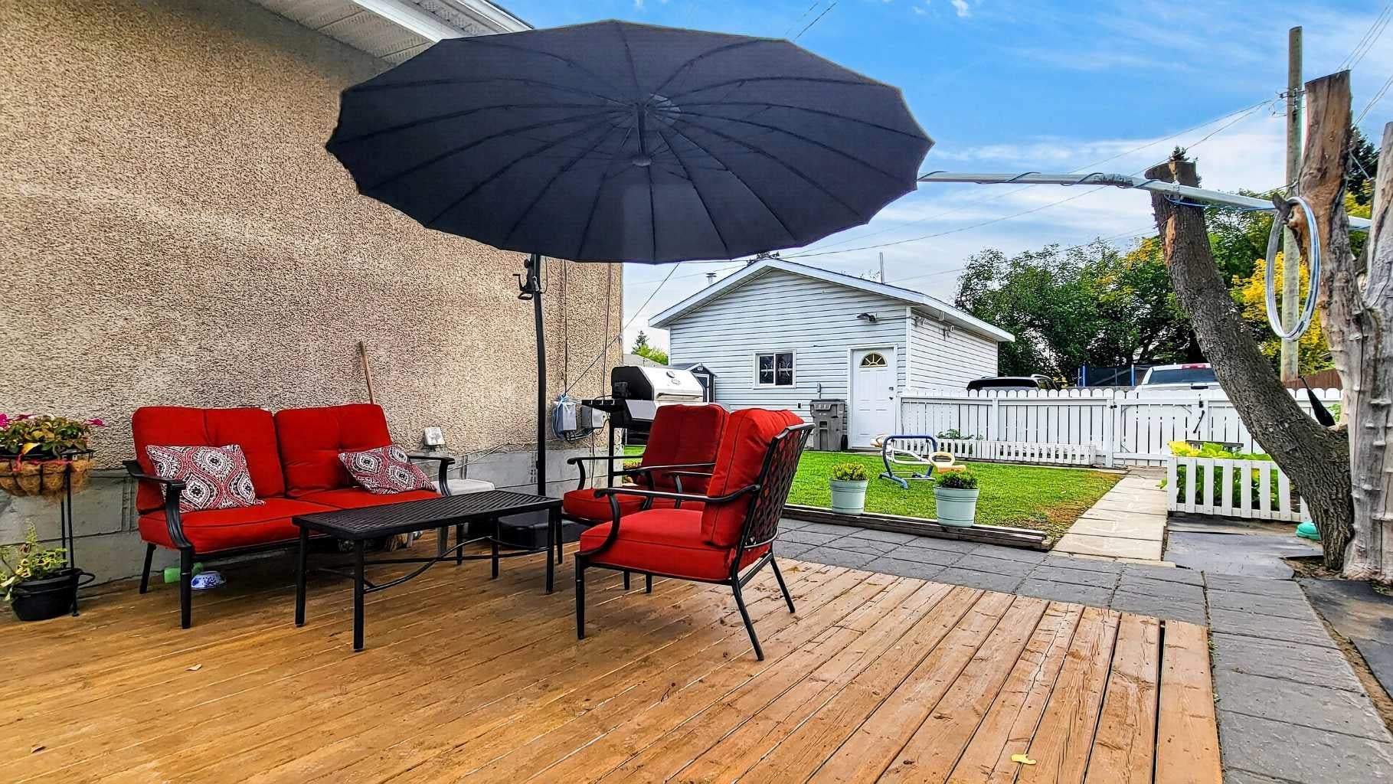
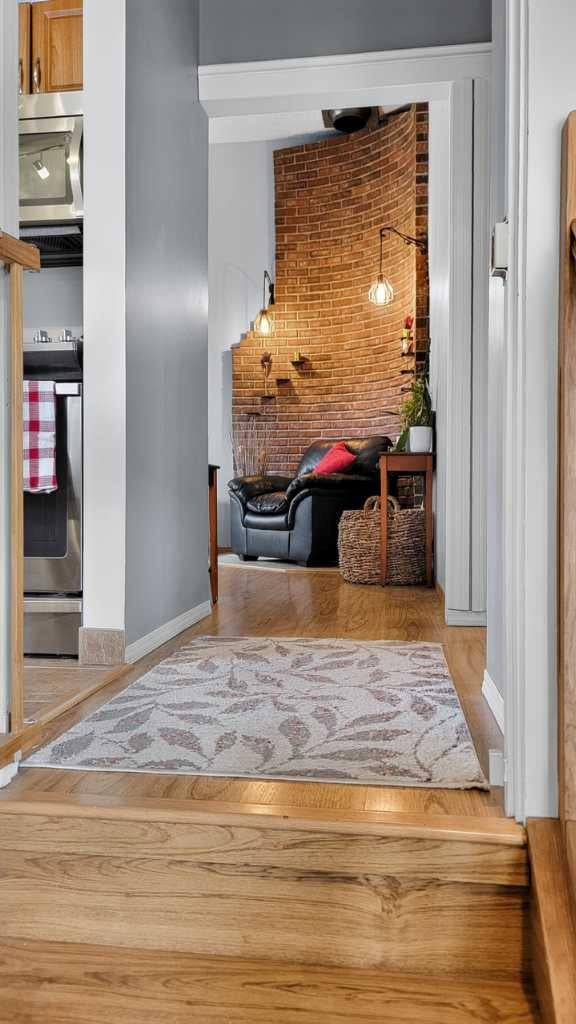
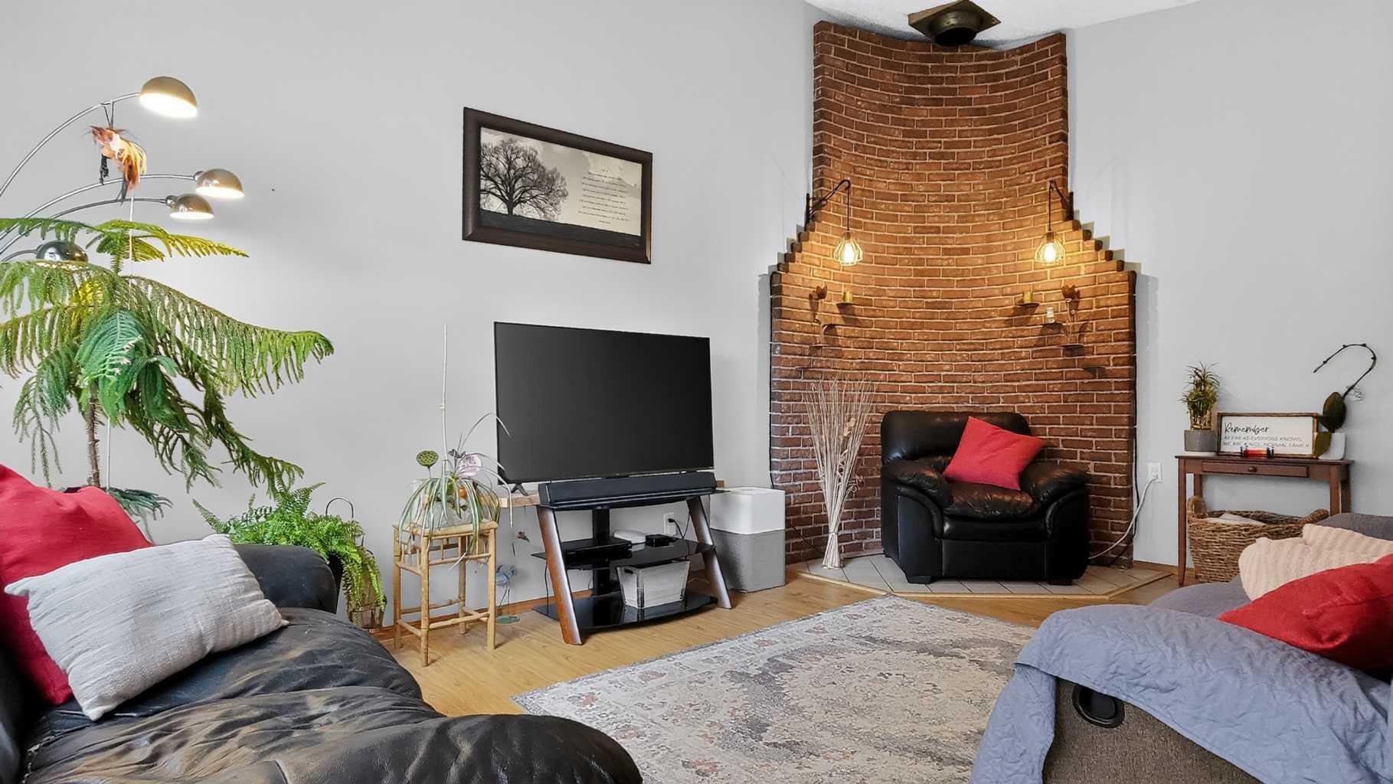
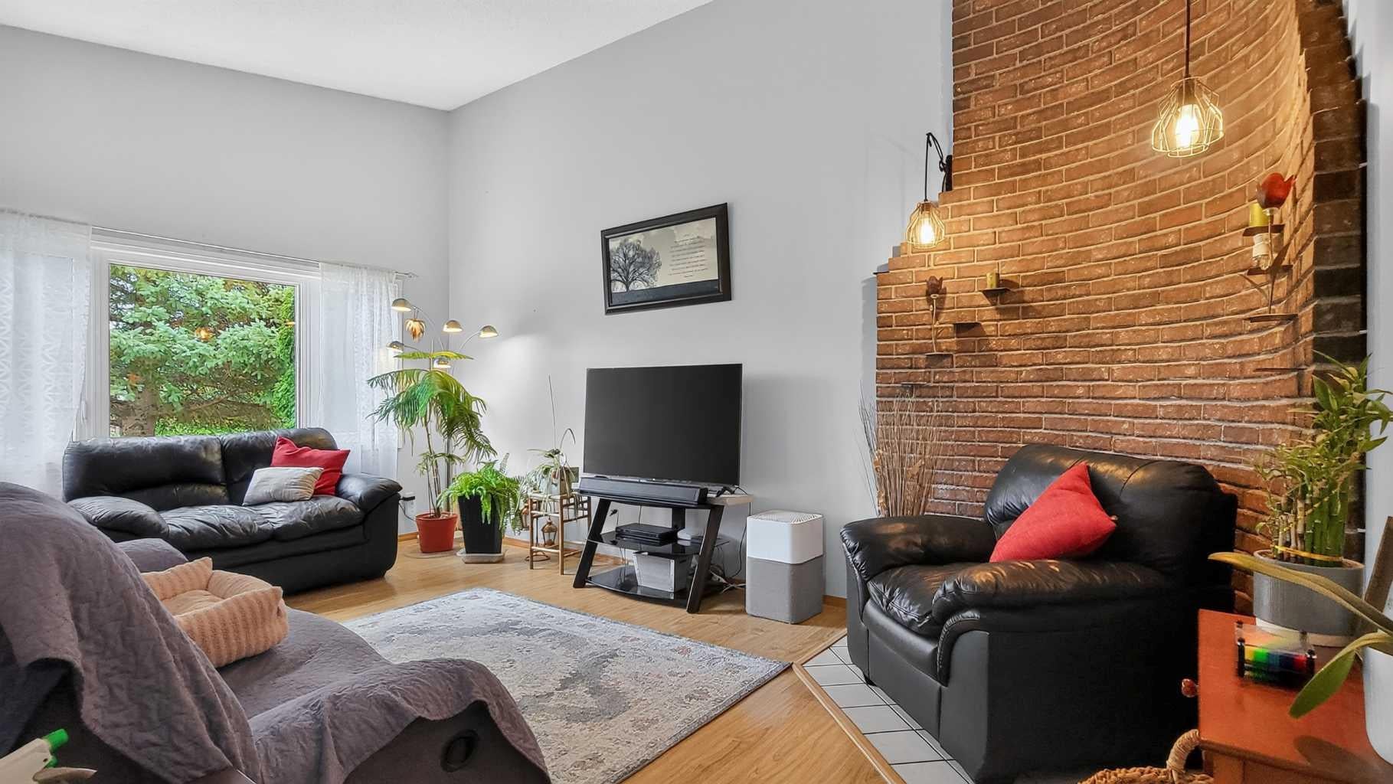
Welcome to 9908 86 Park Avenue — where every corner invites you to live your best life. Spread across two thoughtfully designed floors, this home blends warmth, character, and functionality in perfect harmony. The sun-drenched living room captivates with soaring ceilings, gleaming hardwood floors, and a large picture window framing lush greenery — an uplifting backdrop for everyday moments. The kitchen offers rich warm cabinetry, newly redone counter tops and new stainless steel appliances, making it a space where culinary creativity thrives. The primary bedroom is a true retreat, featuring hardwood floors, mirrored closets, and a striking exposed brick accent wall with ambient Edison lighting — an atmosphere of cozy sophistication. Three spacious bedrooms and 2 bathrooms ensure every family member enjoys their own sanctuary. Downstairs, a custom built-in mudroom with individual cubbies and hooks keeps life beautifully organized — perfect for active families. This home has been meticulously cared for as all windows & doors, brand new hot water tank have been updated. Your detached garage is heated and will keep all your toys cozy this winter! This is more than a home — it's the lifestyle you've been dreaming of.

Save
Ask
Tour
Hide
Share
Listing Snapshot
Price 
$295,900
Days On Site 
50 Days
Bedrooms 
4
Inside Area (SqFt) 
832 sqft
Total Baths 
2
Full Baths 
2
Partial Baths 
N/A
Lot Size 
0.12 Acres
Year Built 
1964
MLS® Number 
A2346951
Status 
Active
Property Tax 
$2,546
Maintenance Fees 
N/A
Sq Ft Source 
N/A
Friends & Family
Recent Activity
2 weeks agoPrice changed to $295,900
2 weeks agoListing updated with changes from the MLS®
2 months agoListing first seen on site
General Features
Acres 
0.12
Garage 
Yes
Garage Spaces 
2
Levels 
One
Parking 
Garage
Parking Spaces 
4
Property Sub Type 
Single Family Residence
SqFt Above 
832
SqFt Below 
797
Style 
Attached-Side by SideBungalow
Zoning 
RG
Interior Features
Appliances 
DishwasherRefrigeratorWasher/DryerElectric Range
Basement 
FullFinished
Flooring 
LaminateLinoleum
Heating 
Forced AirNatural Gas
Interior 
ChandelierHigh CeilingsOpen Floorplan
Laundry Features 
In Basement
3pc Bathroom 
Dimensions - 12`2" x 10`9"Level - Basement
4pc Bathroom 
Dimensions - 5`0" x 8`1"Level - Main
Bedroom 
Dimensions - 9`3" x 12`3"Level - Main
Dining Room 
Dimensions - 5`5" x 7`5"Level - Main
Foyer 
Dimensions - 7`9" x 3`5"Level - Main
Hall 
Dimensions - 6`8" x 9`0"Level - Main
Kitchen 
Dimensions - 8`5" x 11`3"Level - Main
Living Room 
Dimensions - 22`0" x 11`0"Level - Basement
Save
Ask
Tour
Hide
Share
Exterior Features
Construction Details 
StuccoFrame
Exterior 
Private EntrancePrivate Yard
Fencing 
Fenced
Frontage 
13.72M 45`0"
Lot Features 
City LotFront YardGardenLandscapedRectangular Lot
Patio And Porch 
Deck
Roof 
ShingleAsphalt
Community Features
Community Features 
ParkSidewalks
Listing courtesy of Taj Johnson of Grassroots Realty Group Ltd.

Listing information is provided by Participants of the Alberta One Realty Listing Services (Pillar 9). IDX information is provided exclusively for personal, non-commercial use, and may not be used for any purpose other than to identify prospective properties consumers may be interested in purchasing. Information is deemed reliable but not guaranteed. Copyright 2026, Alberta One Realty Listing Services (Pillar 9)
Last checked 2026-11-11 05:00 AM UTC

Neighborhood & Commute
Source: Walkscore
Save
Ask
Tour
Hide
Share