

Save
Ask
Tour
Hide
$559,900
31 Days On Site
717 Harvest Hills Drive NECalgary, AB T3K 4R3
For Sale|Single Family Residence|Active
4
Beds
3
Total Baths
2
Full Baths
1
Partial Bath
1,317.1
SqFt
$425
/SqFt
1998
Built
Subdivision:
Harvest Hills
County:
Calgary
Call Now: 587-328-7524
Is this the listing for you? We can help make it yours.
587-328-7524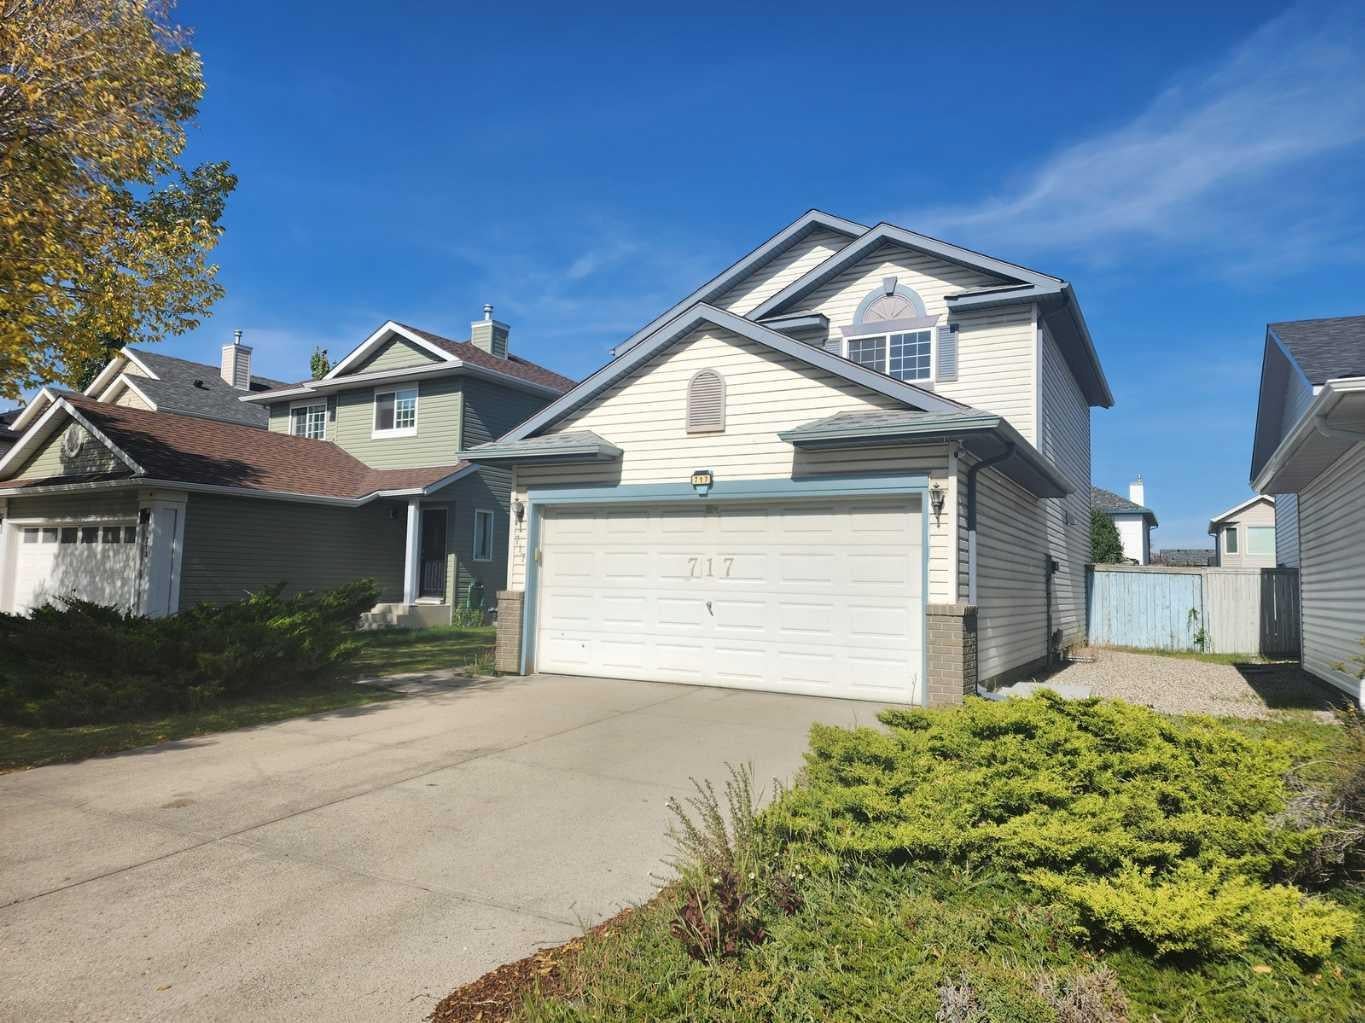
Save
Ask
Tour
Hide
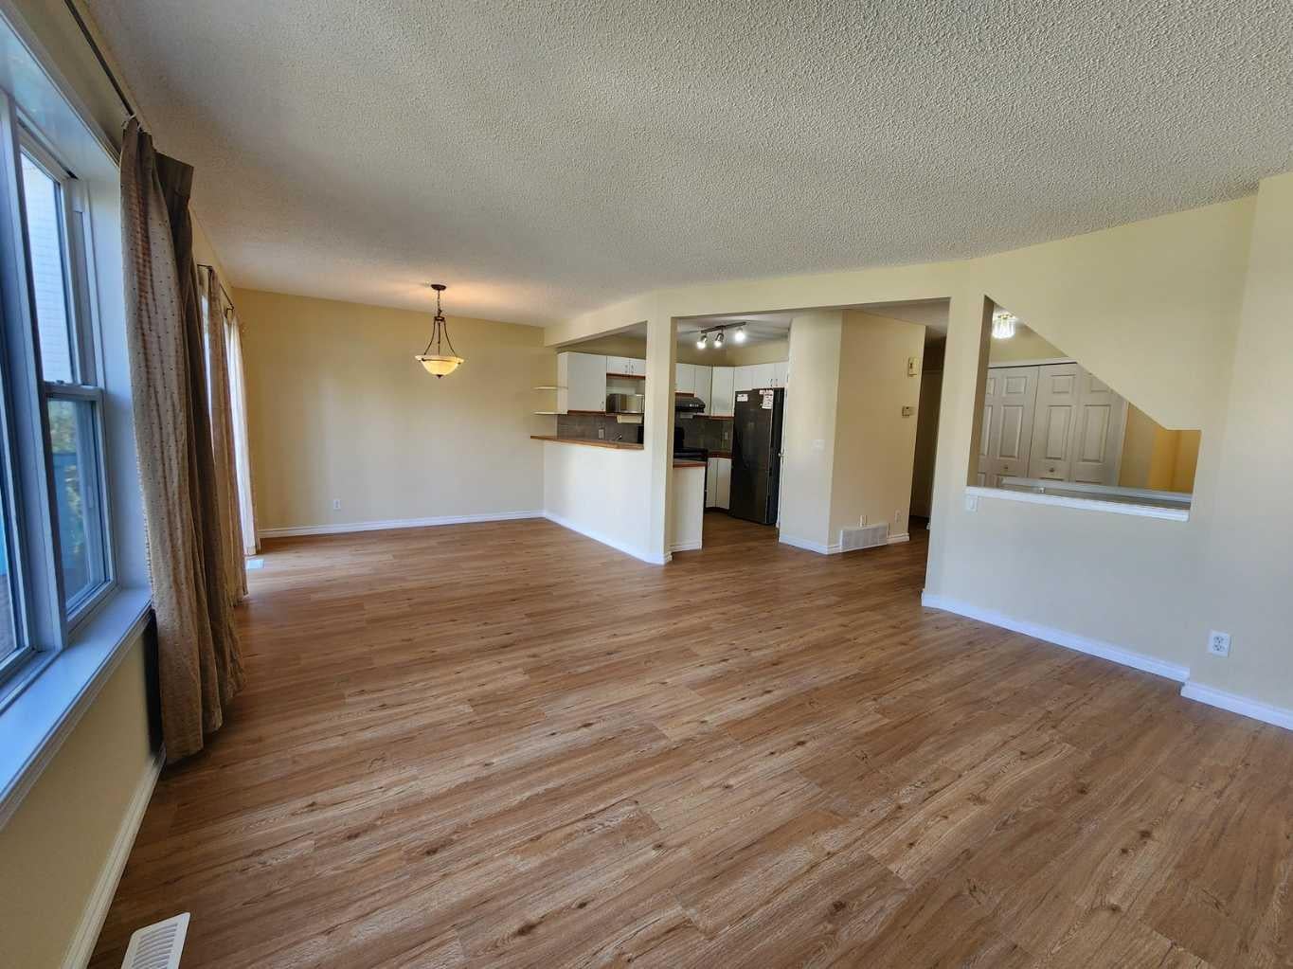
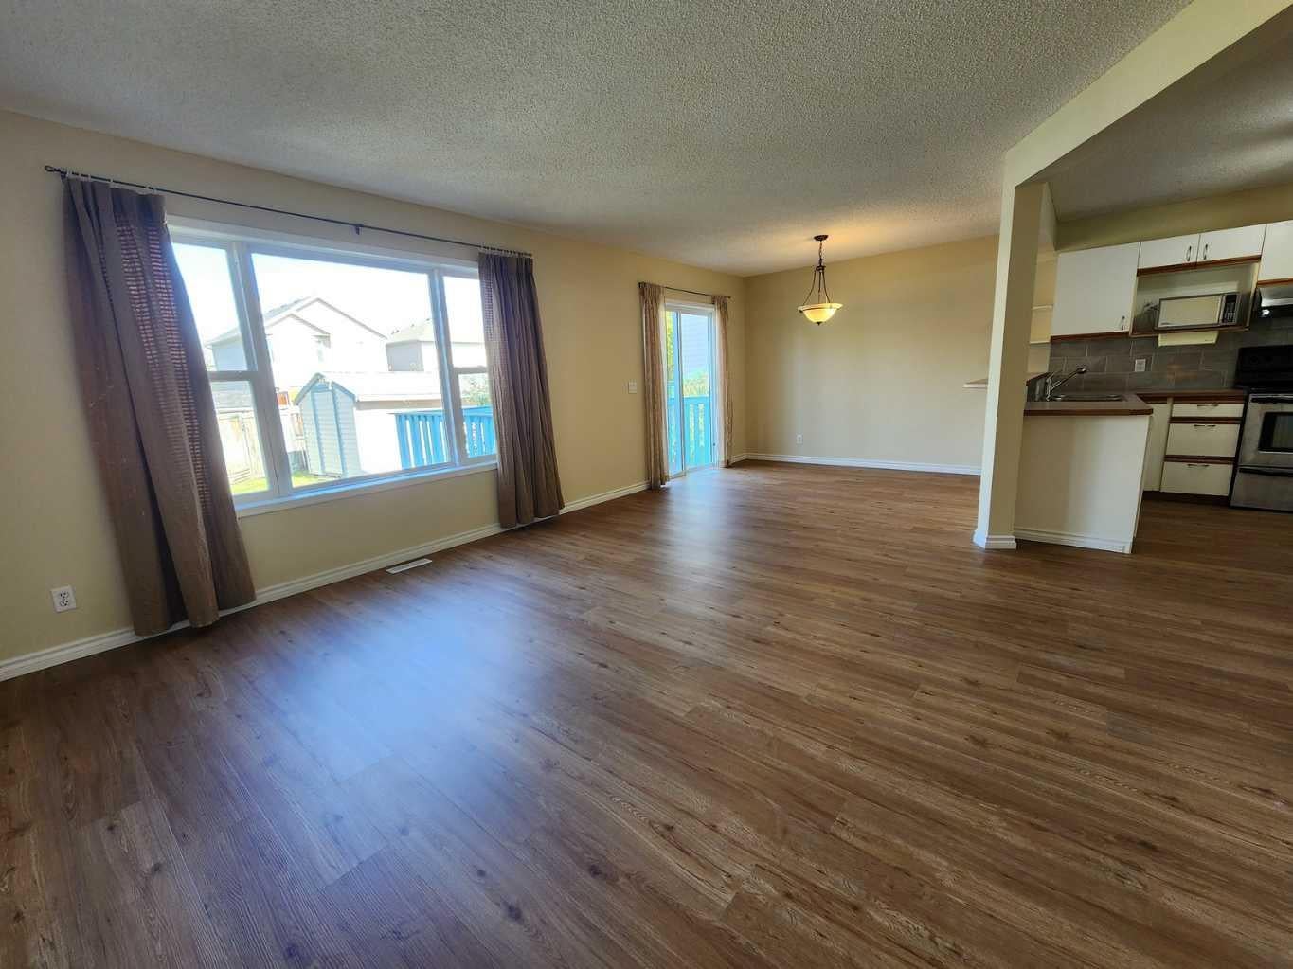
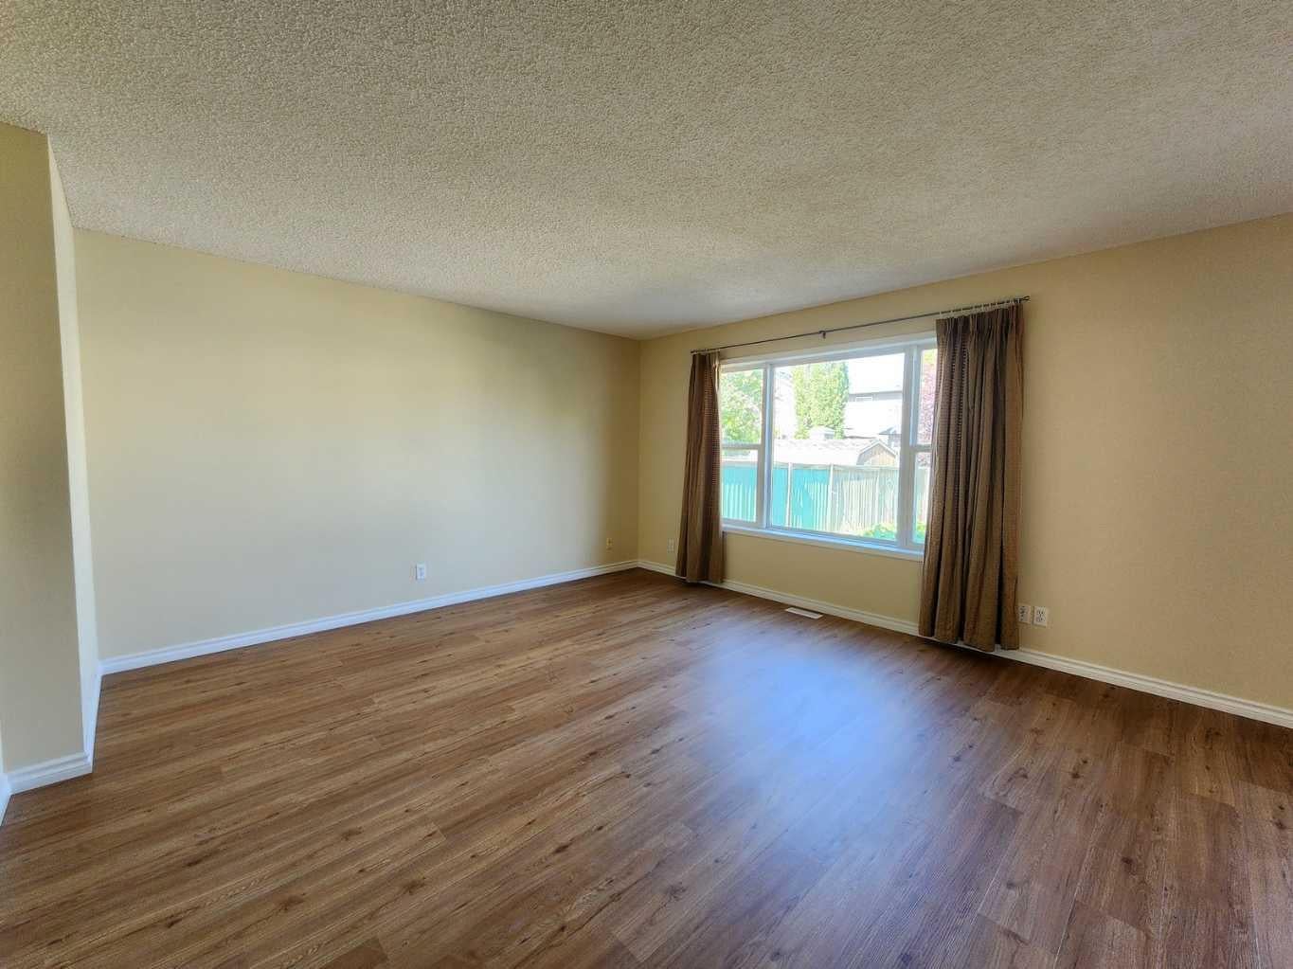
Steps away from public transit and exceptionally well maintained, welcome to this cozy single-family home in the convenient community of Harvest Hills. The upper floor features 3 good-sized bedrooms, including a primary bedroom with a 4-piece ensuite bathroom. The main floor offers a spacious living room, a bright kitchen and dining area, and a sliding door leading to a large deck, perfect for outdoor enjoyment. The fully finished basement includes an additional bedroom and a large family room, providing plenty of extra living space. The large backyard is fully fenced and landscaped. Ideally located close to public transit, schools, playgrounds, restaurants, shopping, and major roadways for easy commuting. ** 717 Harvest Hills Drive NE **
Save
Ask
Tour
Hide
Listing Snapshot
Price
$559,900
Days On Site
31 Days
Bedrooms
4
Inside Area (SqFt)
1,317.1 sqft
Total Baths
3
Full Baths
2
Partial Baths
1
Lot Size
0.1 Acres
Year Built
1998
MLS® Number
A2346907
Status
Active
Property Tax
$3,803
Maintenance Fees
N/A
Sq Ft Source
N/A
Friends & Family
Recent Activity
| 2 weeks ago | Price changed to $559,900 | |
| 2 weeks ago | Listing updated with changes from the MLS® | |
| a month ago | Listing first seen on site |
General Features
Acres
0.1
Attached Garage
Yes
Garage
Yes
Garage Spaces
2
Levels
Two
Parking
AttachedGarageGarage Door Opener
Parking Spaces
4
Property Sub Type
Single Family Residence
SqFt Above
1317.1
SqFt Below
503.4
Style
2 Storey
Zoning
R-C1
Interior Features
Appliances
DishwasherDryerRange HoodRefrigeratorWasherElectric Range
Basement
FullFinished
Flooring
CarpetLaminateLinoleum
Heating
Forced Air
Interior
Laminate CountersPantryWalk-In Closet(s)
Laundry Features
In BasementLaundry Room
Window Features
Window Coverings
2pc Bathroom
Dimensions - 5`6" x 5`3"Level - Main
4pc Bathroom
Dimensions - 4`11" x 7`11"Level - Upper
4pc Ensuite bath
Dimensions - 4`11" x 8`1"Level - Upper
Bedroom
Dimensions - 7`11" x 12`8"Level - Basement
Bedroom - Primary
Dimensions - 13`8" x 11`11"Level - Upper
Dining Room
Dimensions - 10`0" x 9`7"Level - Main
Entrance
Dimensions - 12`11" x 8`1"Level - Main
Family Room
Dimensions - 13`3" x 9`8"Level - Basement
Flex Space
Dimensions - 10`2" x 7`5"Level - Basement
Kitchen
Dimensions - 10`0" x 10`6"Level - Main
Laundry
Dimensions - 8`1" x 7`0"Level - Basement
Living Room
Dimensions - 13`0" x 14`1"Level - Main
Pantry
Dimensions - 3`4" x 3`8"Level - Main
Walk-In Closet
Dimensions - 5`9" x 4`0"Level - Upper
Save
Ask
Tour
Hide
Exterior Features
Construction Details
Frame
Exterior
Private Yard
Fencing
Fenced
Frontage
12.24M 40`2"
Lot Features
Back YardFront YardLandscapedRectangular Lot
Patio And Porch
Deck
Roof
ShingleAsphalt
Windows/Doors
Window Coverings
Community Features
Community Features
PlaygroundSidewalksStreet Lights
Listing courtesy of Rick Qi of Century 21 Bravo Realty

Listing information is provided by Participants of the Alberta One Realty Listing Services (Pillar 9). IDX information is provided exclusively for personal, non-commercial use, and may not be used for any purpose other than to identify prospective properties consumers may be interested in purchasing. Information is deemed reliable but not guaranteed. Copyright 2026, Alberta One Realty Listing Services (Pillar 9)
Last checked 2026-10-22 05:05 PM UTC
Listing information is provided by Participants of the Alberta One Realty Listing Services (Pillar 9). IDX information is provided exclusively for personal, non-commercial use, and may not be used for any purpose other than to identify prospective properties consumers may be interested in purchasing. Information is deemed reliable but not guaranteed. Copyright 2026, Alberta One Realty Listing Services (Pillar 9)
Last checked 2026-10-22 05:05 PM UTC
Neighborhood & Commute
Source: Walkscore
Save
Ask
Tour
Hide
