Save
Ask
Tour
Hide
Share
$689,900
1 Day On Site

15 Tuscany Reserve Bay NW
Calgary, AB T3L 0A9

For Sale|Single Family Residence|Active
3
Beds
3
Total Baths
2
Full Baths
1
Partial Bath
1,810.84
SqFt
$381
/SqFt
2006
Built
Subdivision:
Tuscany
County:
Calgary
Call Now: 587-328-7524
Is this the listing for you? We can help make it yours.
587-328-7524
15 Tuscany Reserve Bay NW15 Tuscany Reserve Bay NW15 Tuscany Reserve Bay NW15 Tuscany Reserve Bay NW
Save
Ask
Tour
Hide
Share

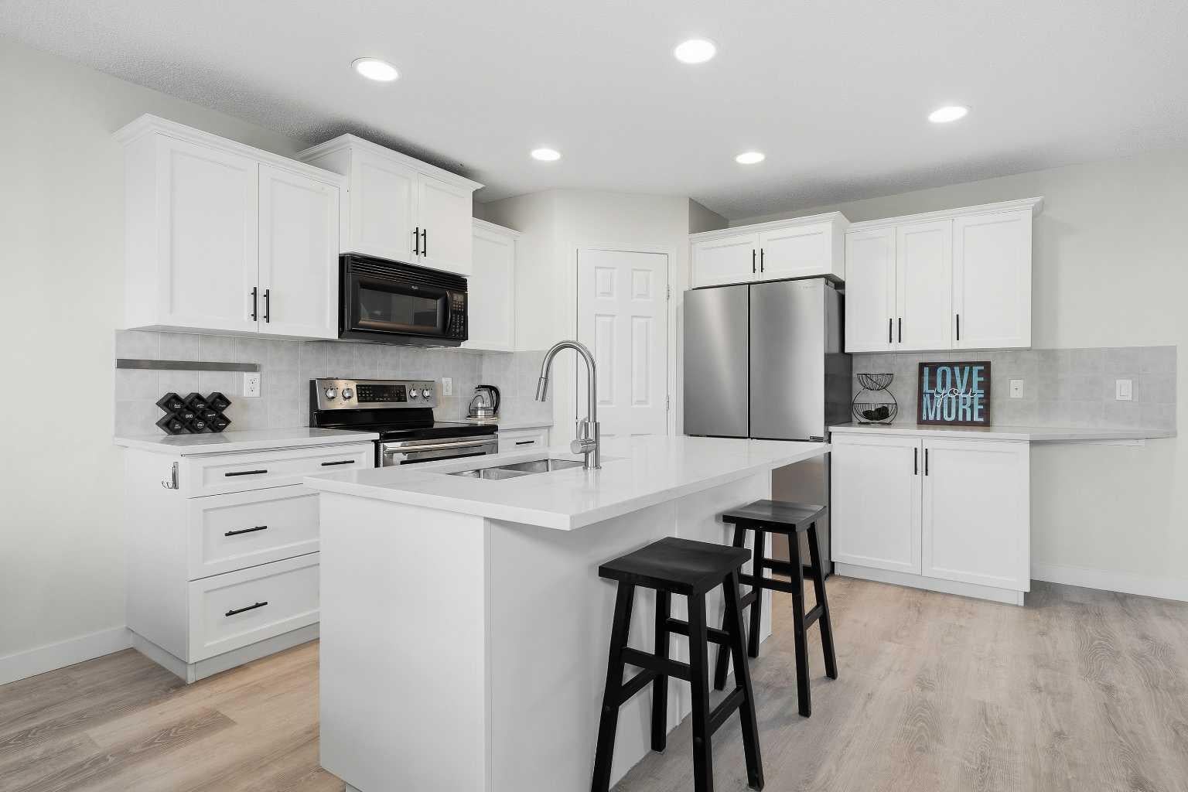
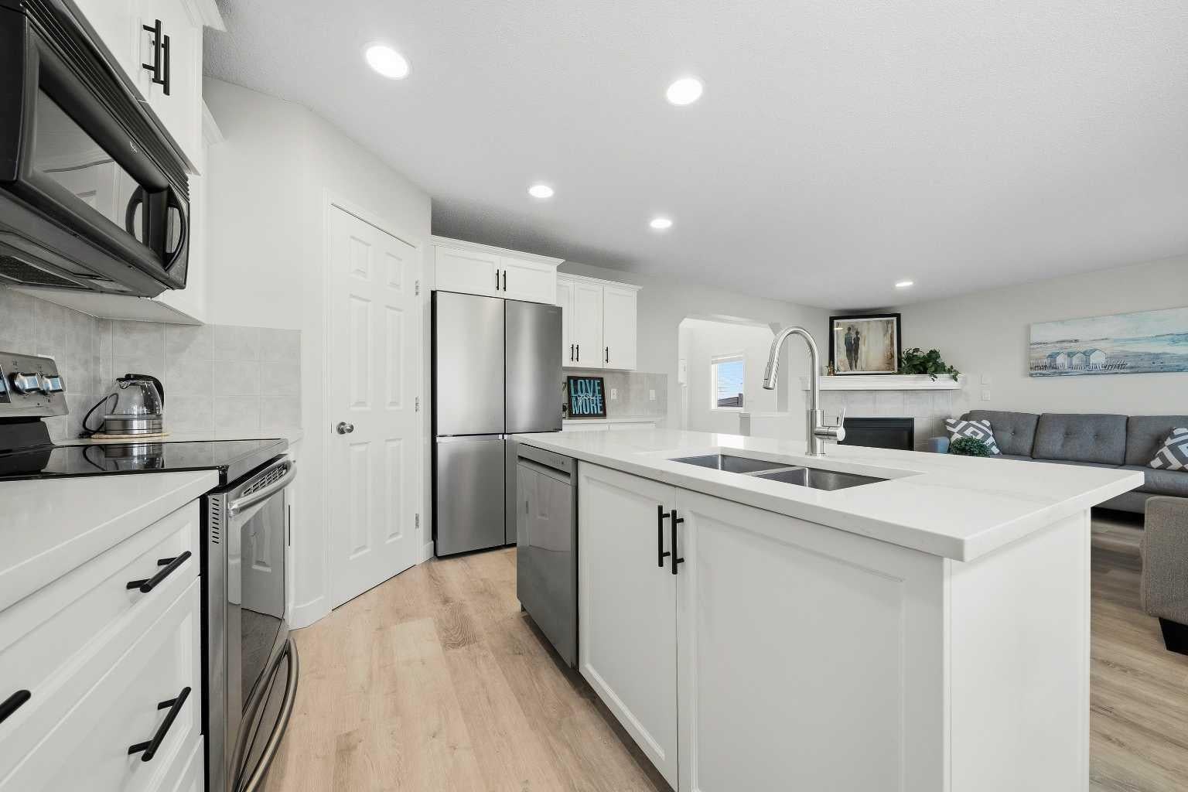
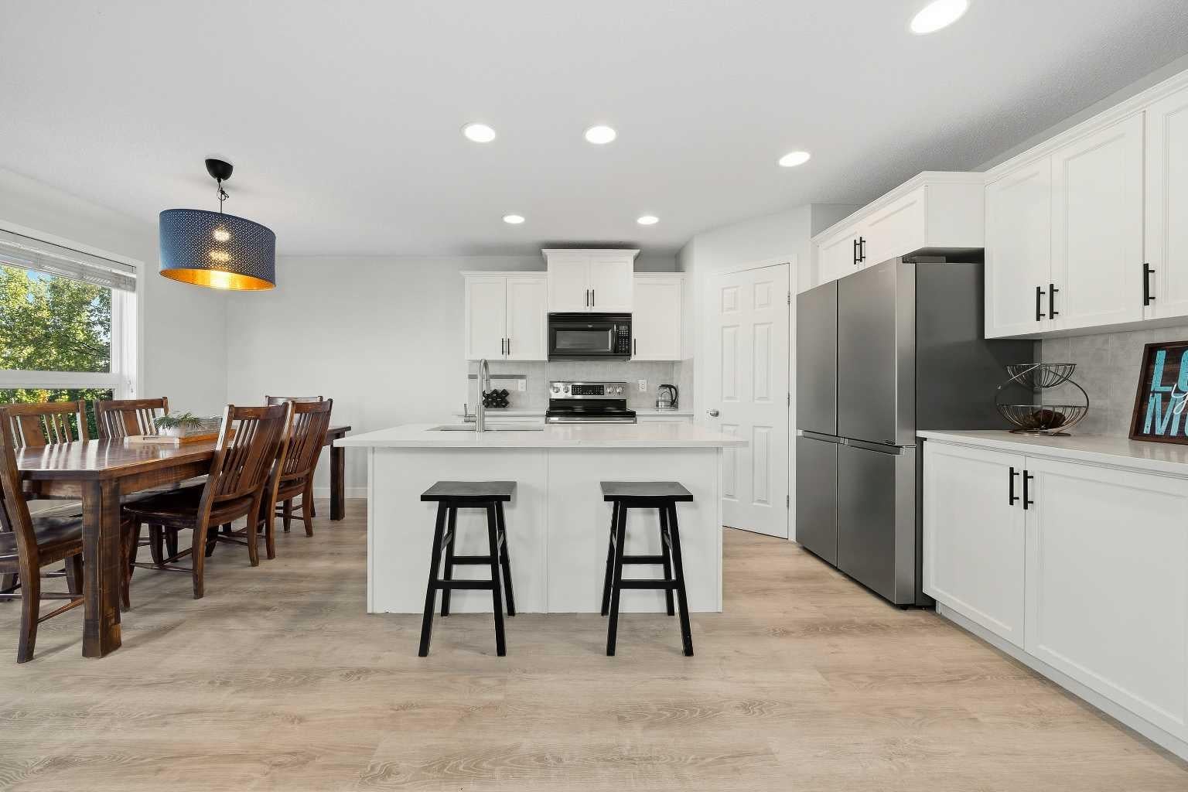
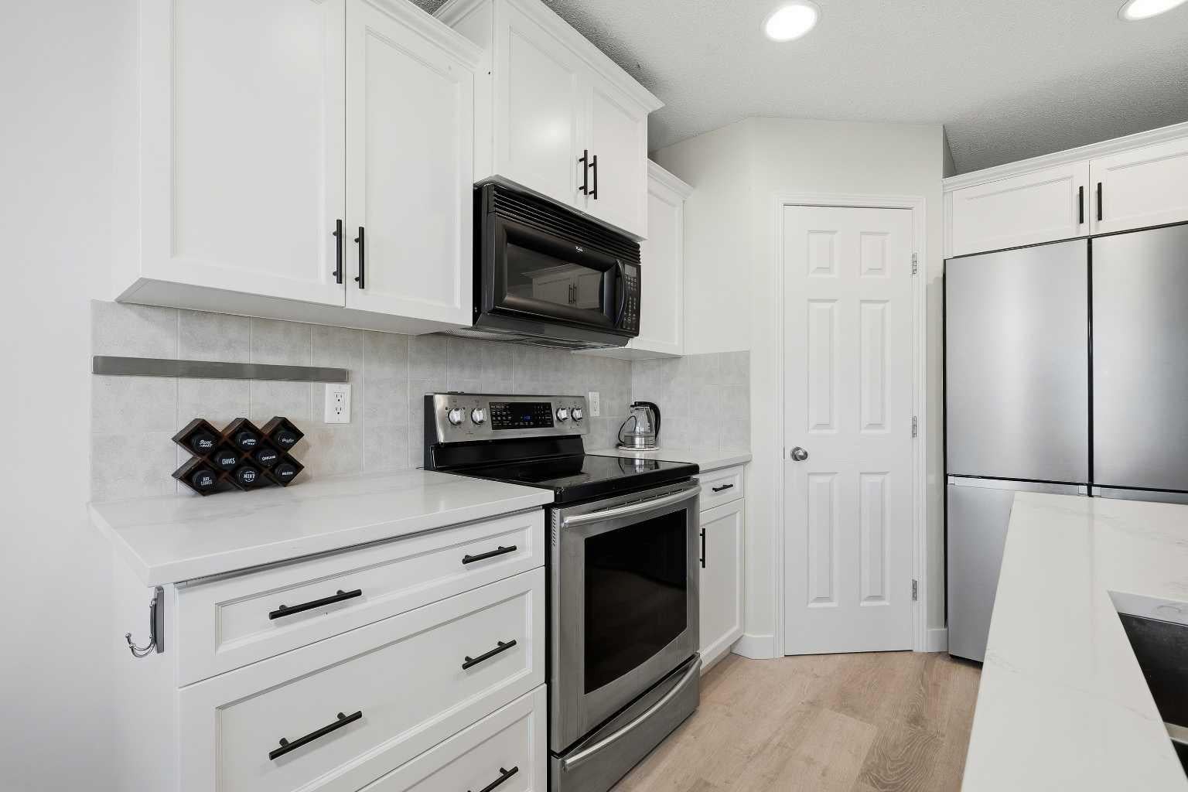
Tucked away on a quiet cul-de-sac in the family-friendly community of Tuscany with mountain views. This 2 storey home offers over 1,810 sq ft above grade with 3 bedrooms, 2.5 bathrooms & an upper level bonus room. The main floor features luxury vinyl plank flooring, a bright living room with a cozy gas fireplace and a newly renovated kitchen with quartz countertops, stainless steel appliances, pot lights, a centre island & corner pantry. The dining nook opens onto a large deck with metal railings overlooking the fenced & landscaped backyard. A 2 piece bath and laundry/mudroom complete the main level. Upstairs you'll find a large bonus room, two good sized bedrooms, a 4 pc bath and the primary retreat with a walk-in closet & 4 pc ensuite featuring a soaker tub & separate shower. The unfinished basement is ready for your ideas, and the double attached garage is insulated & heated for year-round use. Close to schools, playgrounds, shopping, CTrain and the Tuscany Club, with quick access to Stoney Trail & Crowchild Trail. Book your showing today!

Save
Ask
Tour
Hide
Share
Listing Snapshot
Price 
$689,900
Days On Site 
1 Day
Bedrooms 
3
Inside Area (SqFt) 
1,810.84 sqft
Total Baths 
3
Full Baths 
2
Partial Baths 
1
Lot Size 
0.09 Acres
Year Built 
2006
MLS® Number 
A2346903
Status 
Active
Property Tax 
$4,671
Maintenance Fees 
$25.67 monthly
Sq Ft Source 
N/A
Friends & Family
Recent Activity
yesterdayListing first seen on site
yesterdayListing updated with changes from the MLS®
General Features
Acres 
0.09
Attached Garage 
Yes
Garage 
Yes
Garage Spaces 
2
Levels 
Two
Parking 
AttachedGarage
Parking Spaces 
4
Property Sub Type 
Single Family Residence
SqFt Above 
1810.83
Style 
2 Storey
Zoning 
R-CG
Interior Features
Appliances 
DishwasherDryerRefrigeratorWasherElectric Range
Basement 
FullUnfinished
Fireplace 
Yes
Fireplace Features 
GasLiving Room
Fireplaces 
1
Flooring 
CarpetVinyl
Heating 
Forced AirNatural Gas
Interior 
Kitchen IslandPantrySoaking TubWalk-In Closet(s)
Laundry Features 
Main Level
Window Features 
Window Coverings
2pc Bathroom 
Dimensions - 5`8" x 4`7"Level - Main
4pc Bathroom 
Dimensions - 8`2" x 5`7"Level - Upper
4pc Ensuite bath 
Dimensions - 11`0" x 7`2"Level - Upper
Bedroom 
Dimensions - 10`4" x 9`10"Level - Upper
Bedroom - Primary 
Dimensions - 14`5" x 13`3"Level - Upper
Bonus Room 
Dimensions - 18`1" x 14`6"Level - Upper
Dining Room 
Dimensions - 12`0" x 7`11"Level - Main
Kitchen 
Dimensions - 12`0" x 11`1"Level - Main
Laundry 
Dimensions - 8`9" x 5`7"Level - Main
Living Room 
Dimensions - 14`0" x 12`11"Level - Main
Save
Ask
Tour
Hide
Share
Exterior Features
Construction Details 
Vinyl SidingFrame
Exterior 
Private Yard
Fencing 
Fenced
Frontage 
10.86M 35`8"
Lot Features 
Back YardCul-De-SacLandscaped
Patio And Porch 
Deck
Roof 
ShingleAsphalt
Windows/Doors 
Window Coverings
Community Features
Association Amenities 
Recreation Facilities
Additional Maintenance Fee 
$308.0
Additional Maintenance Fee Frequency 
Annually
Community Features 
ClubhouseParkPlaygroundSidewalksStreet LightsTennis Court(s)
Listing courtesy of Brad Healey of REMAX Innovations

Listing information is provided by Participants of the Alberta One Realty Listing Services (Pillar 9). IDX information is provided exclusively for personal, non-commercial use, and may not be used for any purpose other than to identify prospective properties consumers may be interested in purchasing. Information is deemed reliable but not guaranteed. Copyright 2026, Alberta One Realty Listing Services (Pillar 9)
Last checked 2026-09-22 07:36 PM UTC

Neighborhood & Commute
Source: Walkscore
Save
Ask
Tour
Hide
Share