

3807 25 Avenue SWCalgary, AB T3E 0L3
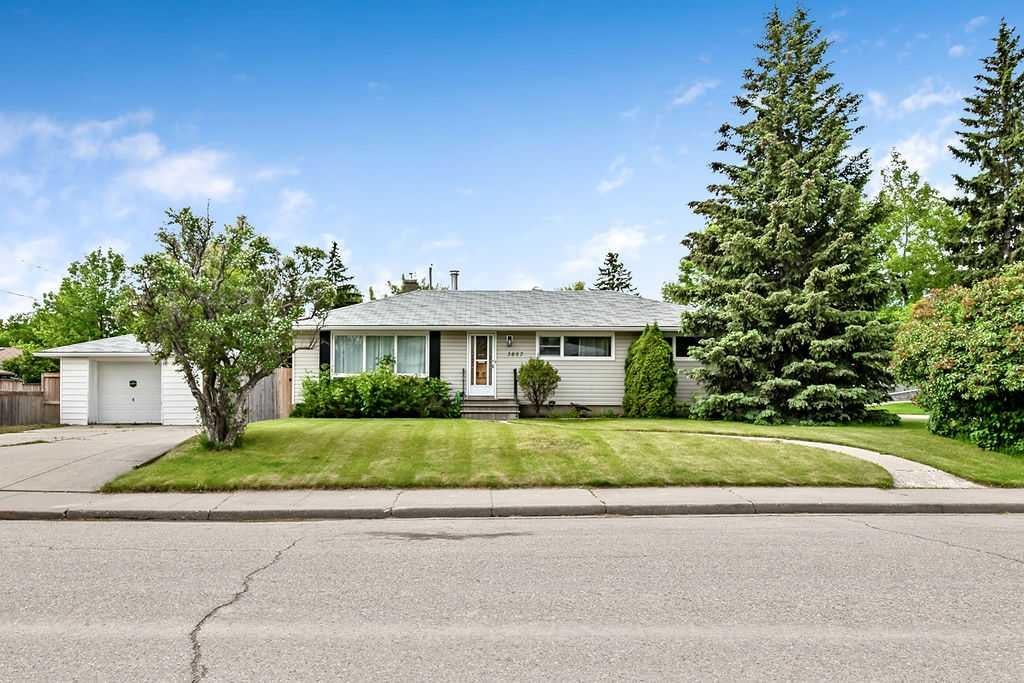
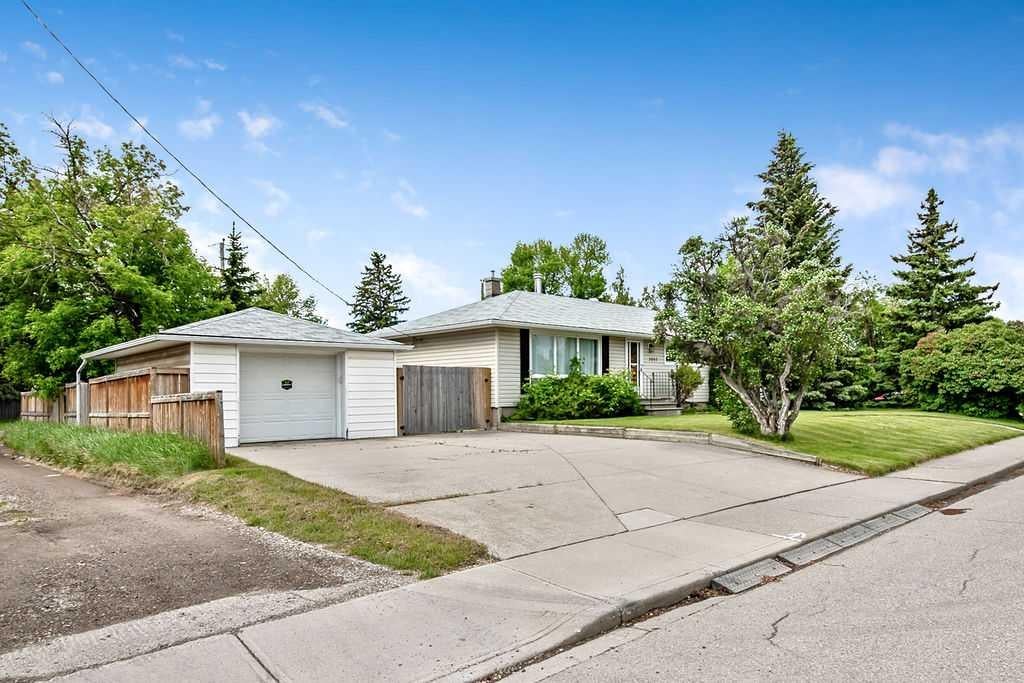
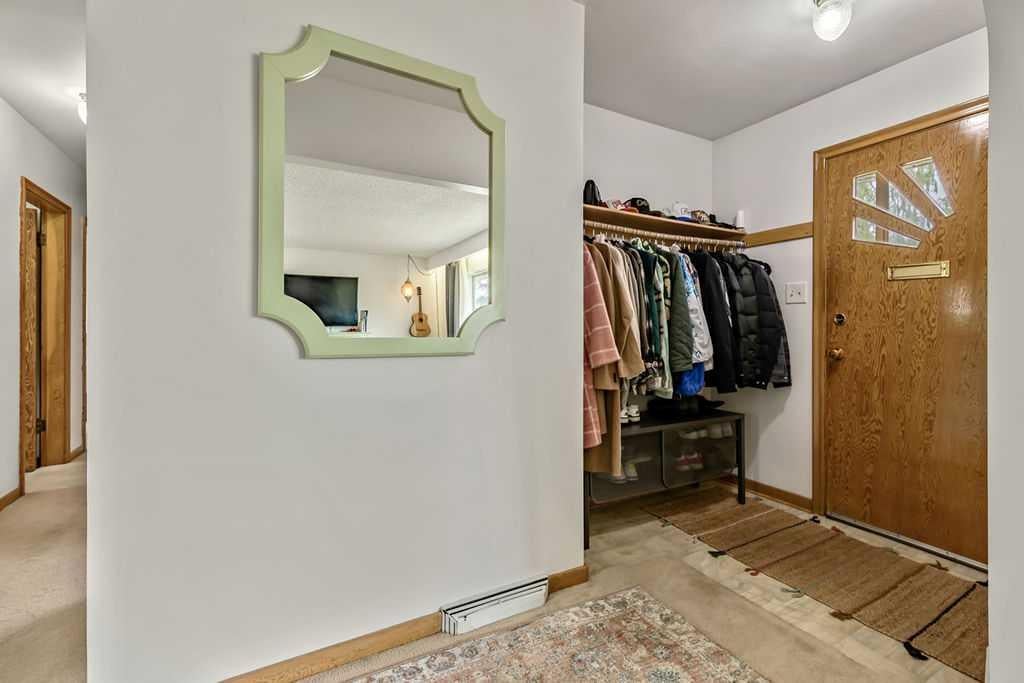
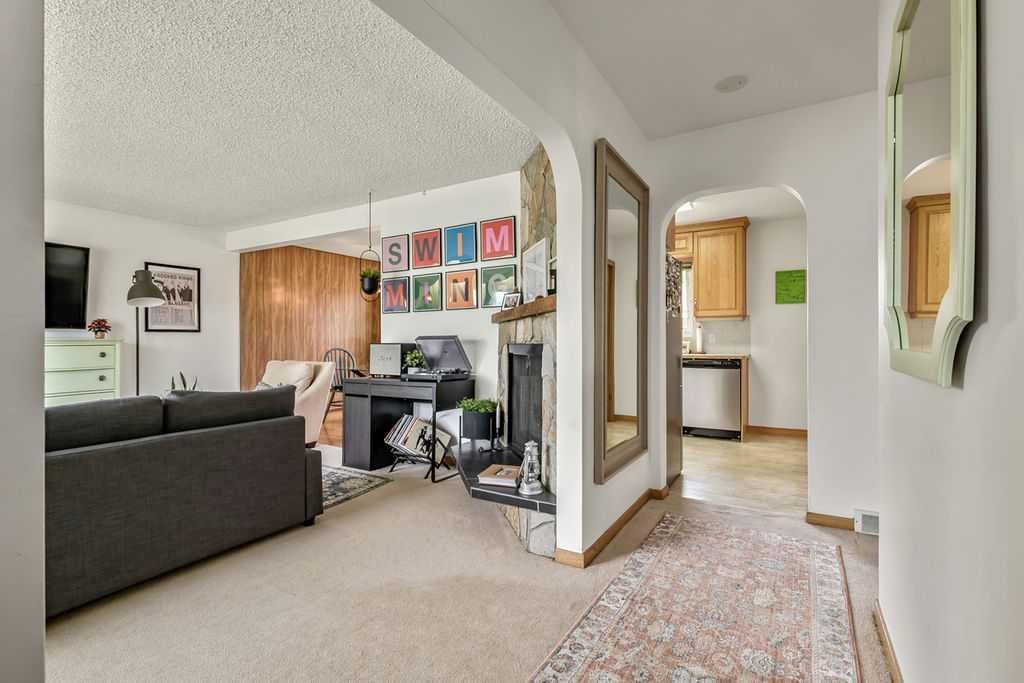
There is something special about a home that has stood the test of time, and this charming 1950s property is filled with the character, craftsmanship, and warmth that make homes of this era so appealing. Set on a beautiful 100' x 53' corner lot along a mature tree lined street, it offers an exciting opportunity for homeowners, investors, or developers looking toward the future. The established trees and landscaping create wonderful curb appeal and a sense of privacy from the moment you arrive. Parking is certainly not an issue here with an oversized 15' x 23' single garage, a double concrete parking pad, and plenty of street parking. Step inside and you will immediately notice the details that give this home its personality. Arched doorways, a gorgeous stone fireplace, classic wood paneling, and clever storage spaces above the closets are reminders of the quality and craftsmanship of the 1950s. Fresh paint, upgraded windows, and updated light fixtures add a more current feel while allowing the original charm to shine. The galley style kitchen features solid oak cabinetry, updated stainless steel appliances, a new microwave, and plenty of storage and workspace. All three bedrooms are generously sized, and the bright four piece bathroom has been well maintained and features an updated tub. The lower level adds even more possibilities, particularly with its separate entrance. The spacious family room is packed with retro charm, including an original bar in excellent condition, built in storage, a wood feature wall, and plenty of room for movie nights, games, or entertaining. Outside, the beautifully manicured and private backyard provides a wonderful space to relax, garden, entertain, or simply enjoy the mature surroundings. What makes this property particularly appealing is the flexibility it offers. Move in and enjoy its charm, explore the potential as a revenue property, or consider the possibilities that come with a large corner lot. Investors will appreciate the rental potential, while developers will immediately recognize the value of the lot and location. Within walking distance of trendy shops, popular restaurants, and everyday amenities, this is an opportunity to own a property with character today and plenty of potential for tomorrow.
| yesterday | Listing first seen on site | |
| yesterday | Listing updated with changes from the MLS® |

Listing information is provided by Participants of the Alberta One Realty Listing Services (Pillar 9). IDX information is provided exclusively for personal, non-commercial use, and may not be used for any purpose other than to identify prospective properties consumers may be interested in purchasing. Information is deemed reliable but not guaranteed. Copyright 2026, Alberta One Realty Listing Services (Pillar 9)
Last checked 2026-09-22 08:47 PM UTC
