Save
Ask
Tour
Hide
Share
$479,000
New Listing

601 Evanston Manor NW
Calgary, AB T3P 0R9

For Sale|Townhouse|Active
3
Beds
3
Total Baths
2
Full Baths
1
Partial Bath
1,358.3
SqFt
$353
/SqFt
2015
Built
Subdivision:
Evanston
County:
Calgary
Call Now: 587-328-7524
Is this the listing for you? We can help make it yours.
587-328-7524
601 Evanston Manor NW601 Evanston Manor NW601 Evanston Manor NW601 Evanston Manor NW
Save
Ask
Tour
Hide
Share

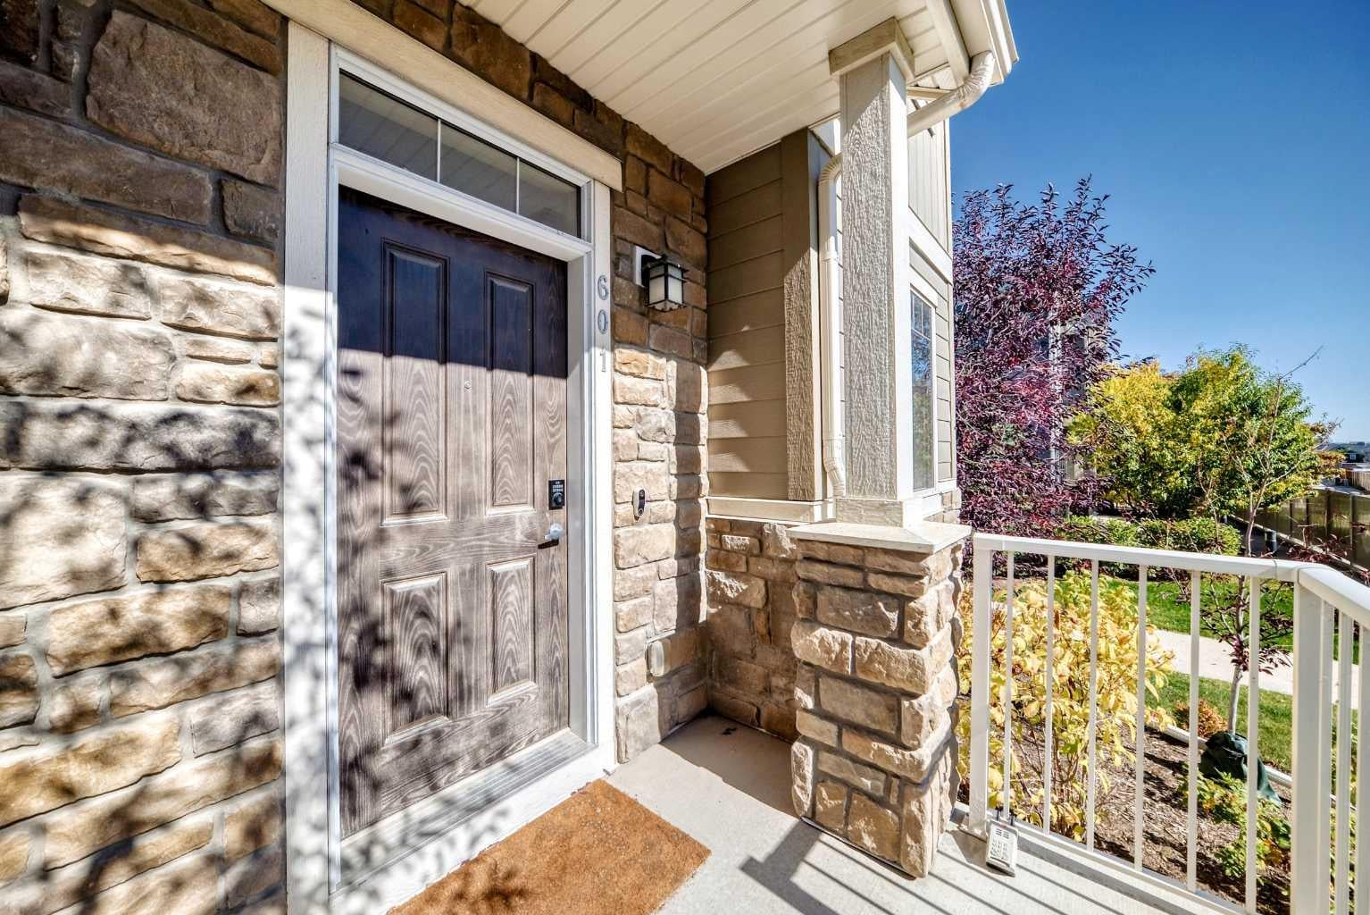
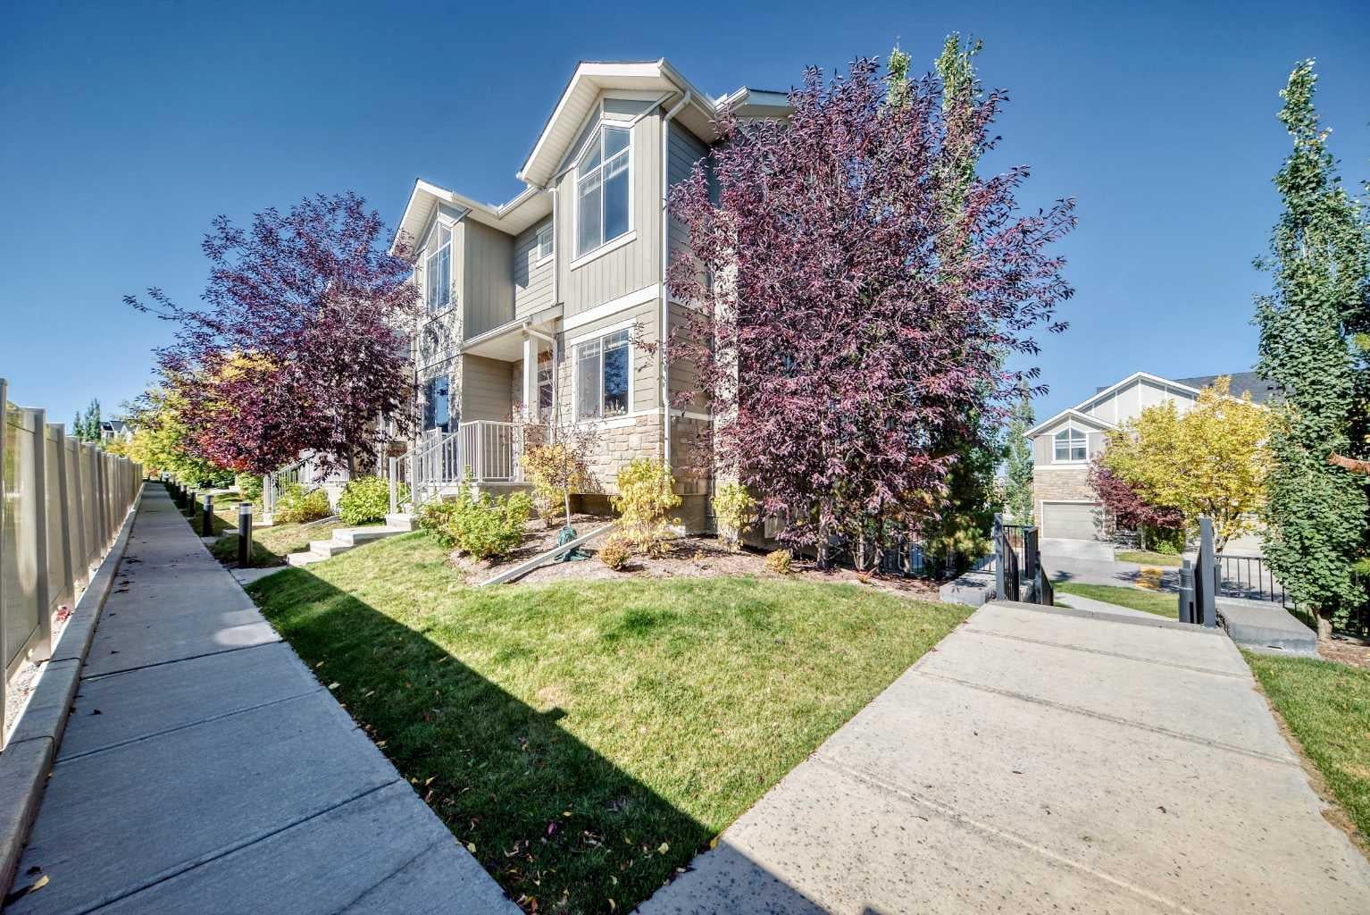
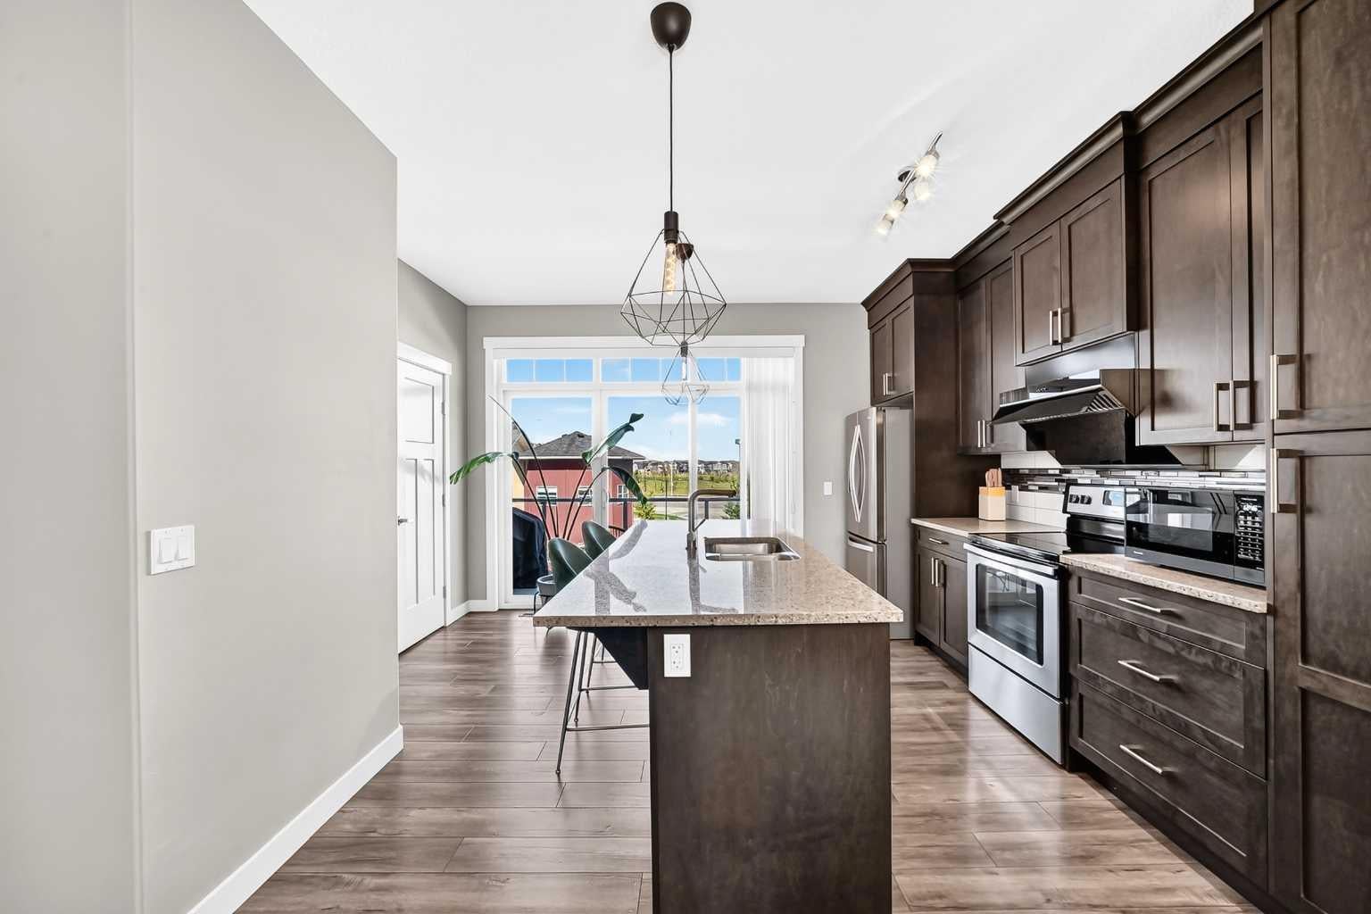
Welcome to this beautifully appointed END-UNIT townhome offering a bright, functional layout and an impressive list of features. Certified BUILT GREEN and equipped with an HRV, this 3-bedroom, 2.5-bathroom home offers comfortable living in a quiet and convenient setting. The main floor is filled with natural light and features an inviting open-concept design. The stylish kitchen is equipped with stainless steel appliances, full-height cabinetry, granite countertops, a walk-in pantry, and a generous centre island ideal for meal preparation and casual gatherings. A NEW HIGH-SUCTION RANGE HOOD and UPDATED LIGHTING add both functionality and a modern touch. The adjacent living and dining spaces open onto a spacious balcony with a gas hookup, overlooking the landscaped courtyard. Upstairs, the spacious primary bedroom features vaulted ceilings, dual closets, and a private ensuite. Two additional well-sized bedrooms and a full bathroom complete the upper level. Additional highlights include CENTRAL AIR CONDITIONING, a DOUBLE ATTACHED HEATED GARAGE with a full driveway, and a ROOF REPLACED APPROXIMATELY 2 YEARS AGO, offering added peace of mind for the next owner. Enjoy an exceptional location close to restaurants, shopping, grocery stores, playgrounds, transit, walking paths, and major roadways. A wonderful opportunity to own a well-maintained home with thoughtful updates in a highly convenient location.

Save
Ask
Tour
Hide
Share
Listing Snapshot
Price 
$479,000
Days On Site 
0 Days
Bedrooms 
3
Inside Area (SqFt) 
1,358.3 sqft
Total Baths 
3
Full Baths 
2
Partial Baths 
1
Lot Size 
0.04 Acres
Year Built 
2015
MLS® Number 
A2346851
Status 
Active
Property Tax 
$3,201
Maintenance Fees 
$460.98 monthly
Sq Ft Source 
N/A
Friends & Family
Recent Activity
14 hours agoListing first seen on site
20 hours agoListing updated with changes from the MLS®
General Features
Acres 
0.04
Attached Garage 
Yes
Garage 
Yes
Garage Spaces 
2
Levels 
Two
Parking 
AttachedGarageGarage Door OpenerGuest
Parking Spaces 
4
Pets 
Yes
Property Sub Type 
Townhouse
SqFt Above 
1358.3
Style 
2 Storey
Zoning 
M-X1
Interior Features
Appliances 
DishwasherDryerElectric OvenElectric RangeRefrigeratorWasher
Basement 
PartialFinished
Cooling 
Central Air
Flooring 
CarpetCeramic TileLaminate
Heating 
Forced Air
Interior 
Open Floorplan
Laundry Features 
Lower Level
Window Features 
Window Coverings
2pc Bathroom 
Dimensions - 5`1" x 4`11"Level - Main
3pc Ensuite bath 
Dimensions - 5`10" x 9`6"Level - Upper
4pc Bathroom 
Dimensions - 9`10" x 4`11"Level - Upper
Balcony 
Dimensions - 17`7" x 6`10"Level - Main
Bedroom 
Dimensions - 8`3" x 9`1"Level - Upper
Bedroom - Primary 
Dimensions - 13`2" x 13`11"Level - Upper
Dining Room 
Dimensions - 12`9" x 8`3"Level - Main
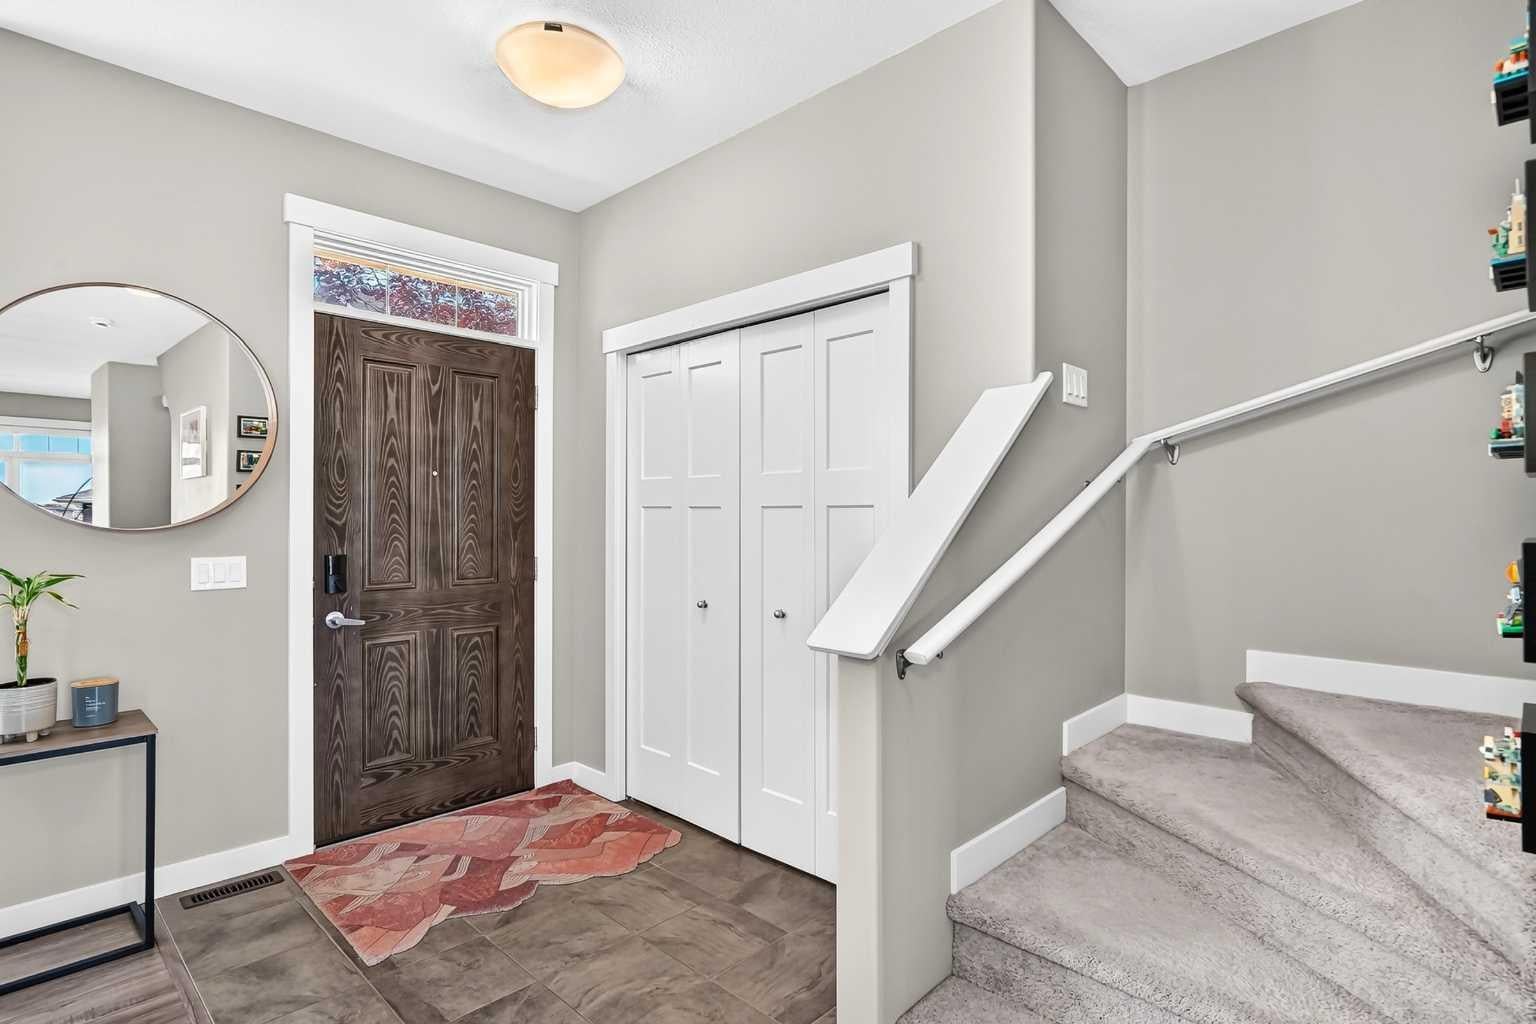
Entrance 
Dimensions - 4`0" x 7`3"Level - Main
Family Room 
Dimensions - 15`0" x 8`6"Level - Basement
Furnace/Utility Room 
Dimensions - 6`11" x 3`1"Level - Basement
Kitchen 
Dimensions - 13`11" x 12`10"Level - Main
Laundry 
Dimensions - 3`0" x 6`9"Level - Basement
Living Room 
Dimensions - 13`1" x 13`11"Level - Main
Pantry 
Dimensions - 3`1" x 5`4"Level - Main
Save
Ask
Tour
Hide
Share
Exterior Features
Construction Details 
Vinyl SidingFrame
Exterior 
Balcony
Frontage 
7.18M 23`7"
Lot Features 
Corner LotRectangular Lot
Roof 
ShingleAsphalt
Windows/Doors 
Window Coverings
Community Features
Maintenance Fee 
$460.98
Maintenance Fee Frequency 
Monthly
Community Features 
ParkPlaygroundSidewalksStreet Lights
Listing courtesy of Zi Zhu Jiang of Homecare Realty Ltd.

Listing information is provided by Participants of the Alberta One Realty Listing Services (Pillar 9). IDX information is provided exclusively for personal, non-commercial use, and may not be used for any purpose other than to identify prospective properties consumers may be interested in purchasing. Information is deemed reliable but not guaranteed. Copyright 2026, Alberta One Realty Listing Services (Pillar 9)
Last checked 2026-09-21 05:03 PM UTC

Neighborhood & Commute
Source: Walkscore
Save
Ask
Tour
Hide
Share