Save
Ask
Tour
Hide
Share
$950,000
New Listing

36 Norseman Place NW
Calgary, AB T2K 5M6

For Sale|Single Family Residence|Active
4
Beds
3
Total Baths
3
Full Baths
1,697
SqFt
$560
/SqFt
1976
Built
Subdivision:
North Haven Upper
County:
Calgary
Call Now: 587-328-7524
Is this the listing for you? We can help make it yours.
587-328-7524
36 Norseman Place NW36 Norseman Place NW36 Norseman Place NW36 Norseman Place NW
Save
Ask
Tour
Hide
Share

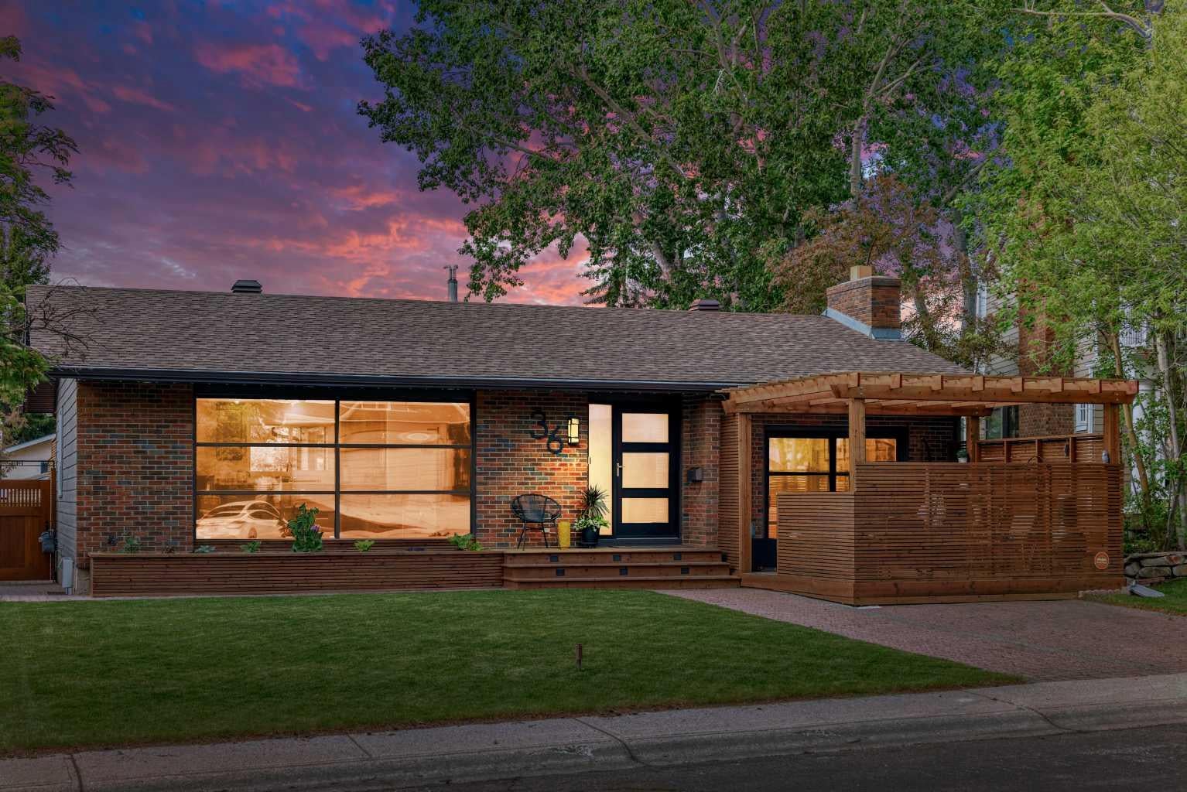
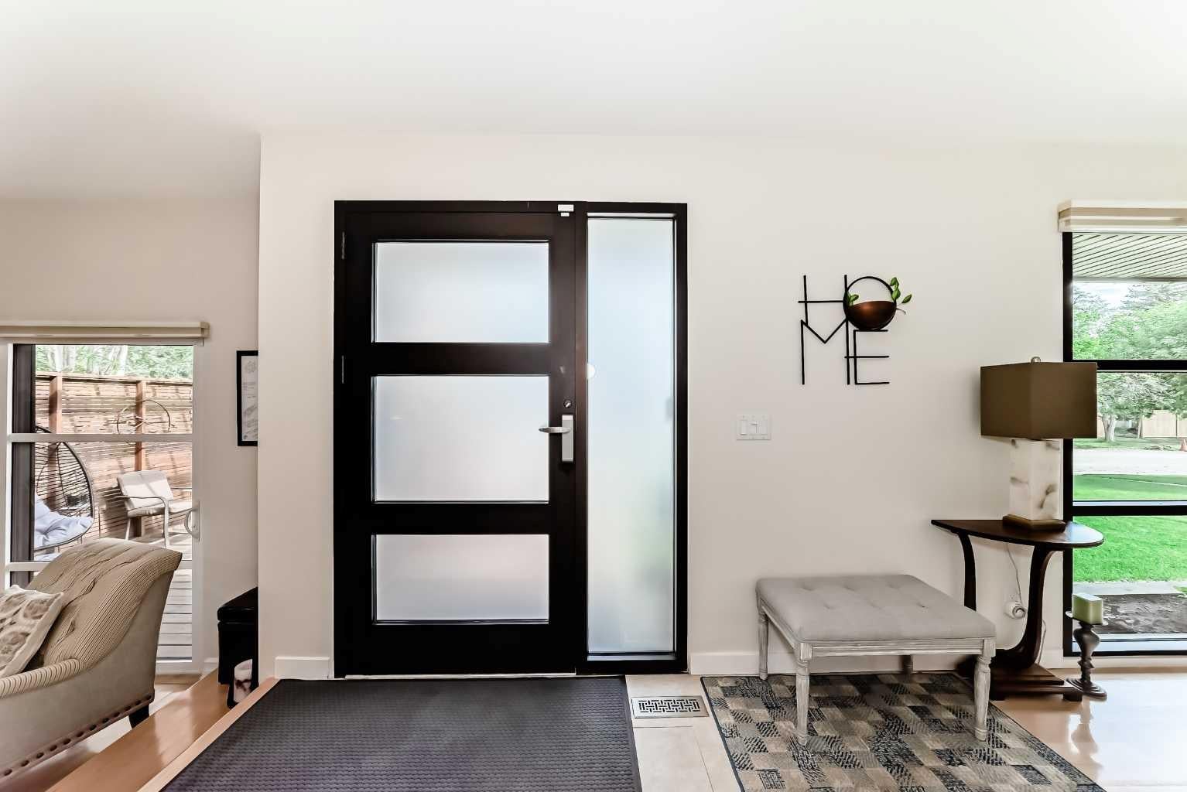
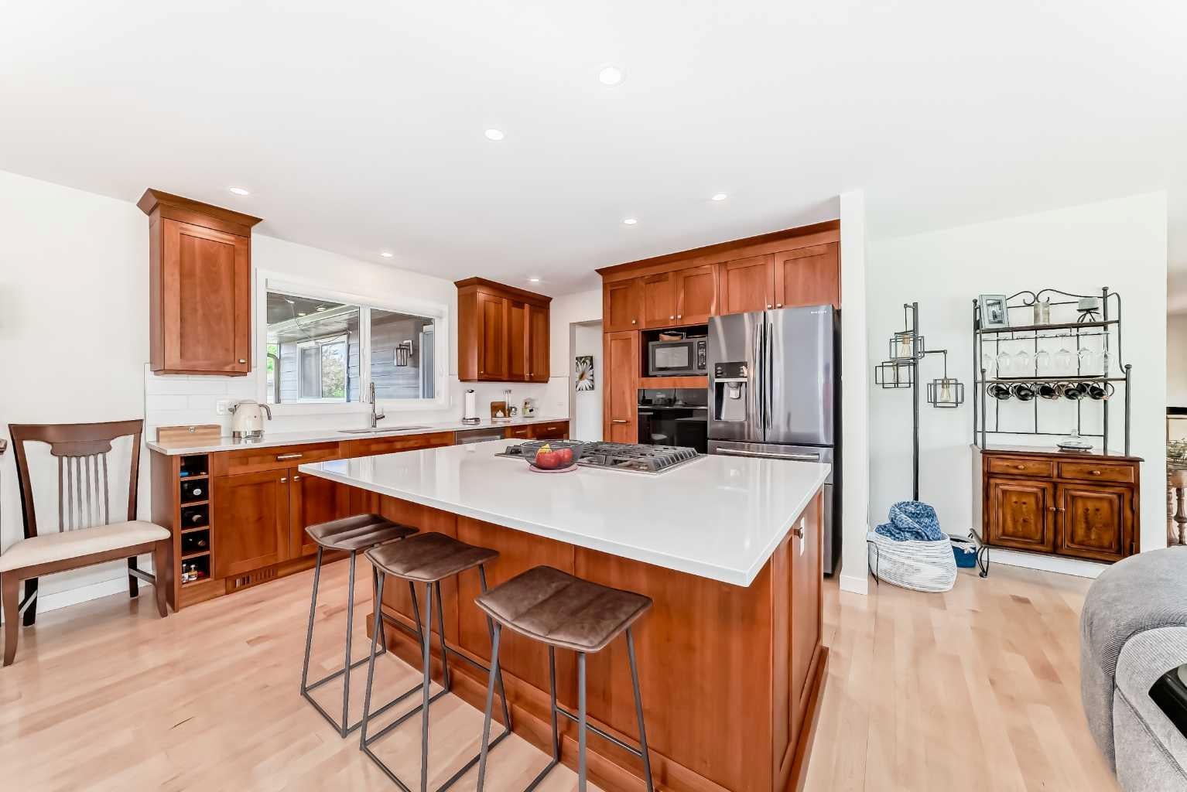
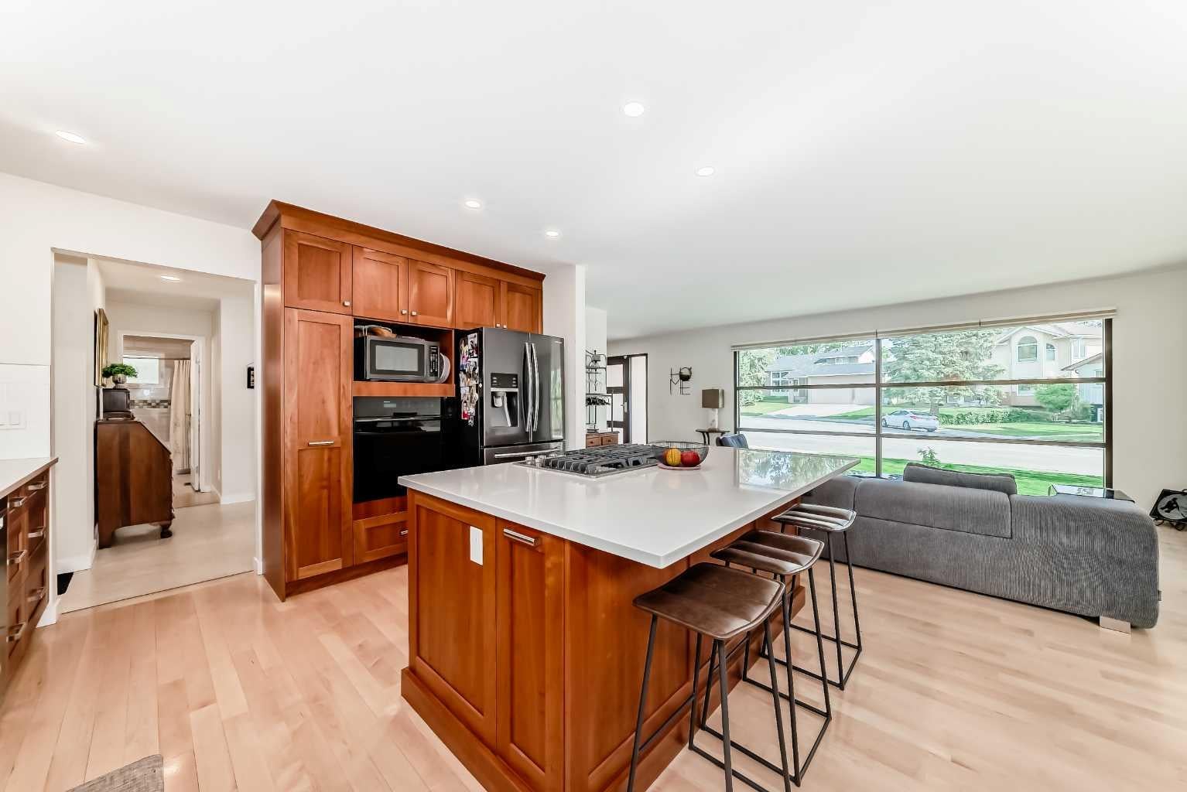
Welcome to 36 Norseman Place NW , a fully redesigned luxury bungalow in Upper North Haven, offering 4 bedrooms, 3 bathrooms, 2,764 sq. ft. of total living space, and an oversized double garage. Set on a 6,246 sq. ft. south-facing cul-de-sac lot, this stunning home has been thoughtfully reimagined with modern West Coast design, delivering exceptional flow, functionality, and premium finishes throughout. The open-concept main floor features floor-to-ceiling windows, solid maple hardwood floors, custom millwork, and oversized sliding patio doors that flood the home with natural light. The gourmet kitchen is a chef's dream, complete with custom cherry cabinetry, quartz countertops, a cubed island, a 6-burner gas cooktop, and high-end appliances. The main floor also offers 3 bedrooms, including a spacious primary retreat with a 4-piece ensuite and custom wardrobe, a 5-piece main bathroom, and a large laundry room. The cozy lounge area boasts 10' ceilings, a cherry-finished gas fireplace, and opens directly onto a wood-enclosed patio perfect for relaxing or entertaining. The fully developed basement includes a large family room with a wet bar and fireplace, a 4th bedroom, a 3-piece bathroom with a steam shower, a dry sauna, a workshop, and hidden storage. Additional highlights include a huge covered rear deck, an oversized heated double detached garage, two storage sheds, and a greenhouse. Located just steps from Nose Hill Park, the Calgary Winter Club, schools, transit, and only 10 minutes to downtown. Don't miss your chance to own this exceptional, move-in ready home in one of NW Calgary's most desirable communities!

Save
Ask
Tour
Hide
Share
Listing Snapshot
Price 
$950,000
Days On Site 
0 Days
Bedrooms 
4
Inside Area (SqFt) 
1,697 sqft
Total Baths 
3
Full Baths 
3
Partial Baths 
N/A
Lot Size 
0.14 Acres
Year Built 
1976
MLS® Number 
A2346827
Status 
Active
Property Tax 
$5,462
Maintenance Fees 
N/A
Sq Ft Source 
N/A
Friends & Family
Recent Activity
4 hours agoListing first seen on site
10 hours agoListing updated with changes from the MLS®
General Features
Acres 
0.14
Garage 
Yes
Garage Spaces 
2
Levels 
One
Parking 
Garage
Parking Spaces 
4
Property Sub Type 
Single Family Residence
Style 
Bungalow
Zoning 
R-CG
Interior Features
Appliances 
DishwasherDryerFreezerMicrowaveWasherOven
Basement 
FullFinished
Cooling 
Central Air
Fireplace 
Yes
Fireplace Features 
Gas
Fireplaces 
2
Flooring 
CarpetCeramic TileHardwood
Heating 
Forced Air
Interior 
BarBuilt-in FeaturesCentral VacuumKitchen IslandNatural WoodworkRecessed LightingSee RemarksSauna
Laundry Features 
Laundry RoomMain Level
3pc Bathroom 
Dimensions - 10`11" x 6`4"Level - Basement
3pc Ensuite bath 
Dimensions - 9`2" x 5`8"Level - Main
4pc Bathroom 
Dimensions - 9`8" x 5`0"Level - Main
Bedroom 
Dimensions - 13`1" x 9`0"Level - Main
Bedroom - Primary 
Dimensions - 11`10" x 12`4"Level - Main
Dining Room 
Dimensions - 8`10" x 11`11"Level - Main
Entrance 
Dimensions - 5`6" x 6`2"Level - Main
Family Room 
Dimensions - 28`8" x 12`8"Level - Basement
Furnace/Utility Room 
Dimensions - 8`1" x 8`10"Level - Basement
Kitchen With Eating Area 
Dimensions - 11`11" x 11`6"Level - Main
Laundry 
Dimensions - 13`3" x 5`0"Level - Main
Living Room 
Dimensions - 12`11" x 20`3"Level - Main
Mud Room 
Dimensions - 3`6" x 5`8"Level - Main
Other 
Dimensions - 14`4" x 11`2"Level - Basement
Storage 
Dimensions - 21`2" x 11`11"Level - Basement
Walk-In Closet 
Dimensions - 3`0" x 5`3"Level - Main
Wine Cellar 
Dimensions - 6`7" x 4`9"Level - Basement
Save
Ask
Tour
Hide
Share
Exterior Features
Construction Details 
BrickSee RemarksFrame
Exterior 
CourtyardCovered CourtyardPrivate Yard
Fencing 
Fenced
Frontage 
14.01M 46`0"
Lot Features 
Back Yard
Patio And Porch 
PatioSee Remarks
Roof 
ShingleAsphalt
Community Features
Community Features 
ParkPlaygroundSidewalksStreet Lights
Listing courtesy of Gary Heald of RE/MAX First

Listing information is provided by Participants of the Alberta One Realty Listing Services (Pillar 9). IDX information is provided exclusively for personal, non-commercial use, and may not be used for any purpose other than to identify prospective properties consumers may be interested in purchasing. Information is deemed reliable but not guaranteed. Copyright 2026, Alberta One Realty Listing Services (Pillar 9)
Last checked 2026-09-21 06:08 PM UTC

Neighborhood & Commute
Source: Walkscore
Save
Ask
Tour
Hide
Share