

9 Evergreen Cove SWCalgary, AB T2Y 3J7
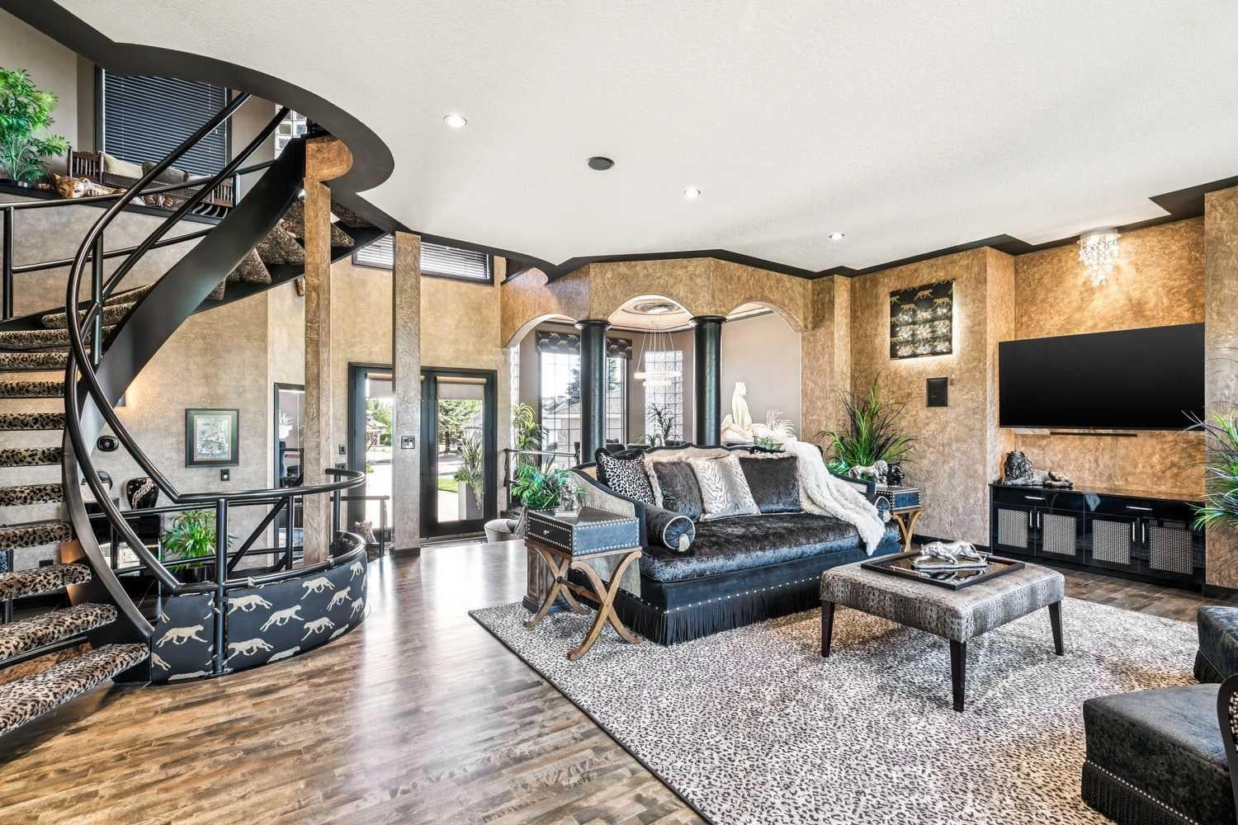
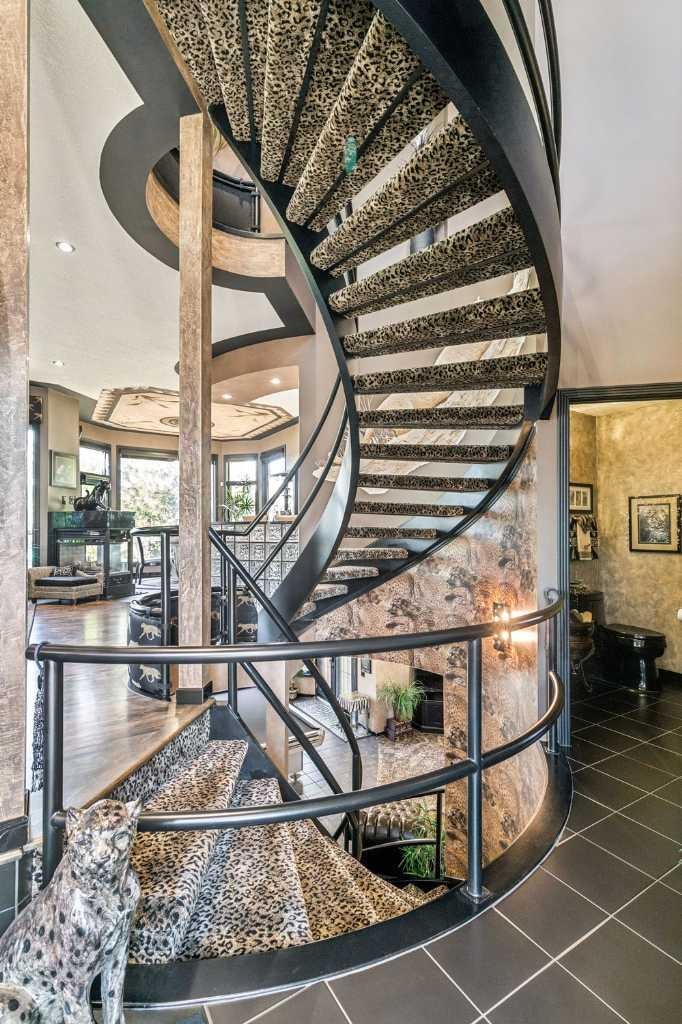
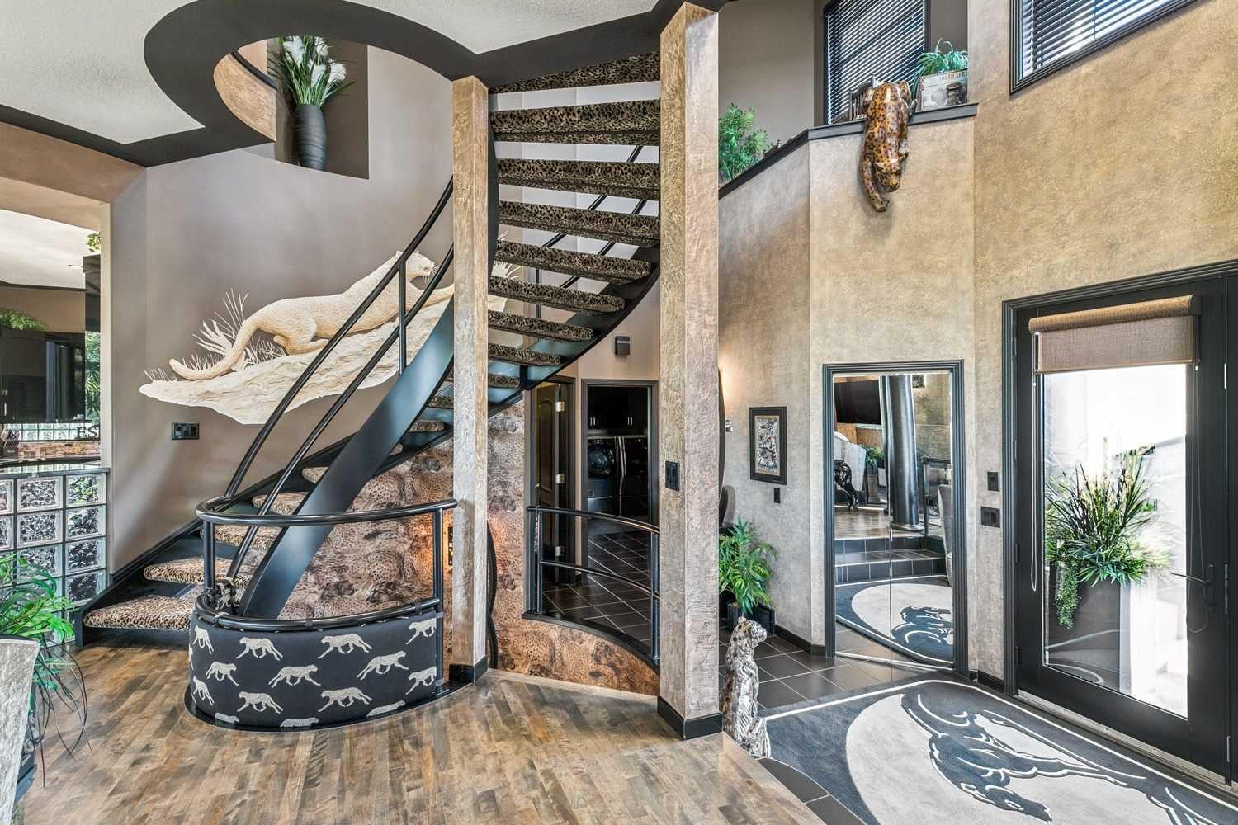
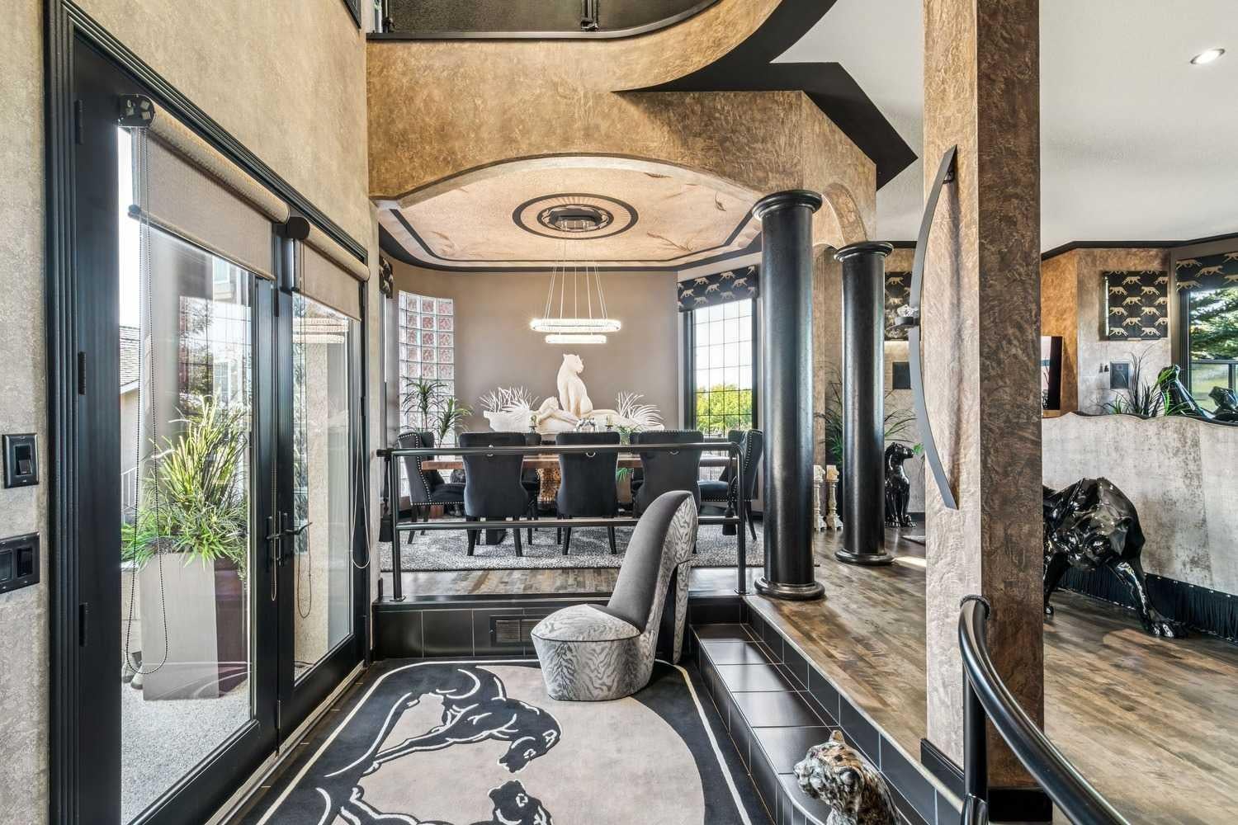
A breathtaking artistic masterpiece professionally renovated in 2019 by the builders' renovation company, California Homes. This amazing home will leave you speechless, blending functional adult living with outstanding craftsmanship and detailed finishes throughout. Built for entertaining inside and out with spacious principal rooms, a two storey foyer and 10' ceilings on the main and upper floors, a full walk-out basement, and a professionally landscaped 1/4 lot backing onto Fish Creek Park. Enjoy sweeping views from both the main and upper floors, custom paint and wallpaper done by a true artist. The renovated kitchen features Miele appliances, Copacabana waterfall granite countertops, a heated floor, black lacquer cabinets with built-ins, a 6-burner gas cooktop, a downdraft fan, a curved glass-block seating bar, and custom lighting and plumbing. The renovated laundry room has a built-in ironing board, new appliances and is your conduit to the garage. Guys, take notice! The lift you always wanted is included in this ultimate garage! Heated, epoxy floor, mountains of custom built-in cabinets and overhead storage. Fill this triple garage with your toys and smile every time you open the door. The hardwood was stained with a custom-mixed stain to complement the home. The carpets are all luxury designer carpet. The ensuite bath is a true retreat with matching granite and stone, and a shower built for 2 with a rain head and body jets. Gals, we have a built-in vanity with custom lighting and a closet that was designed for all your clothes. California Closets custom built all closet spaces. Take in the 180-degree views of Fish Creek Park and the mountains from the upper deck. This entire master suite will make you feel like you're on a holiday every time you come home. A grand 3-storey open riser staircase with continuous metal railing takes you from the top to the professionally finished walk-out basement. Step up to the custom bar with a beverage fridge and wine cooler. Watch the family play billiards or just relax in the lower family room. Two bedrooms, a full bath, and plenty of storage match the quality of the rest of the home. Newly redesigned, the amazing outdoor space is the place to play and enjoy your guests next summer. Huge upper deck with new vinyl and tempered glass railings, stone walkways and patio, an outdoor stone bar and a super cool fireplace with seating for everyone. Two feature water fountains trickle away and set the mood no matter the activity. This home is spotless, with no nicks, and is virtually like new. New or newer furnaces, A/C units and hot water tank. Enjoy custom Hunter Douglas window coverings, LED lighting, an awning, painted exterior stucco, a concrete tile roof, a slab-heated basement floor, multi-lock front and back doors, new garage doors and door openers, and more. Add richness to your life and take a walk on the wild side in this once-in-a-lifetime generational home!
| 23 hours ago | Listing first seen on site | |
| yesterday | Listing updated with changes from the MLS® |

Listing information is provided by Participants of the Alberta One Realty Listing Services (Pillar 9). IDX information is provided exclusively for personal, non-commercial use, and may not be used for any purpose other than to identify prospective properties consumers may be interested in purchasing. Information is deemed reliable but not guaranteed. Copyright 2026, Alberta One Realty Listing Services (Pillar 9)
Last checked 2026-09-22 04:12 PM UTC
