

25 Aspenmont Heights SW 313Calgary, AB T3H 0E4
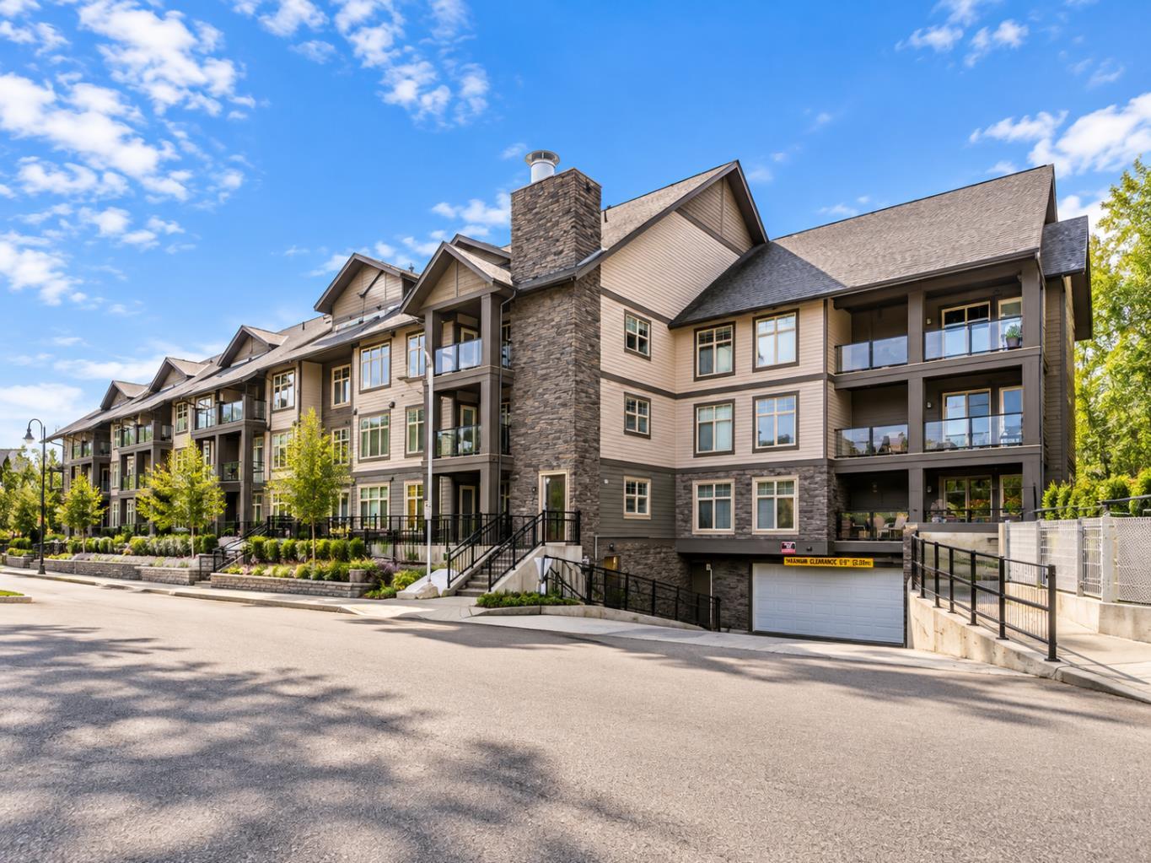
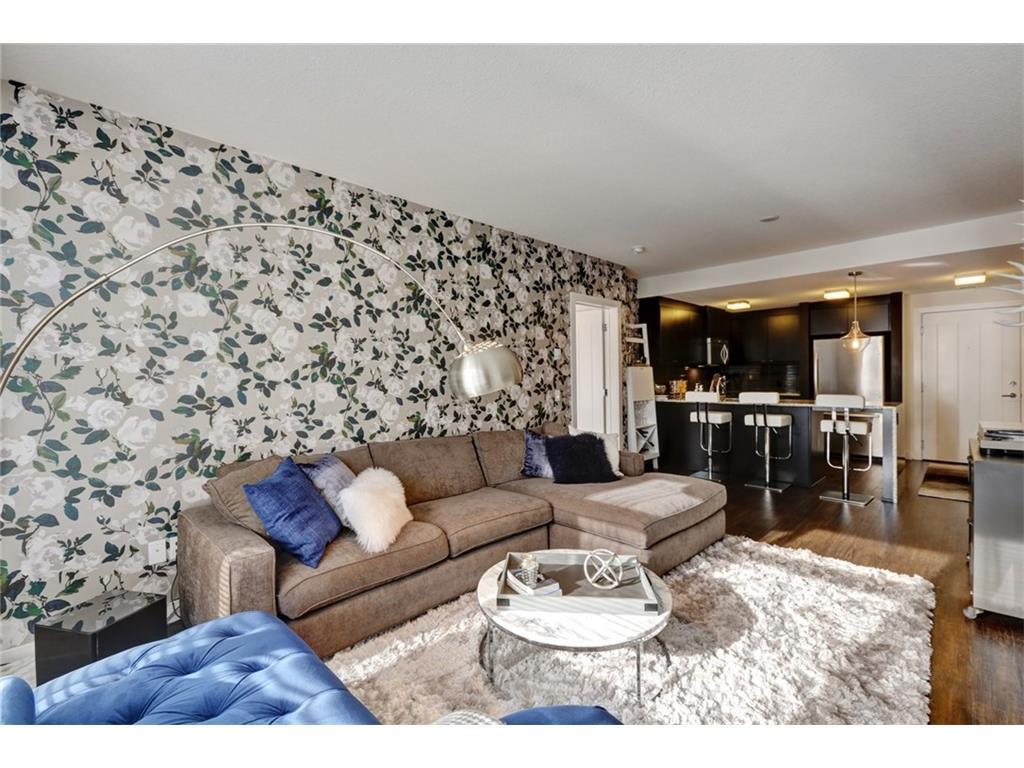
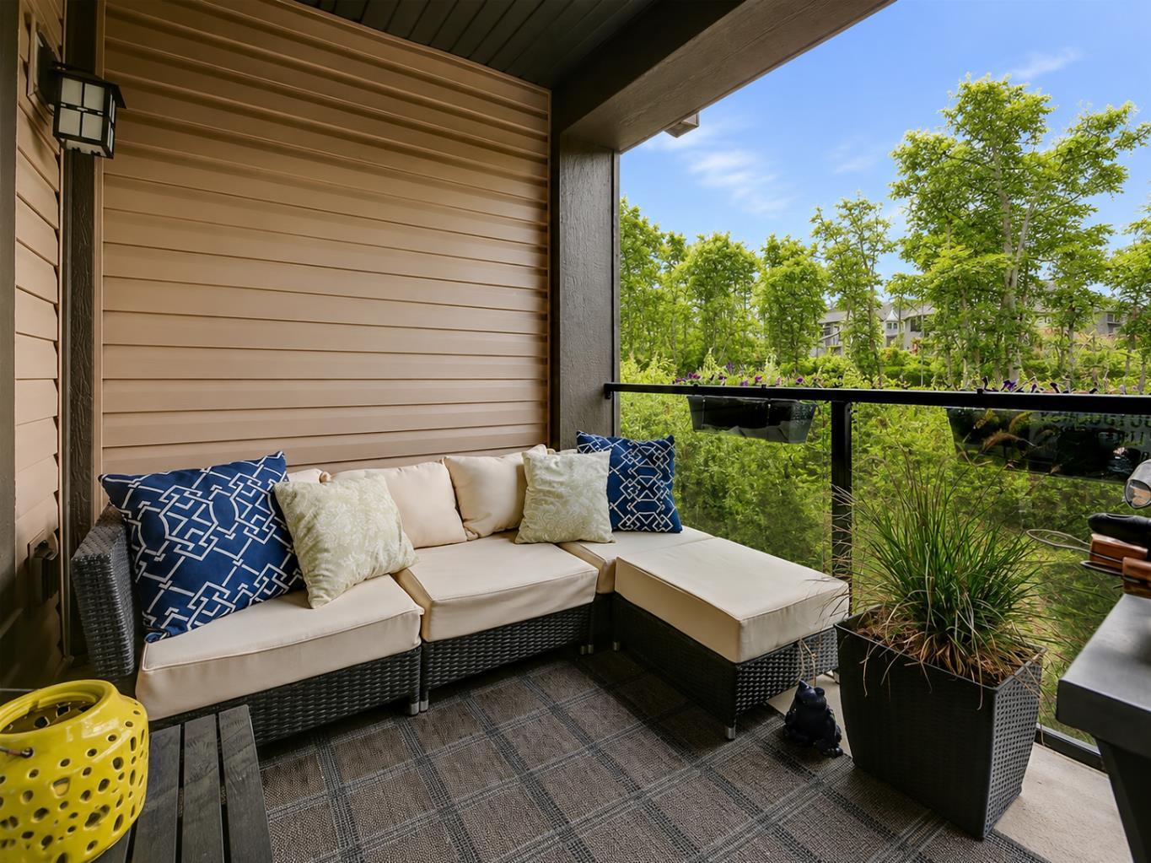
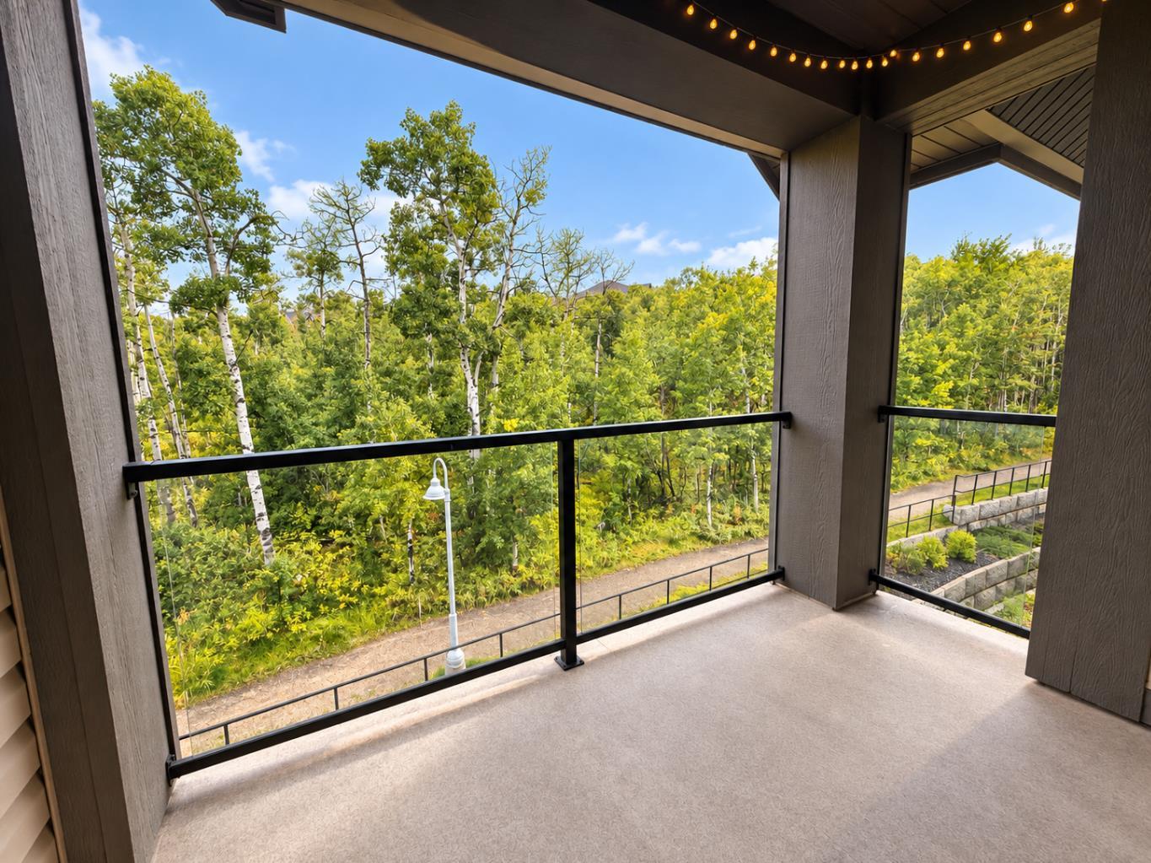
Welcome to 25 Aspenmont Heights SW #313 — a top-floor 2-bedroom, 2-bathroom residence offering a peaceful green-space setting in the heart of Aspen Woods. Offering 921 sq. ft. of bright, well-designed living space, this southwest-facing unit features an open-concept layout, 9-ft ceilings, and no neighbours above. Large windows throughout the home overlook mature trees and surrounding green space, bringing in an abundance of natural light and creating a private, tranquil atmosphere. The upgraded kitchen is designed for both everyday living and entertaining, featuring stainless steel appliances, granite countertops, and a striking waterfall island. Two well-sized bedrooms include a spacious primary bedroom with a full ensuite, complemented by a second full bathroom. Additional highlights include in-floor heating, one titled underground parking stall, and assigned storage. The well-managed Valmont building offers excellent amenities including a fitness facility, bike storage, and guest suites. Enjoy an exceptional location close to top-rated schools, shopping, parks, walking paths, Westside Recreation Centre, and the C-Train station, with convenient access to everything Aspen Woods and southwest Calgary have to offer. Top floor. Southwest exposure. Green-space views. Exceptional location. A rare opportunity to own a bright and beautifully positioned home in Aspen Woods.
| 3 weeks ago | Listing first seen on site | |
| 4 weeks ago | Listing updated with changes from the MLS® |

Listing information is provided by Participants of the Alberta One Realty Listing Services (Pillar 9). IDX information is provided exclusively for personal, non-commercial use, and may not be used for any purpose other than to identify prospective properties consumers may be interested in purchasing. Information is deemed reliable but not guaranteed. Copyright 2026, Alberta One Realty Listing Services (Pillar 9)
Last checked 2026-10-15 12:15 AM UTC
