Save
Ask
Tour
Hide
Share
$399,000
New Listing

1319 14 Avenue SW 1009
Calgary, AB T3C 0W3

For Sale|Apartment|Active
2
Beds
2
Total Baths
2
Full Baths
702
SqFt
$568
/SqFt
2024
Built
Subdivision:
Beltline
County:
Calgary
Call Now: 587-328-7524
Is this the listing for you? We can help make it yours.
587-328-7524
1319 14 Avenue SW 10091319 14 Avenue SW 10091319 14 Avenue SW 10091319 14 Avenue SW 1009
Save
Ask
Tour
Hide
Share

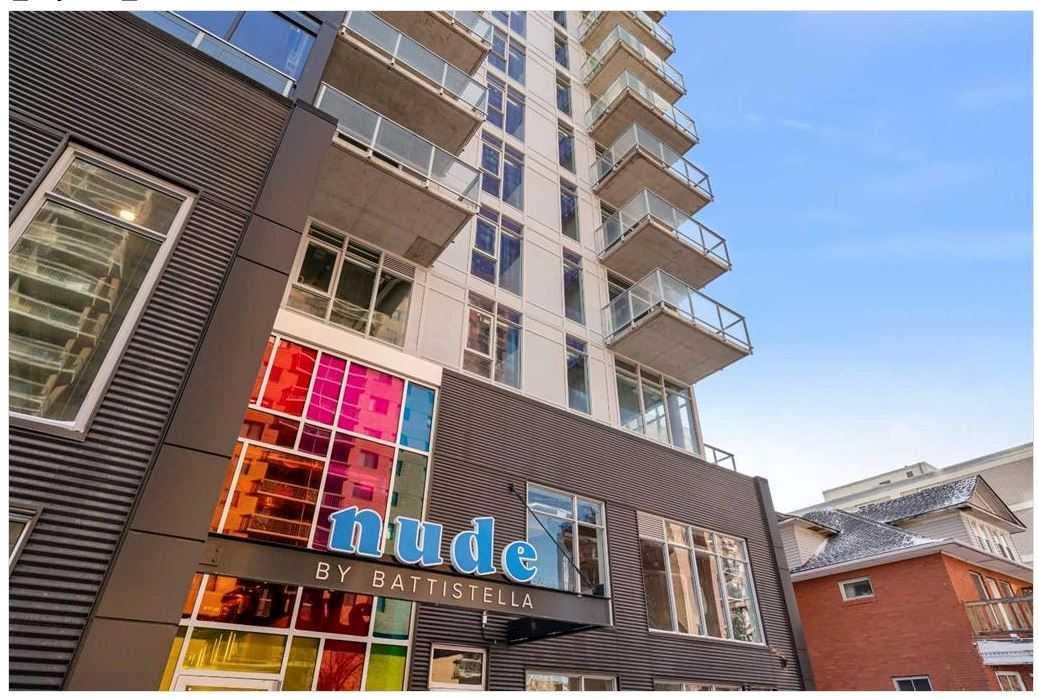
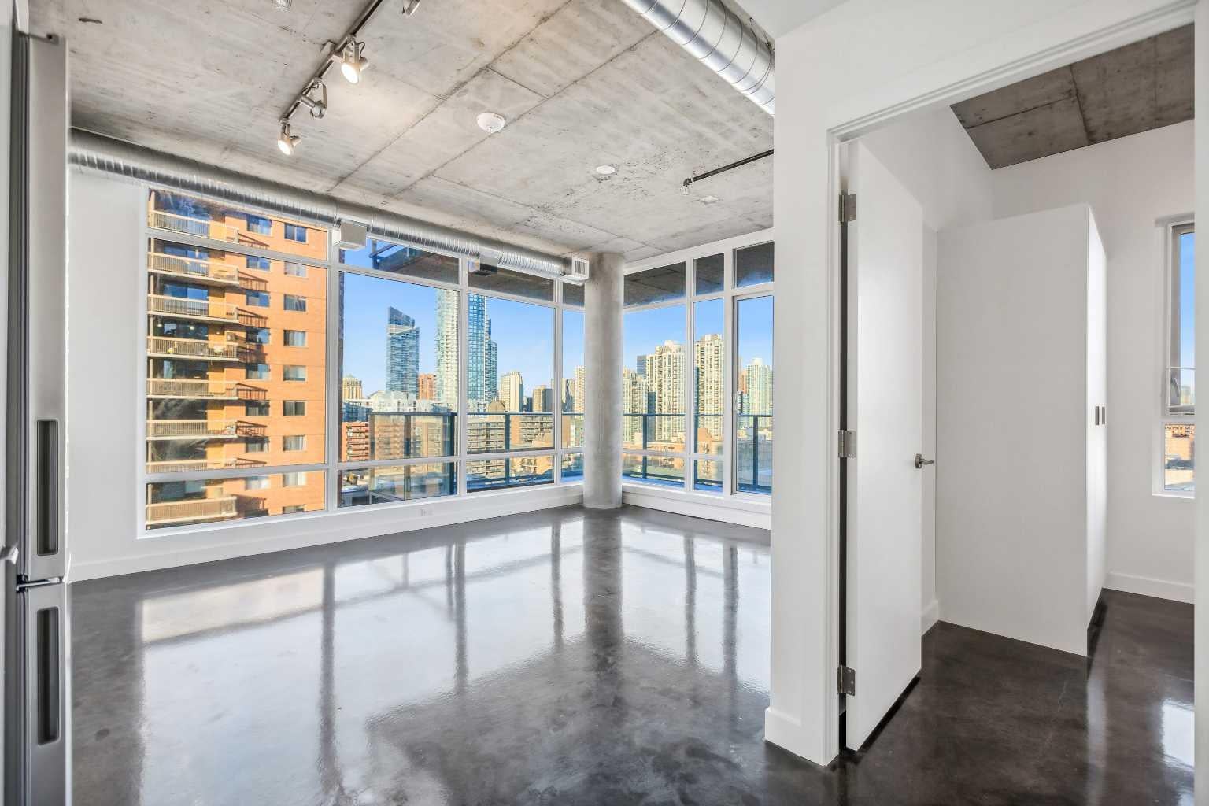
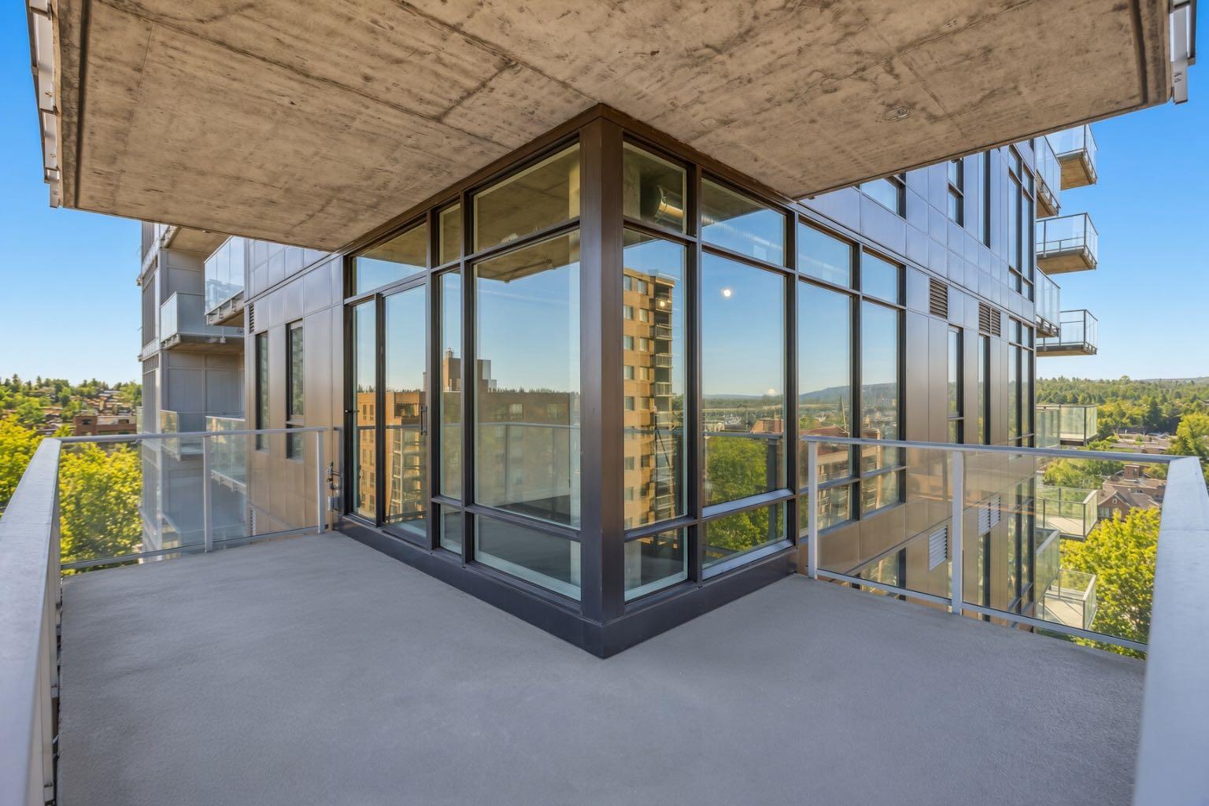
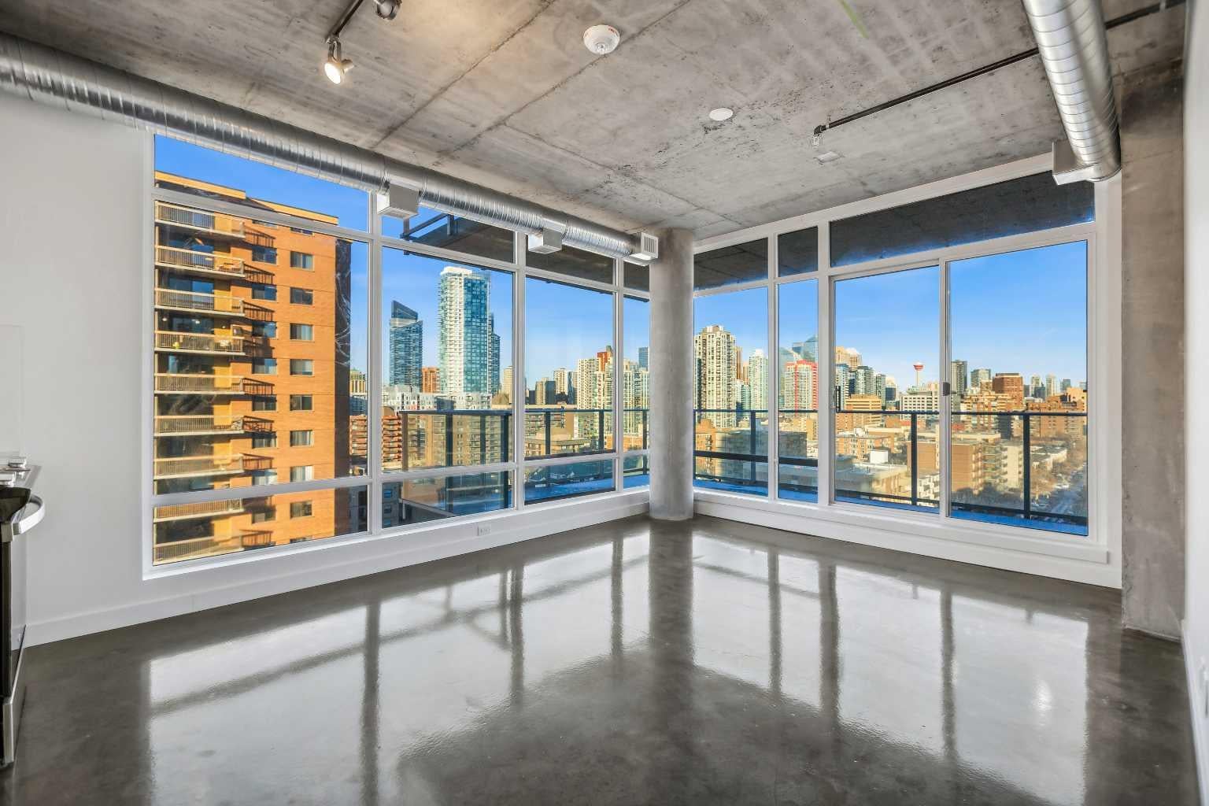
Here is your chance to own a 2 bed 2 bath Condo with PANORAMIC SKYLINE VIEWS! This stunning development is Air bnb Friendly, sits on a quiet tree lined street, and is in a prime location in one of the city's most sought after, walkable communities - West Beltline. The unit itself features a spacious foyer when you enter, 2 bed rooms, 2 bathrooms including one en suite, as well as a large living room/dining room area with access on to a massive L Shaped 128 square foot balcony with amazing views of Calgary's skyline. This property also has central air conditioning, en suite laundry, upgraded appliances and sits in the corner of the 10th floor offering you privacy and space! Nude offers a lifestyle for its residents and flexibility for investors of all types by allowing short term rentals and Air BNB, and by boasting features that most other buildings do not have such as: a rooftop community garden with breathtaking city views, a separate area for barbecuing and entertaining guests, a penthouse indoor residents lounge with gaming tables and party space, a parcel room, main floor bike parking, a bike maintenance workshop, AND a pet grooming/washing station!! Do not miss your chance to get into this unique development!

Save
Ask
Tour
Hide
Share
Listing Snapshot
Price 
$399,000
Days On Site 
0 Days
Bedrooms 
2
Inside Area (SqFt) 
702 sqft
Total Baths 
2
Full Baths 
2
Partial Baths 
N/A
Lot Size 
N/A
Year Built 
2024
MLS® Number 
A2346799
Status 
Active
Property Tax 
$2,763
Maintenance Fees 
$405 monthly
Sq Ft Source 
N/A
Friends & Family
Recent Activity
21 hours agoListing first seen on site
yesterdayListing updated with changes from the MLS®
General Features
Foundation 
Slab
Levels 
One
Number Of Stories 
18
Parking 
Off StreetSee Remarks
Pets 
Yes
Property Condition 
New Construction
Property Sub Type 
Apartment
Security 
Secured Garage/Parking
SqFt Above 
702
Style 
Apartment-Single Level Unit
Zoning 
DC (1P2007)
Interior Features
Appliances 
DishwasherOvenWasher/Dryer
Cooling 
Central Air
Flooring 
Concrete
Heating 
Forced Air
Interior 
Built-in FeaturesHigh Ceilings
Laundry Features 
In Unit
3pc Ensuite bath 
Dimensions - 7`10" x 4`11"Level - Main
4pc Bathroom 
Dimensions - 8`0" x 5`0"Level - Main
Balcony 
Dimensions - 7`0" x 6`10"Level - Main
Bedroom 
Dimensions - 12`1" x 9`4"Level - Main
Bedroom - Primary 
Dimensions - 11`8" x 9`10"Level - Main
Kitchen 
Dimensions - 12`7" x 8`3"Level - Main
Living Room 
Dimensions - 12`11" x 10`2"Level - Main
Save
Ask
Tour
Hide
Share
Exterior Features
Construction Details 
ConcreteGlassMetal Siding
Exterior 
BalconyBarbecueCourtyardGarden
Roof 
Tar/GravelShingleAsphalt
Community Features
Association Amenities 
Elevator(s)OtherParty RoomRecreation RoomRoof DeckSnow RemovalTrash
Maintenance Fee 
$405.0
Maintenance Fee Frequency 
Monthly
Community Features 
SidewalksStreet Lights
Listing courtesy of Sohini Ruparell of RE/MAX Realty Professionals

Listing information is provided by Participants of the Alberta One Realty Listing Services (Pillar 9). IDX information is provided exclusively for personal, non-commercial use, and may not be used for any purpose other than to identify prospective properties consumers may be interested in purchasing. Information is deemed reliable but not guaranteed. Copyright 2026, Alberta One Realty Listing Services (Pillar 9)
Last checked 2026-09-25 06:49 PM UTC

Neighborhood & Commute
Source: Walkscore
Save
Ask
Tour
Hide
Share