Save
Ask
Tour
Hide
Share
$649,900
9 Days On Site

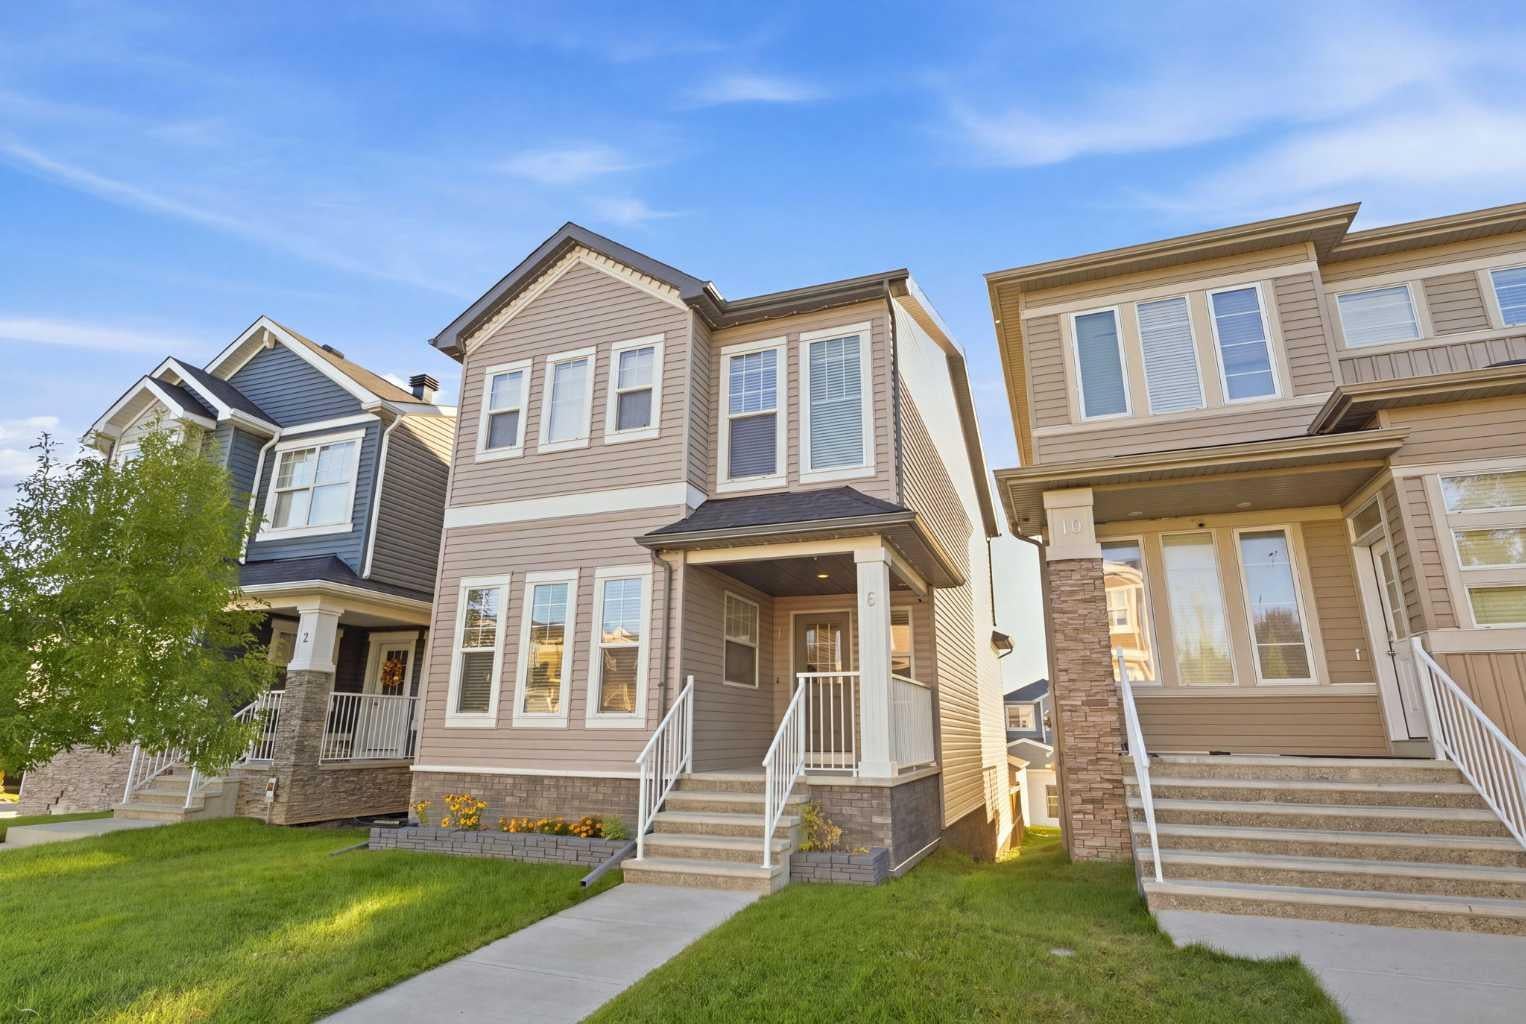
6 Evanscrest Heights NW
Calgary, AB T3P 0S3

For Sale|Single Family Residence|Active
4
Beds
4
Total Baths
3
Full Baths
1
Partial Bath
1,653.85
SqFt
$393
/SqFt
2017
Built
Subdivision:
Evanston
County:
Calgary
Call Now: 587-328-7524
Is this the listing for you? We can help make it yours.
587-328-7524
6 Evanscrest Heights NW6 Evanscrest Heights NW6 Evanscrest Heights NW6 Evanscrest Heights NW
Save
Ask
Tour
Hide
Share

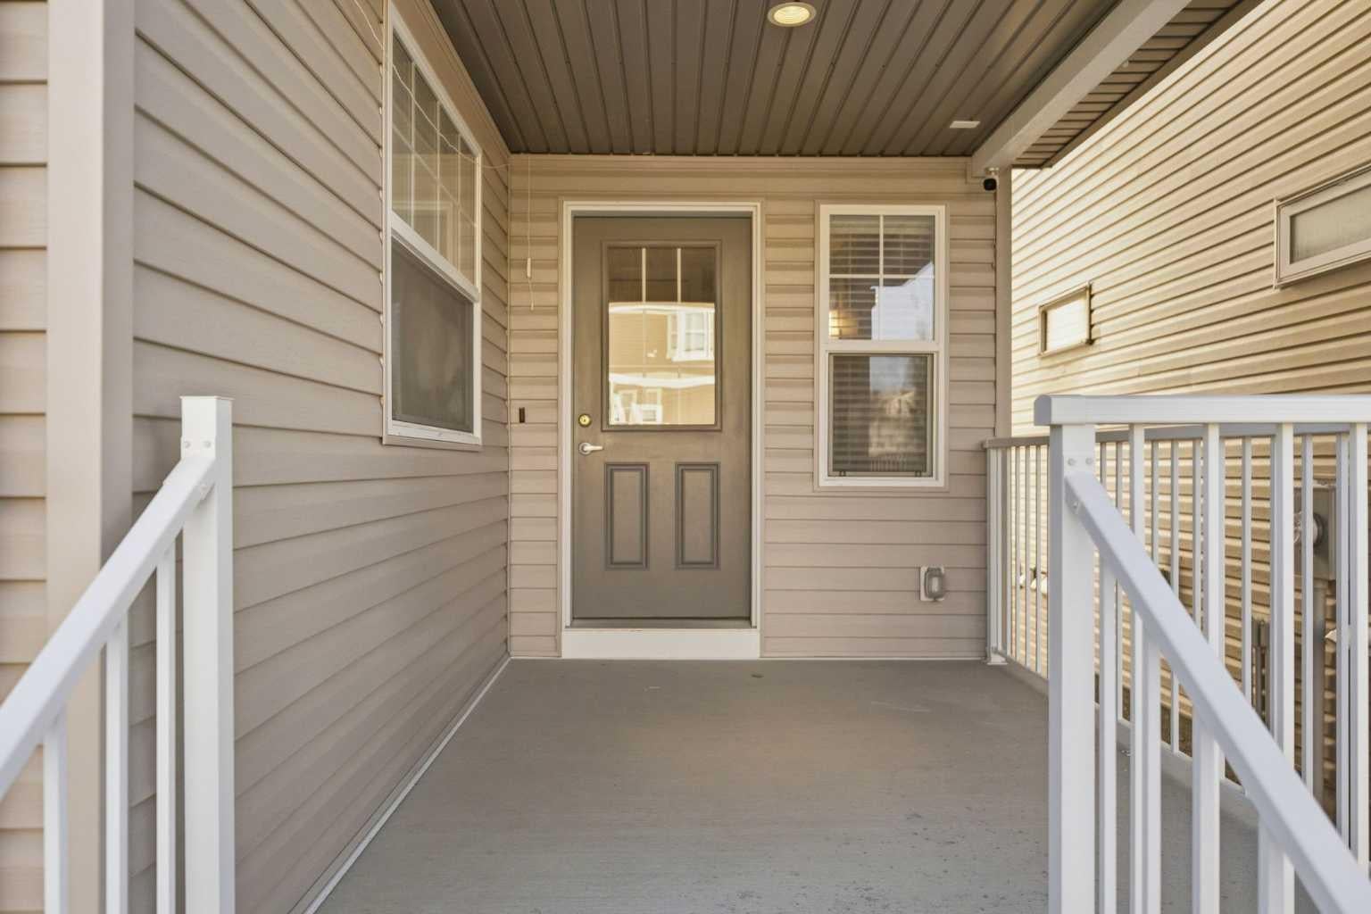
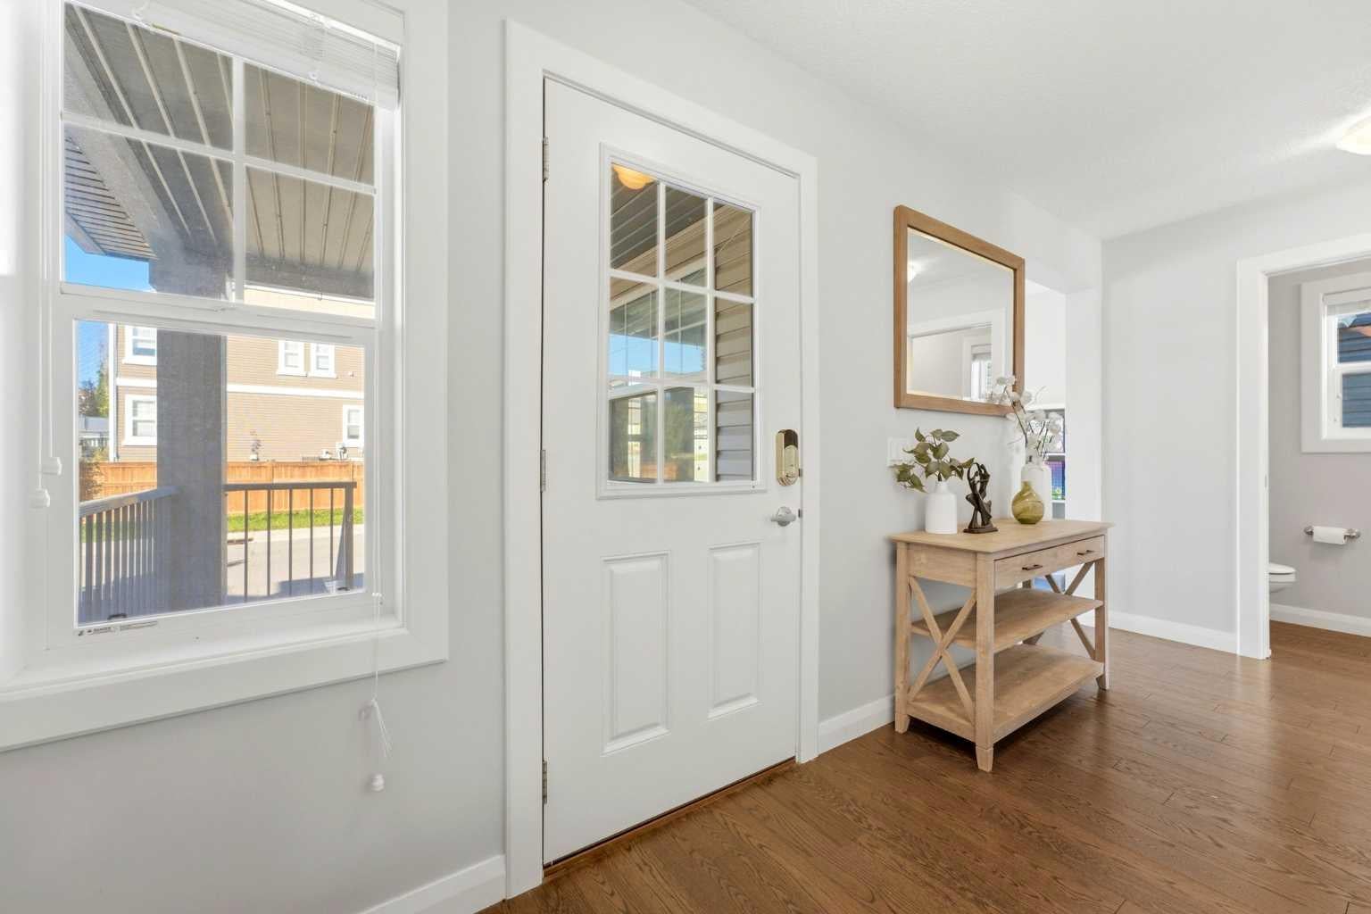
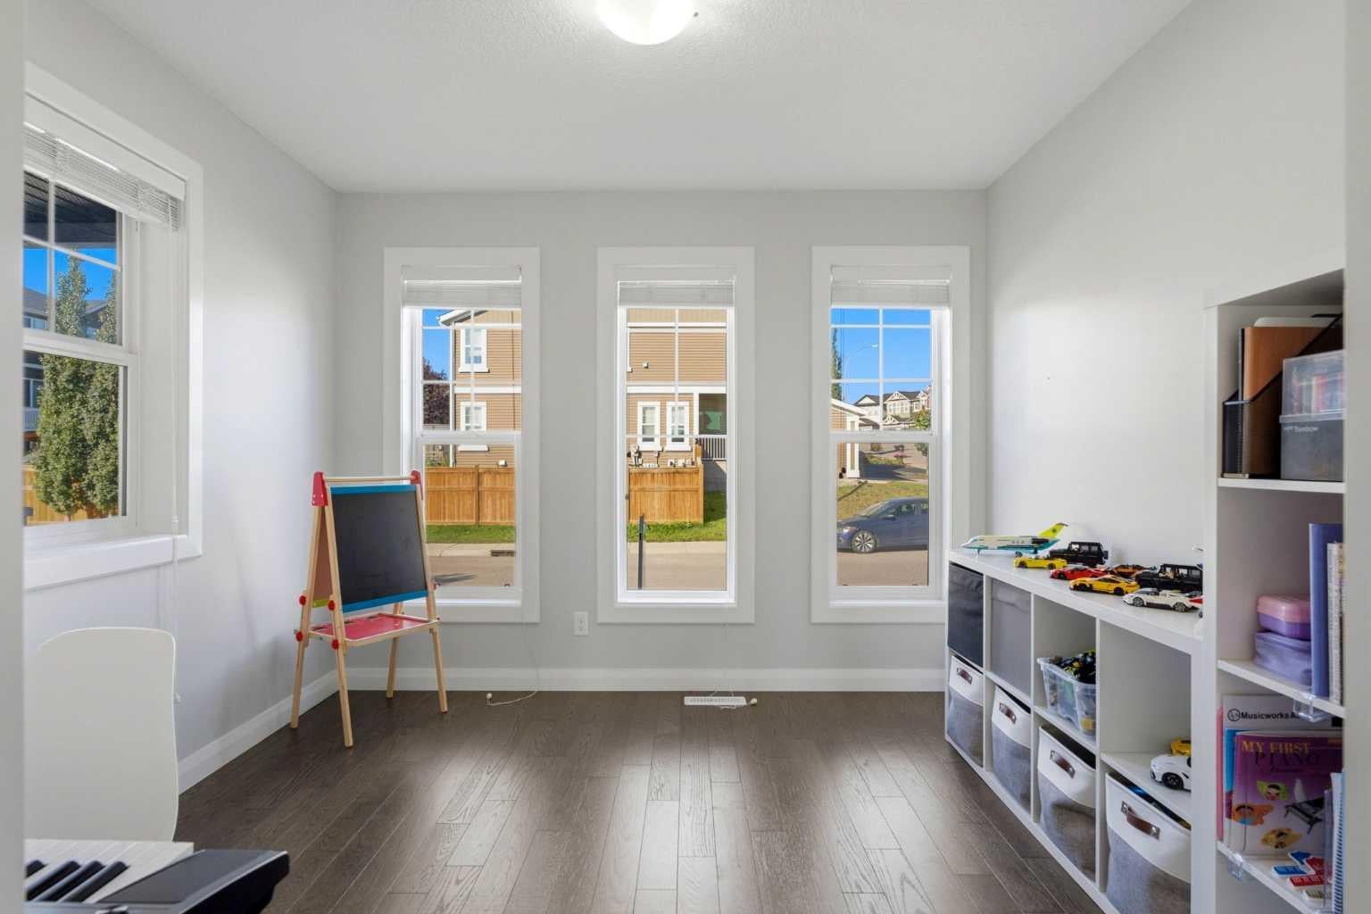
When you’re growing your family, you realize you have less time. Which is why this upgraded MOVE IN READY home in IMMACULATE CONDITION is perfect for your family! It’s located on a QUIET STREET in Evanston with excellent curb appeal, as you walk in you’ll appreciate the MAIN FLOOR DEN/FLEX SPACE with tons of natural light spilling in for your home office, kid’s playroom, or even private dining room. Heading into the OPEN CONCEPT entertainer’s layout kitchen/living/dining room with 9 FT CEILINGS, you’ll notice the upgraded STAINLESS STEEL APPLIANCES w/ GAS STOVE, durable hardwood floors, QUARTZ COUNTERS (includes ensuite and full bath upstairs), and the matching built-in pantry. There’s no compromise upstairs, adding 9 FT CEILINGS in the primary bedroom with DUAL VANITY ensuite, and a HUGE WALK-IN CLOSET. Two more good-sized bedrooms and UPPER LAUNDRY ROOM complete the 2nd storey. The finished WALK-OUT BASEMENT offers a huge bedroom with large window, as well as a rec room w/ WET BAR, and full bathroom and extra storage space. Since time is precious with your family, the amount of time saved in having a LOW MAINTENANCE BACKYARD is invaluable, no need to cut the grass or stain the deck there. In addition, you will have peace of mind knowing that the ROOF and SIDING (including garage) are new from 2024. Convenience is built into the location, with easier pickups and dropoffs at K-9 schools within 5 mins. Restaurants, groceries, and services all within 5 mins. It’s so easy to make your COSTCO run (12 mins) or leave for vacation to the airport (12 mins). Imagine a fun family day at the local bowling alley (5 mins), or even a full day of activity at VIVO (8 mins): swimming, skating, fitness centre and tons of activities for the whole family! With great access to Stoney Tr and Deerfoot, it’s hard not to say YES to this home, come see it today!

Save
Ask
Tour
Hide
Share
Listing Snapshot
Price 
$649,900
Days On Site 
9 Days
Bedrooms 
4
Inside Area (SqFt) 
1,653.85 sqft
Total Baths 
4
Full Baths 
3
Partial Baths 
1
Lot Size 
0.06 Acres
Year Built 
2017
MLS® Number 
A2346792
Status 
Active
Property Tax 
$4,541
Maintenance Fees 
N/A
Sq Ft Source 
N/A
Friends & Family
Recent Activity
a week agoListing first seen on site
a week agoListing updated with changes from the MLS®
General Features
Acres 
0.06
Garage 
Yes
Garage Spaces 
2
Levels 
Two
Parking 
Garage
Parking Spaces 
2
Property Sub Type 
Single Family Residence
SqFt Above 
796.94
SqFt Below 
738.09
Style 
2 Storey
Zoning 
R-G
Interior Features
Appliances 
DishwasherDryerHumidifierRefrigeratorWasher
Basement 
FullFinishedWalk-Out Access
Fireplace 
Yes
Fireplace Features 
Electric
Fireplaces 
1
Flooring 
CarpetCeramic TileHardwood
Heating 
Forced AirNatural Gas
Interior 
Double VanityKitchen IslandOpen FloorplanRecessed LightingStorageWalk-In Closet(s)
Laundry Features 
Laundry RoomUpper Level
Window Features 
Window Coverings
2pc Bathroom 
Dimensions - 3`0" x 7`5"Level - Main
3pc Bathroom 
Dimensions - 7`9" x 6`11"Level - Basement
4pc Bathroom 
Dimensions - 9`11" x 4`11"Level - Second
4pc Ensuite bath 
Dimensions - 7`2" x 8`2"Level - Second
Bedroom 
Dimensions - 9`3" x 13`3"Level - Second
Bedroom - Primary 
Dimensions - 11`3" x 13`8"Level - Second
Dining Room 
Dimensions - 7`8" x 10`8"Level - Main
Family Room 
Dimensions - 14`3" x 12`2"Level - Basement
Foyer 
Dimensions - 15`6" x 7`5"Level - Main
Furnace/Utility Room 
Dimensions - 9`6" x 9`11"Level - Basement
Game Room 
Dimensions - 9`6" x 6`4"Level - Basement
Kitchen 
Dimensions - 10`10" x 10`8"Level - Main
Laundry 
Dimensions - 5`5" x 7`8"Level - Second
Living Room 
Dimensions - 15`0" x 12`4"Level - Main
Office 
Dimensions - 10`5" x 9`9"Level - Main
Walk-In Closet 
Dimensions - 10`1" x 7`2"Level - Second
Save
Ask
Tour
Hide
Share
Exterior Features
Construction Details 
BrickVinyl SidingFrame
Exterior 
Private Yard
Fencing 
Fenced
Frontage 
7.74M 25`5"
Lot Features 
Back YardFront YardInterior LotLevelRectangular LotSee Remarks
Patio And Porch 
Deck
Roof 
ShingleAsphalt
Windows/Doors 
Window Coverings
Community Features
Community Features 
ParkPlaygroundSidewalksStreet Lights
Listing courtesy of Jasben Lai of Real Broker

Listing information is provided by Participants of the Alberta One Realty Listing Services (Pillar 9). IDX information is provided exclusively for personal, non-commercial use, and may not be used for any purpose other than to identify prospective properties consumers may be interested in purchasing. Information is deemed reliable but not guaranteed. Copyright 2026, Alberta One Realty Listing Services (Pillar 9)
Last checked 2026-10-01 07:51 AM UTC

Neighborhood & Commute
Source: Walkscore
Save
Ask
Tour
Hide
Share