

216 Ranch DownsStrathmore, AB T1P 0E3
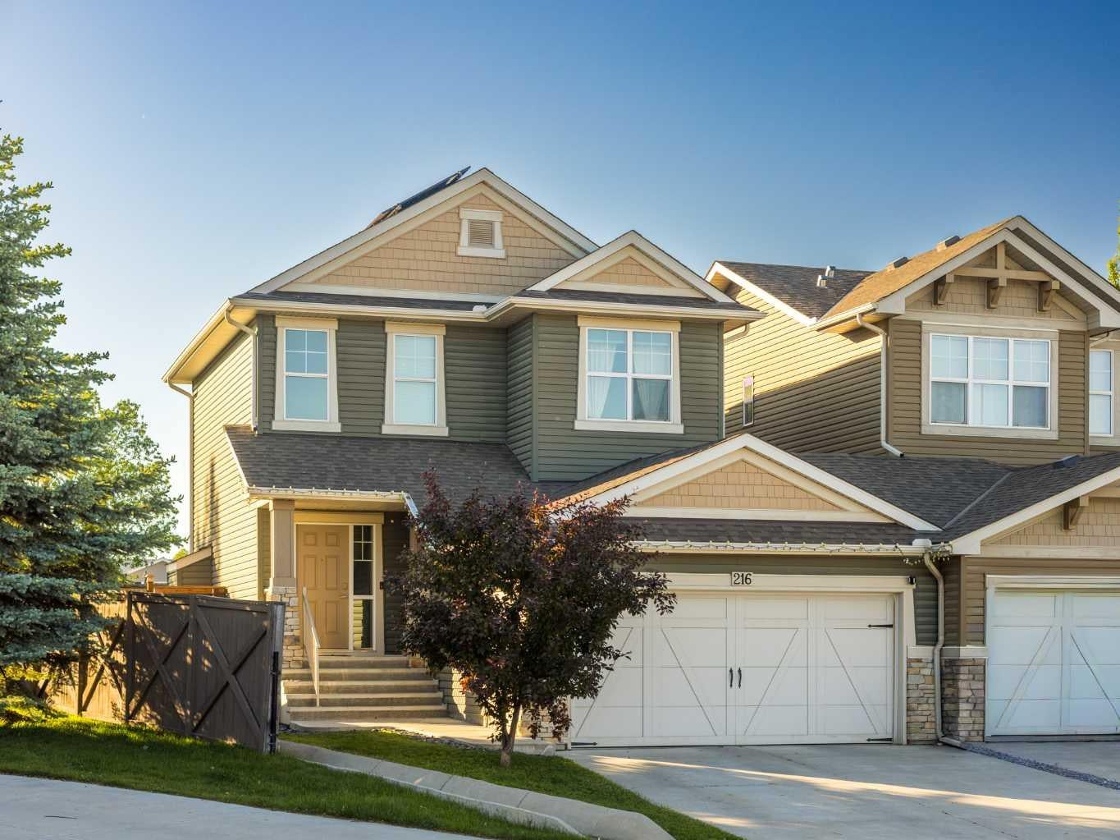
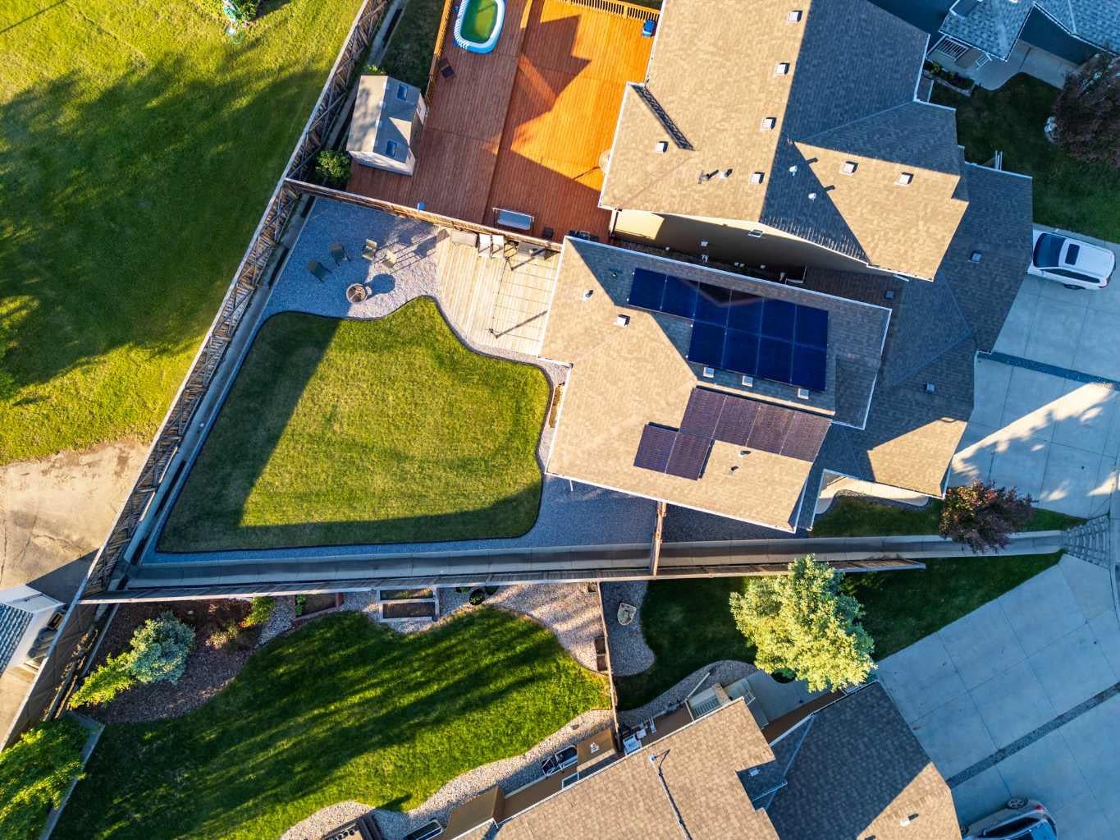
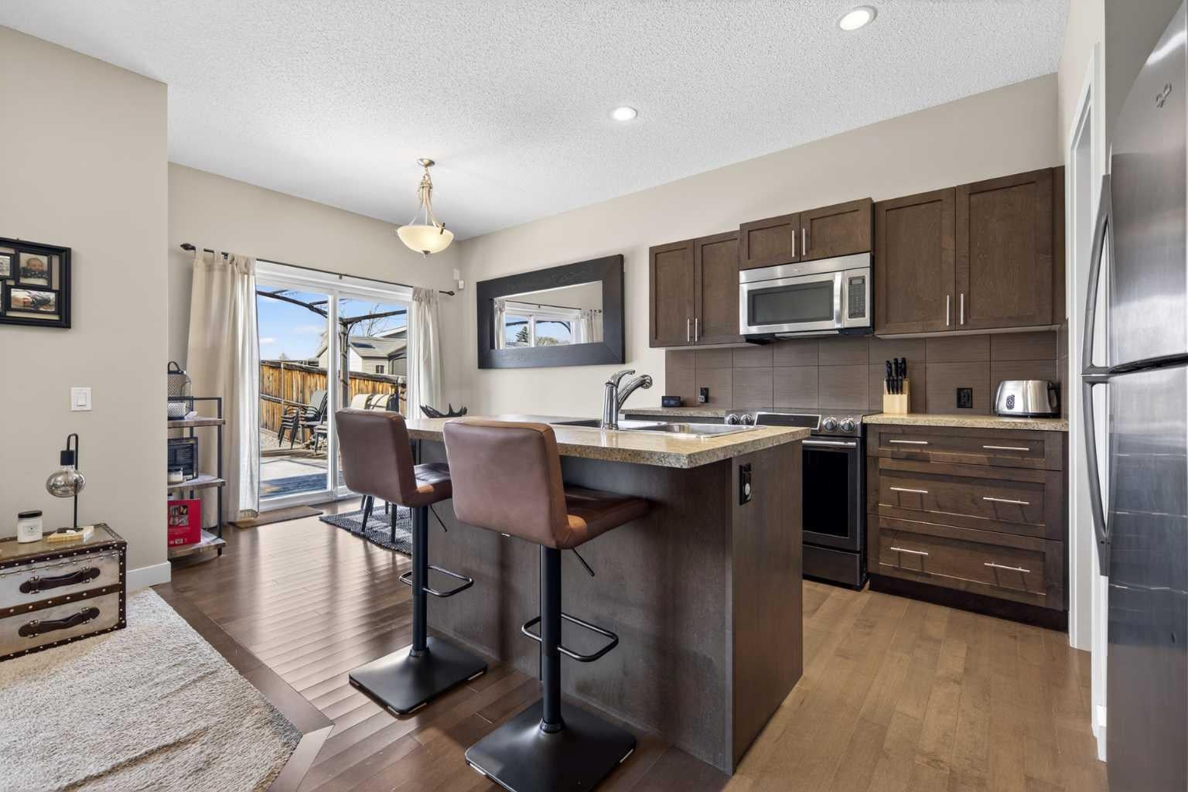
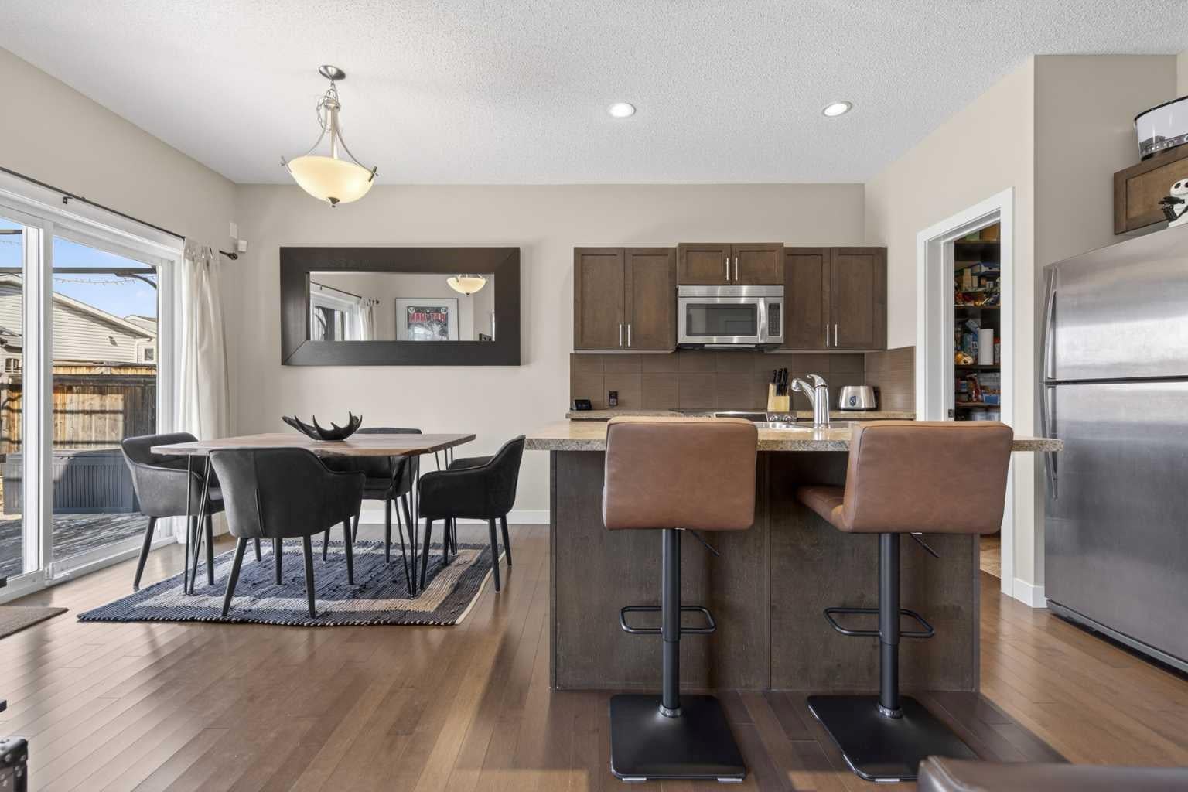
This beautifully maintained home - attached only at the garage - offers much of the privacy and feel of a detached property, paired with a spacious layout, extensive upgrades, and an exceptional backyard setting. Situated on a large, beautifully landscaped lot with no neighbours behind, the outdoor space immediately sets this property apart. Decorative rock landscaping and underground sprinklers keep maintenance manageable, while the expansive backyard provides plenty of room to relax, entertain, or enjoy time outdoors. A large deck with pergola extends the living space outside and creates an inviting spot for summer barbecues, morning coffee, or evenings with friends. Inside, hardwood flooring welcomes you into a bright and functional main level. The living room is anchored by a cozy gas fireplace, while the adjoining dining area provides direct access to the deck and backyard. The kitchen offers excellent cabinet and counter space with a large island, stainless steel appliances, a coffee bar, and a walk-through pantry with built-in cabinetry. Connecting directly to the garage entrance, the pantry makes unloading groceries especially convenient. Main-floor laundry with additional built-in storage and a 2-piece bathroom complete this level. Upstairs are three well-sized bedrooms, including a spacious primary retreat with a large window, walk-in closet, and private ensuite with a shower and natural light. Two additional bedrooms and a bright 4-piece bathroom complete the upper floor. The fully permitted basement development, completed in 2024, adds another thoughtfully finished level of living space. A comfortable family room is complemented by an office/den/workout area, a fourth bedroom with built-in reading lights, and an impressive bathroom featuring a rainfall shower and floor-to-ceiling tile. Built-in bookshelves, an exposed wood beam, and carefully selected lighting add warmth and character rarely found in a typical basement development. The upgrades continue behind the scenes. Sixteen solar panels installed in 2024 help offset energy costs, while a tankless hot water system installed in 2025 adds efficiency and peace of mind. The home also features a Telus security system and sump pump. In the garage, sealed LED lighting and a 240V 50-amp plug provide added functionality for a workshop, equipment, or EV charging. With four bedrooms, 3.5 bathrooms, a beautifully finished basement, energy-conscious upgrades, and an impressive lot with no neighbours behind, this home offers a combination of space, privacy, and functionality that is increasingly difficult to find.
| 3 days ago | Listing first seen on site | |
| 3 days ago | Listing updated with changes from the MLS® |

Listing information is provided by Participants of the Alberta One Realty Listing Services (Pillar 9). IDX information is provided exclusively for personal, non-commercial use, and may not be used for any purpose other than to identify prospective properties consumers may be interested in purchasing. Information is deemed reliable but not guaranteed. Copyright 2026, Alberta One Realty Listing Services (Pillar 9)
Last checked 2026-09-22 11:18 PM UTC
