

4944 Dalton Drive NW 1614Calgary, AB T3A 2E6
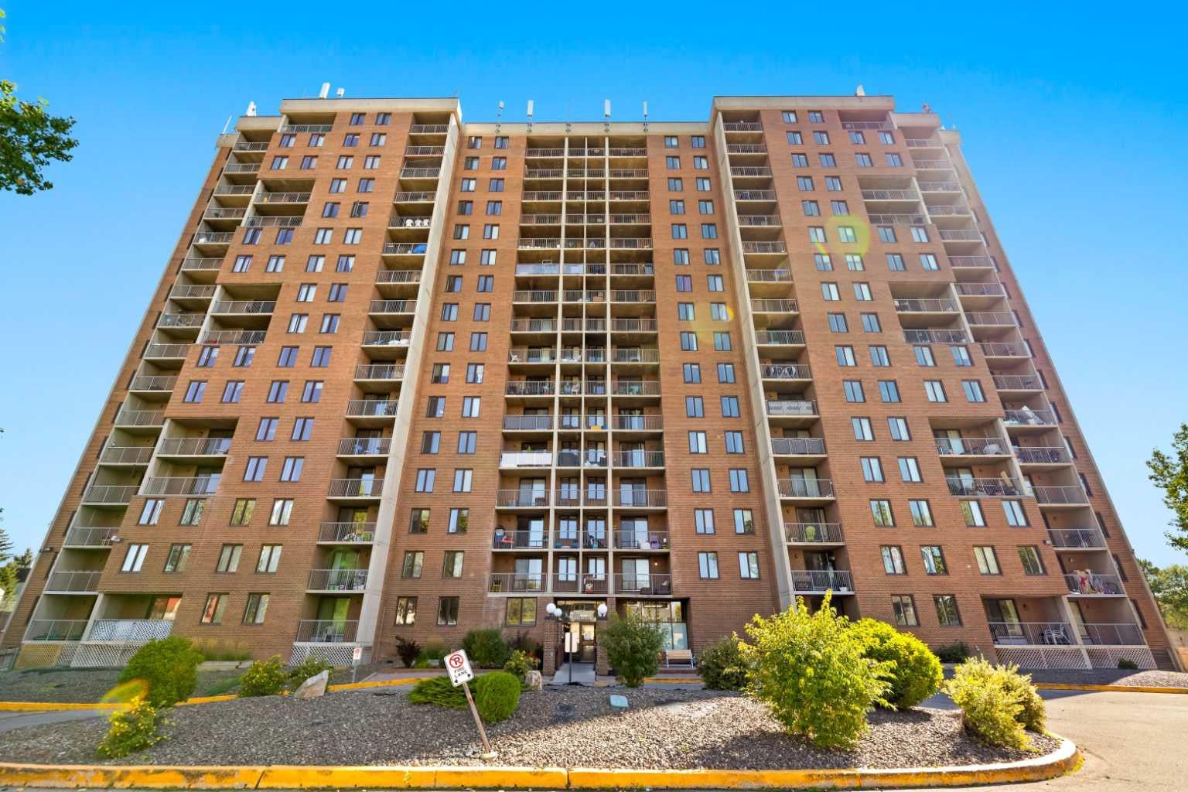
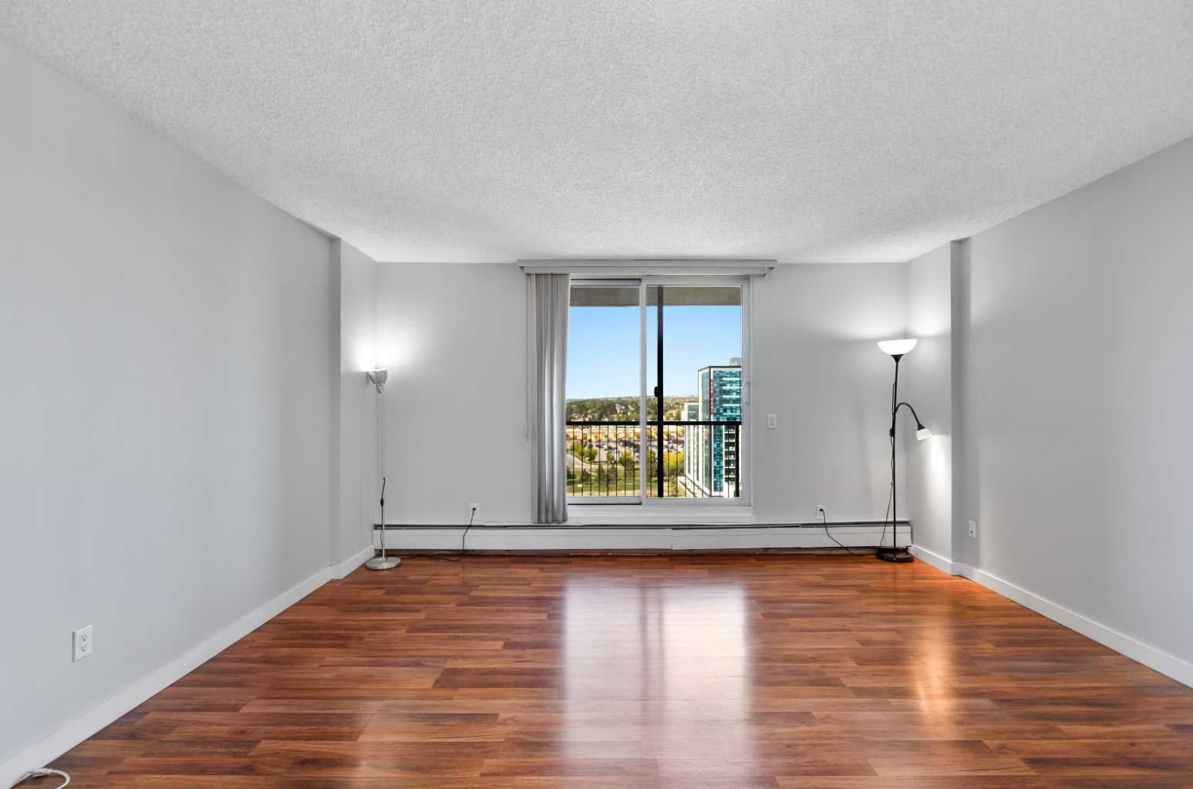
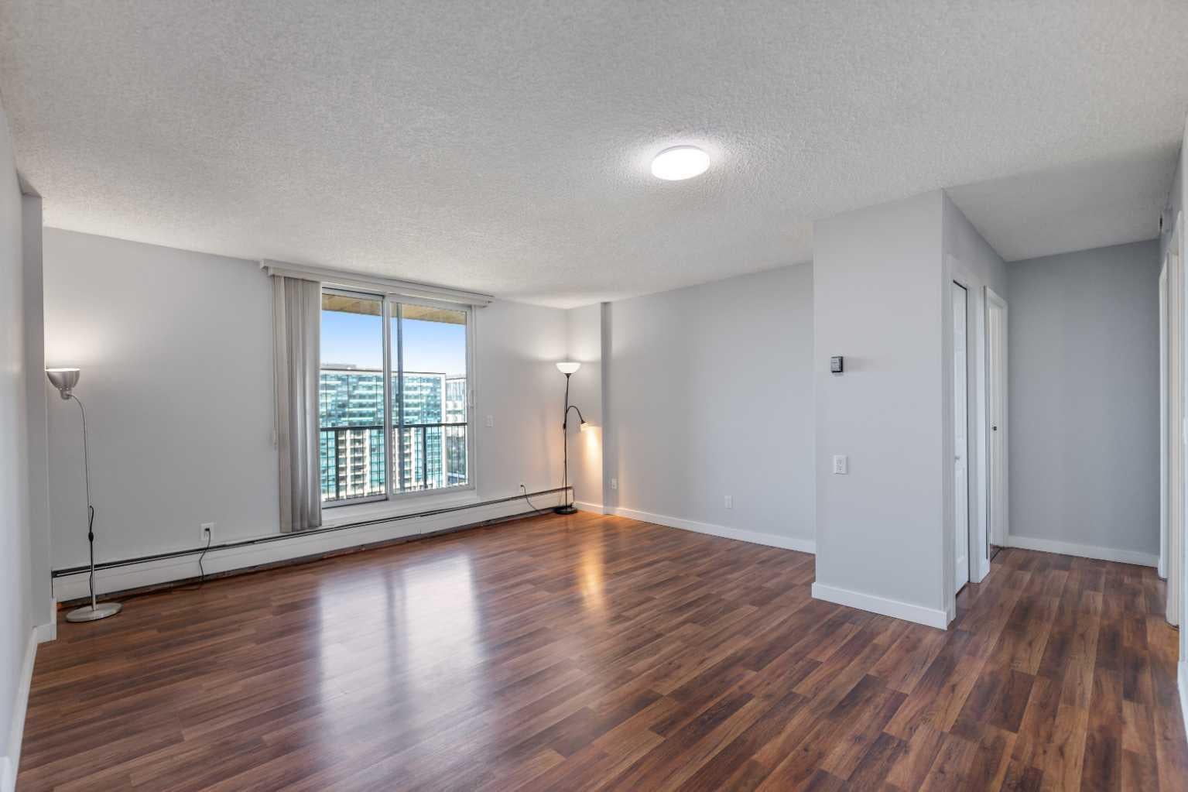
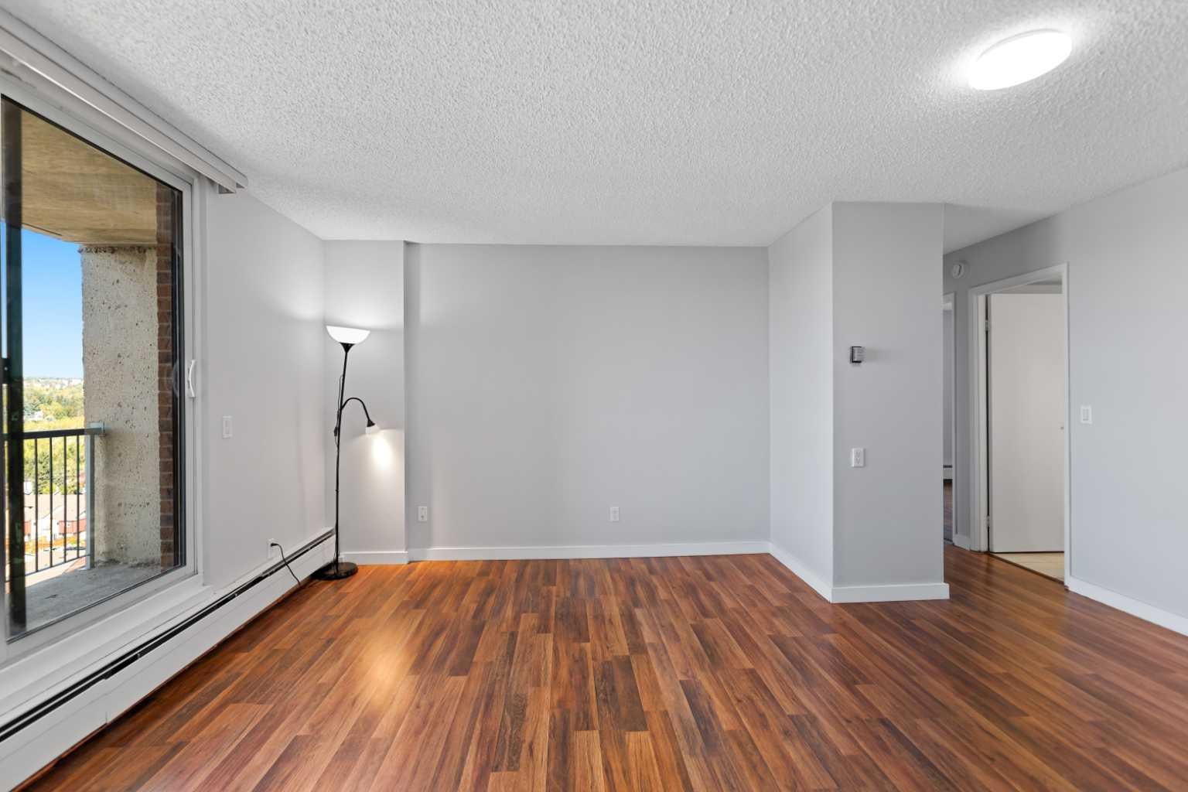
Welcome to Unit 1614 at The Fortress, ideally located in the established NW community of Dalhousie. Situated on the 16th floor, this bright and spacious 2-bedroom, 1-bathroom apartment offers a functional layout, excellent storage, and a convenient location close to transit, shopping, schools, hospitals, and major roadways. The kitchen is equipped with a brand-new refrigerator and brand-new electric stove/oven, providing a fresh update for the next owner. The generous living and dining area offers plenty of space to relax or entertain, while the private balcony extends the living space outdoors and provides an elevated outlook from the 16th floor. Both bedrooms are well-sized, and one of the standout features of this unit is the huge in-suite storage room, offering exceptional space for seasonal items, sports equipment, pantry storage, or even the potential for a small workspace. The Fortress offers residents a great selection of amenities, including an indoor swimming pool, fitness centre, outdoor tennis court, party room with kitchen, bike storage, and smart-card laundry facilities. The building is conveniently located near Dalhousie LRT Station, making it easy to commute to the University of Calgary, downtown, and other parts of the city. You are also just minutes from the University of Calgary, Foothills Medical Centre, Alberta Children's Hospital, CF Market Mall, University District, Crowfoot Crossing, and numerous restaurants, shops, and services. Outdoor recreation is also within easy reach, with Nose Hill Park, Bowness Park, Edworthy Park, and Calgary's extensive pathway system nearby. With immediate possession available, this property is an excellent opportunity for a first-time buyer, student, downsizer, or investor looking for a well-located rental property with strong access to transit and major employment and education centres. Move in or add it to your rental portfolio right away. Book your private showing today!
| 17 hours ago | Listing first seen on site | |
| 23 hours ago | Listing updated with changes from the MLS® |

Listing information is provided by Participants of the Alberta One Realty Listing Services (Pillar 9). IDX information is provided exclusively for personal, non-commercial use, and may not be used for any purpose other than to identify prospective properties consumers may be interested in purchasing. Information is deemed reliable but not guaranteed. Copyright 2026, Alberta One Realty Listing Services (Pillar 9)
Last checked 2026-09-21 05:03 PM UTC
