

58 Evanscrest Court NWCalgary, AB T3P 0P1
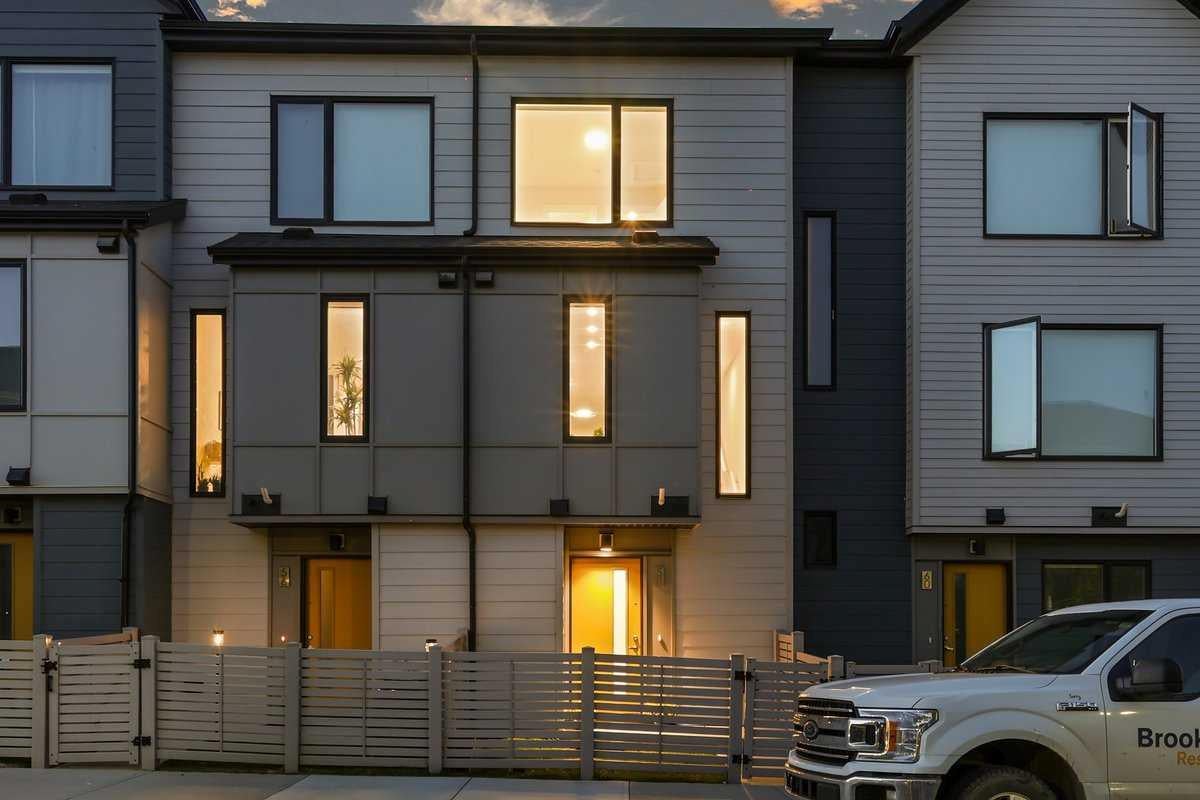
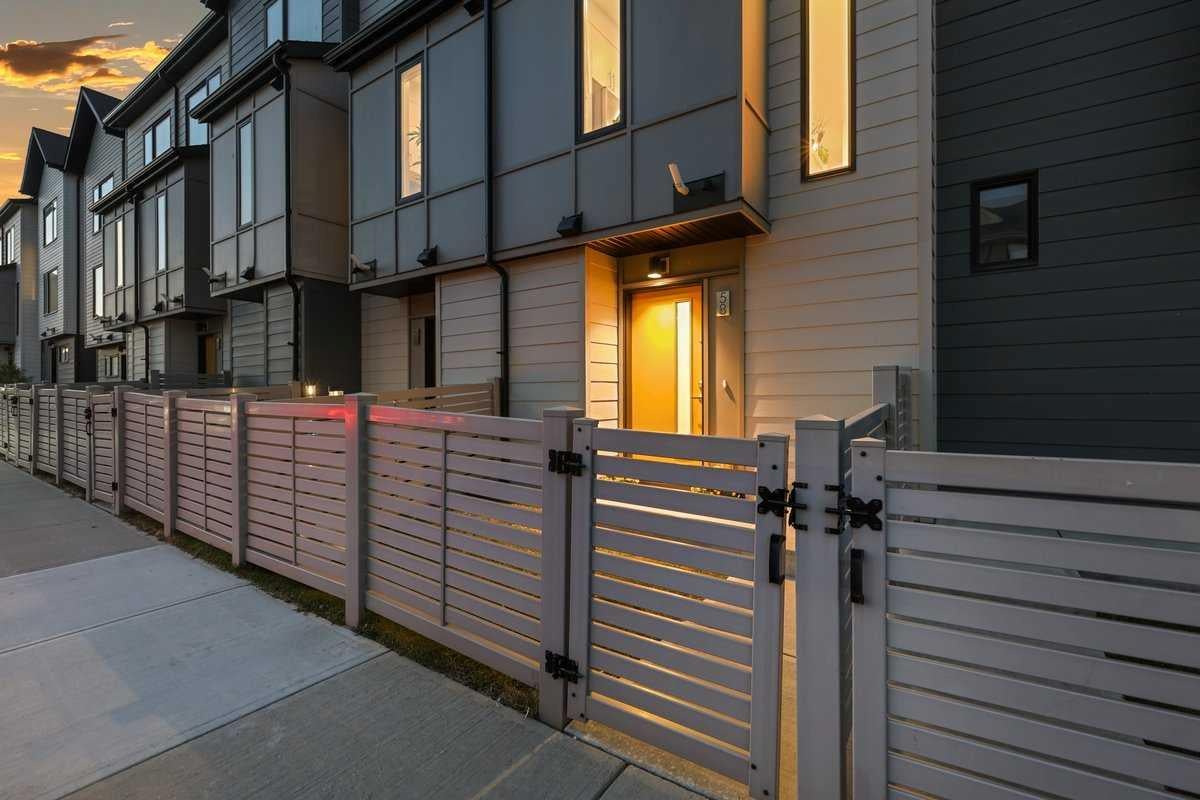

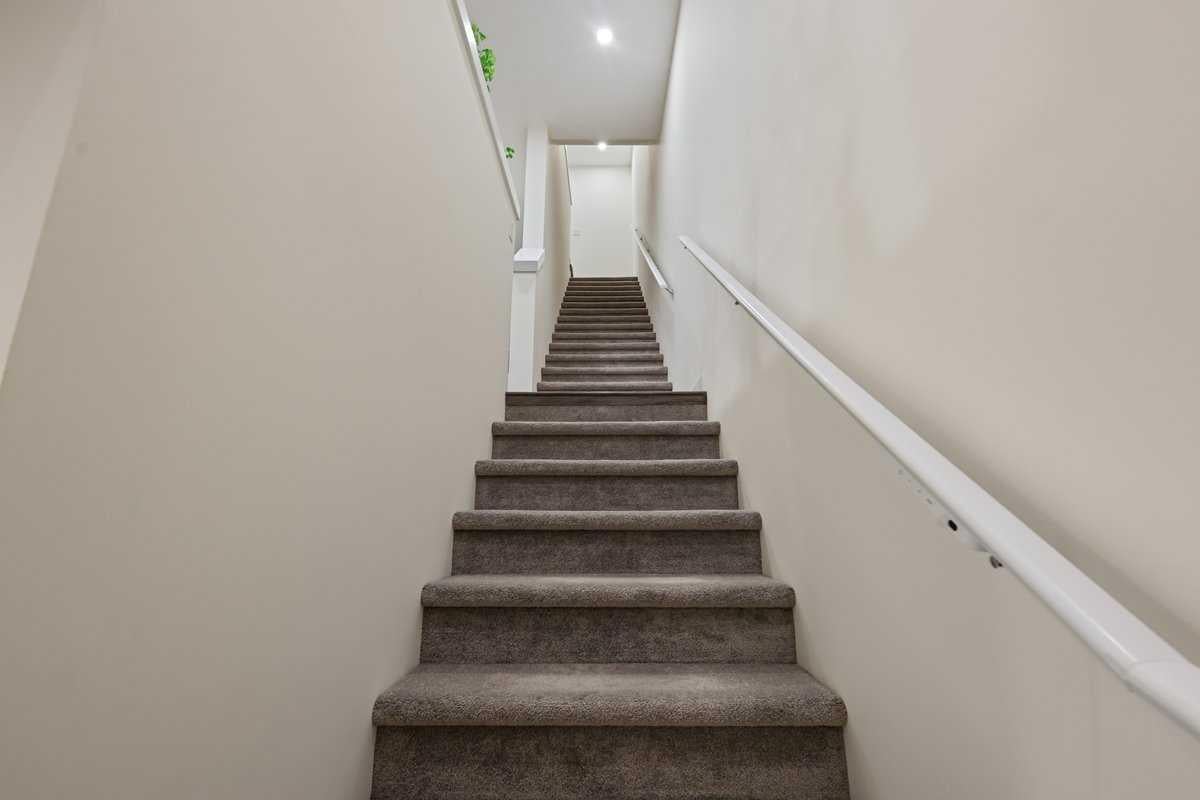
One of the few townhomes that offers a VIEW of the GREENSPACE. Welcome to Symon by Partners, a beautifully maintained 2021-built townhome in the established and highly sought-after community of Evanston. Designed with a clean, contemporary Scandinavian aesthetic, Symon was created to offer MODERN STYLE, thoughtful functionality and low-maintenance living. This bright three-storey home offers approximately 1,088 sq. ft., 2 bedrooms, 2.5 bathrooms and an attached single garage. Step inside to a welcoming main level with convenient garage access and a 2-piece powder room. The HEART of the home is the OPEN CONCEPT living level, where 9-foot ceilings, attractive laminate flooring and oversized energy-efficient windows create an airy and inviting atmosphere. The thoughtfully designed layout provides an easy flow between the kitchen, dining area and bright living room. The CONTEMPORARY KITCHEN features crisp WHITE cabinetry, QUARTZ countertops and TILE backsplash, STAINLESS STEEL appliances, and plenty of workspace. From the living room, step through the sliding doors onto your large PRIVATE BALCONY – perfect for a morning coffee, relaxing, or summer entertaining. Upstairs, the versatile two-bedroom layout offers excellent flexibility for a small family, roommates, guests, or investment use. The spacious primary bedroom features a private 4-piece ensuite, while the second bedroom is conveniently located beside another 4-piece bathroom. An upper-floor laundry closet adds everyday convenience. Additional features include QUARTZ COUNTERTOPS throughout, CENTRAL AIR CONDITIONING and a tankless hot water system providing efficient on-demand hot water. The attached single garage provides secure parking and valuable storage space, while the FENCED FRONT YARD offers additional OUTDOOR SPACE. Symon by Partners is known for its contemporary architecture, durable materials, functional floorplans, and thoughtful connection to the surrounding Evanston community. The development features landscaped green spaces, and the community is ideally positioned close to parks, playgrounds, schools, shopping, grocery stores, and dining. The nearby Carrington shopping area provides everyday conveniences, while Stoney Trail and major roadways offer easy access throughout Calgary. And a reminder, this one of the FEW TOWNHOMES that offers a VIEW of the PARK GREENSPACE. This townhome is move-in ready and offers the feel and finish of a newer home. Visit this exceptional Symon townhome which brings together modern design, versatile living space, outdoor enjoyment and an unbeatable Evanston location. Whether you're looking for your first home, a comfortable place to downsize, a roommate-friendly layout, or a quality investment, this one is worth seeing.
| a week ago | Listing first seen on site | |
| a week ago | Listing updated with changes from the MLS® |

Listing information is provided by Participants of the Alberta One Realty Listing Services (Pillar 9). IDX information is provided exclusively for personal, non-commercial use, and may not be used for any purpose other than to identify prospective properties consumers may be interested in purchasing. Information is deemed reliable but not guaranteed. Copyright 2026, Alberta One Realty Listing Services (Pillar 9)
Last checked 2026-10-01 07:51 AM UTC
