Save
Ask
Tour
Hide
Share
$579,900
22 Days On Site

132 Auburn Meadows Boulevard SE
Calgary, AB T3E 2E4

For Sale|Single Family Residence|Active
4
Beds
4
Total Baths
3
Full Baths
1
Partial Bath
1,425.3
SqFt
$407
/SqFt
2014
Built
Subdivision:
Auburn Bay
County:
Calgary
Call Now: 587-328-7524
Is this the listing for you? We can help make it yours.
587-328-7524
132 Auburn Meadows Boulevard SE132 Auburn Meadows Boulevard SE132 Auburn Meadows Boulevard SE132 Auburn Meadows Boulevard SE
Save
Ask
Tour
Hide
Share

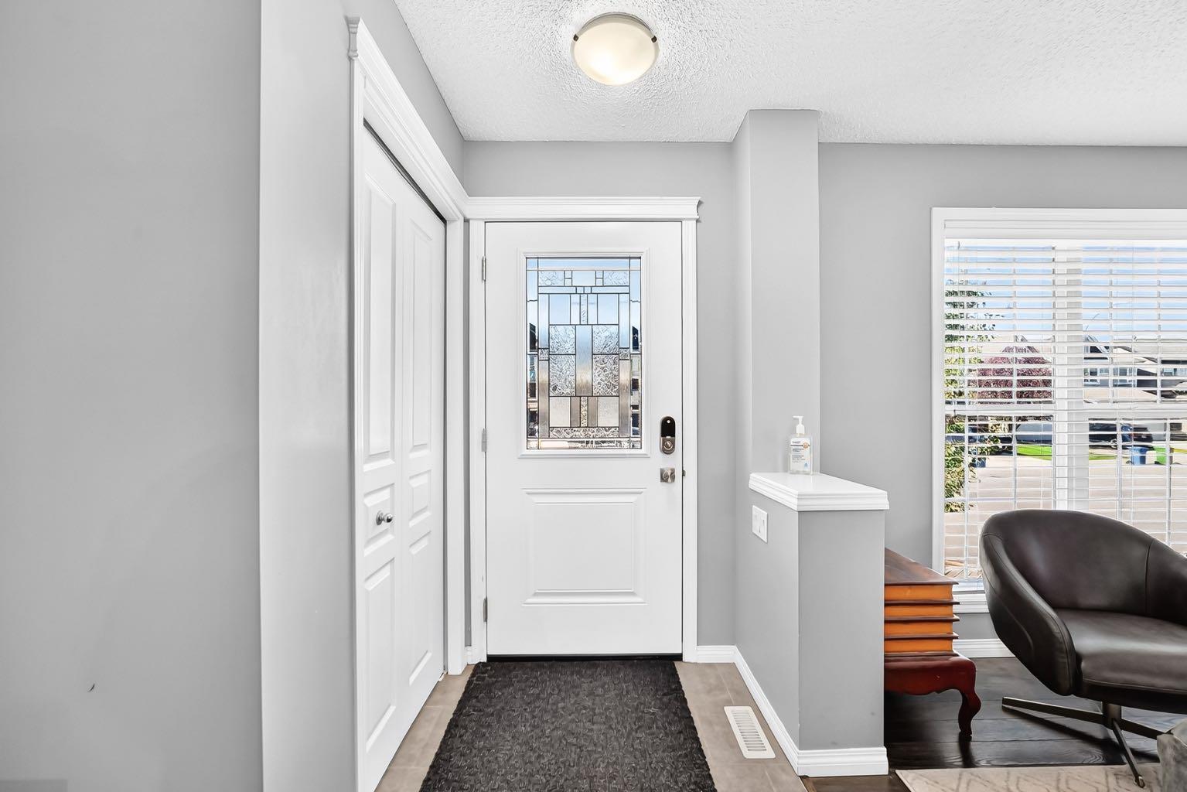
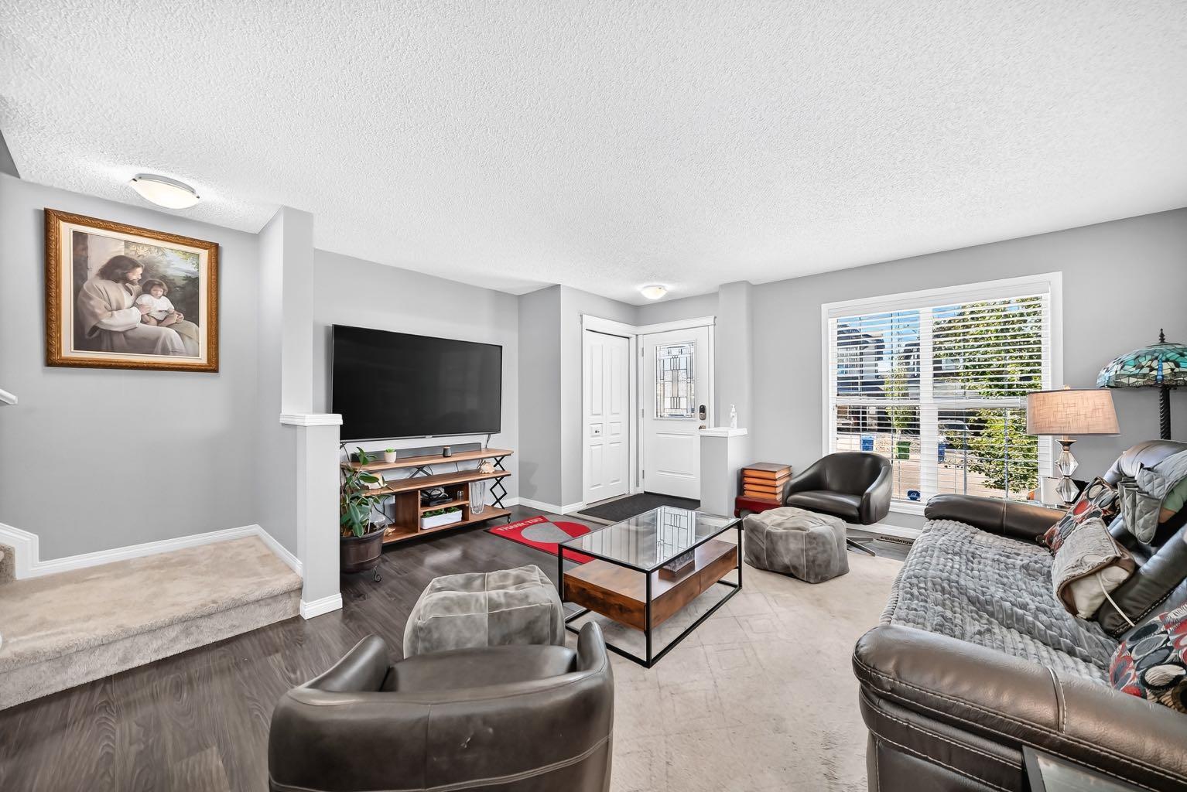
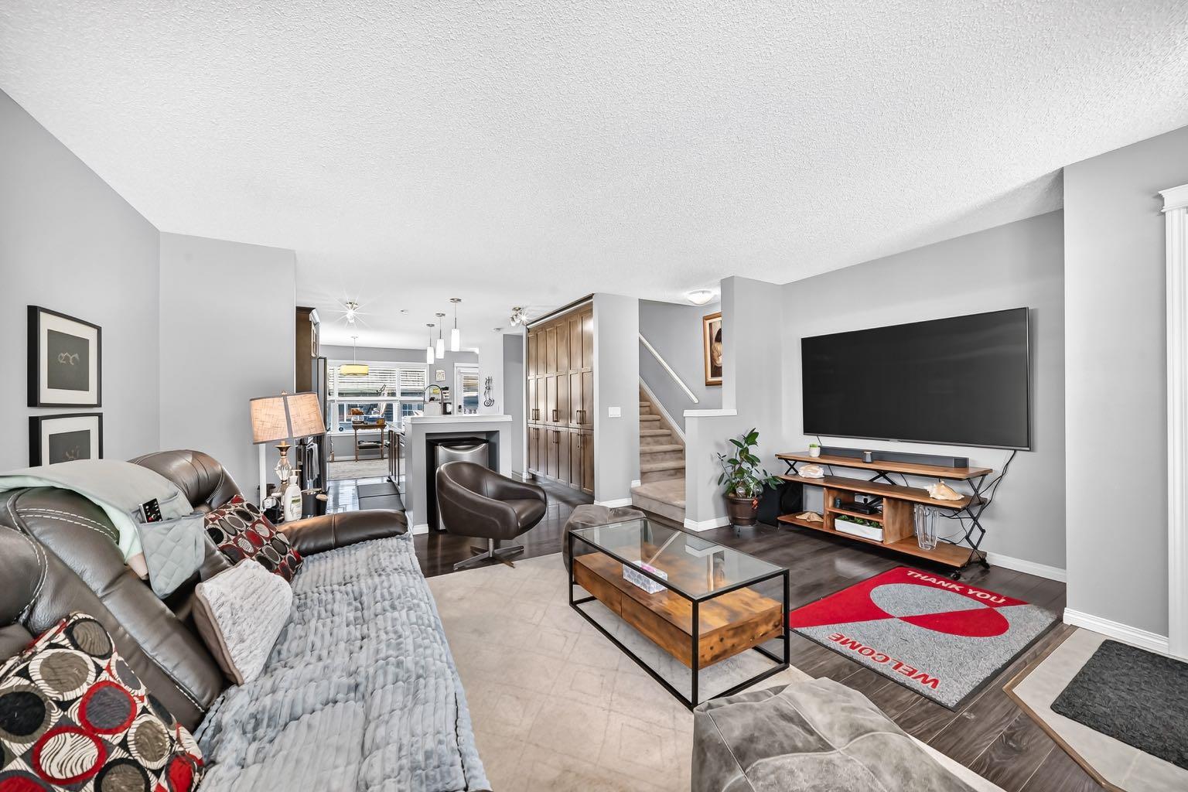
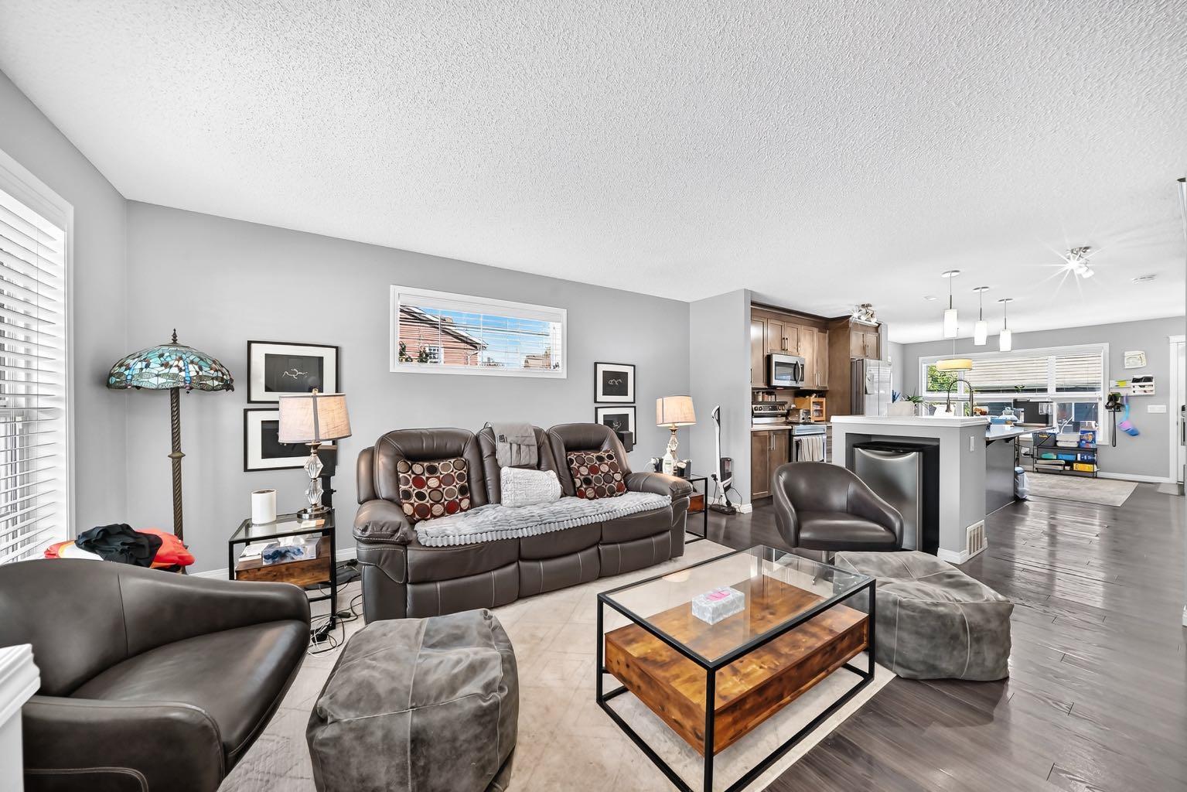
WELCOME TO THIS BEAUTIFUL 4 bedroom, 3 1/2 bathroom Duplex with professionally developed basement & heated double car garage nestled in the serene LAKE COMMUNITY OF AUBURN BAY. This home boasts an OPEN CONCEPT DESIGN, perfect for your family's everyday living. The modern finishes of this home will be appreciated from the moment you walk in. The open main floor offers a spacious living room, gourmet kitchen, and a bright dining room. (LAMINATE FLOORING ON MAIN AND CARPET IN BASEMENT IS BEING REPLACED ON OCTOBER 12TH.) Ceiling height cabinets, newer stainless steel appliances, large centre island, quartz counters and a full wall of additional built in storage make this space beautiful and organized. Upstairs find a peaceful master bedroom flooded with natural light, good sized walk-in closet and a 4-piece ensuite bathroom. 2 additional bedrooms and 2nd full 4 piece bathroom complete the upper floor. The professionally developed basement offers a huge living/recreation room, bed room, laundry, and full 4 piece bathroom. Outdoors enjoy the HEATED double car garage, stamped concrete patio, fully fenced yard and matching storage shed. This home comes with all the bells and whistles including Central Air conditioning, a beautiful hot tub, water softener and newer stainless steel appliances. Great location close to all the amenities Auburn Bay has to offer: hospital, shopping, schools, parks and the lake!

Save
Ask
Tour
Hide
Share
Listing Snapshot
Price 
$579,900
Days On Site 
22 Days
Bedrooms 
4
Inside Area (SqFt) 
1,425.3 sqft
Total Baths 
4
Full Baths 
3
Partial Baths 
1
Lot Size 
0.08 Acres
Year Built 
2014
MLS® Number 
A2346732
Status 
Active
Property Tax 
$4,182
Maintenance Fees 
$43.66 monthly
Sq Ft Source 
N/A
Friends & Family
Recent Activity
3 weeks agoListing first seen on site
3 weeks agoListing updated with changes from the MLS®
General Features
Acres 
0.08
Garage 
Yes
Garage Spaces 
2
Levels 
Two
Parking 
Garage
Parking Spaces 
2
Property Sub Type 
Single Family Residence
SqFt Above 
1425.3
Style 
2 StoreyAttached-Side by Side
Zoning 
R-G
Interior Features
Appliances 
DishwasherDryerRefrigeratorWasherWater SoftenerElectric Range
Basement 
FullFinished
Cooling 
Central Air
Flooring 
CarpetCeramic TileLaminate
Heating 
Forced AirNatural Gas
Interior 
Kitchen IslandOpen Floorplan
Laundry Features 
In Basement
Window Features 
Window Coverings
2pc Bathroom 
Level - Main
4pc Bathroom 
Level - Basement
4pc Ensuite bath 
Level - Second
Bedroom 
Dimensions - 11`3" x 11`0"Level - Basement
Bedroom - Primary 
Dimensions - 15`1" x 11`10"Level - Second
Dining Room 
Dimensions - 11`11" x 9`2"Level - Main
Game Room 
Dimensions - 15`1" x 16`6"Level - Basement
Kitchen 
Dimensions - 12`1" x 11`5"Level - Main
Living Room 
Dimensions - 15`10" x 17`1"Level - Main
Save
Ask
Tour
Hide
Share
Exterior Features
Construction Details 
Vinyl SidingWood SidingFrame
Exterior 
Private Yard
Fencing 
Fenced
Frontage 
13.54M 44`5"
Lot Features 
Back YardCorner LotFront YardLandscapedLevel
Patio And Porch 
DeckSee Remarks
Roof 
ShingleAsphalt
Waterfront Features 
Lake
Windows/Doors 
Window Coverings
Community Features
Association Amenities 
Beach AccessRecreation Facilities
Additional Maintenance Fee 
$523.92
Additional Maintenance Fee Frequency 
Annually
Community Features 
FishingLakeParkPlaygroundSidewalks
Listing courtesy of Don Keal of Century 21 Bamber Realty LTD.

Listing information is provided by Participants of the Alberta One Realty Listing Services (Pillar 9). IDX information is provided exclusively for personal, non-commercial use, and may not be used for any purpose other than to identify prospective properties consumers may be interested in purchasing. Information is deemed reliable but not guaranteed. Copyright 2026, Alberta One Realty Listing Services (Pillar 9)
Last checked 2026-10-14 08:52 AM UTC

Neighborhood & Commute
Source: Walkscore
Save
Ask
Tour
Hide
Share