

212 Sovereign Common SWCalgary, AB T3C 3Y3
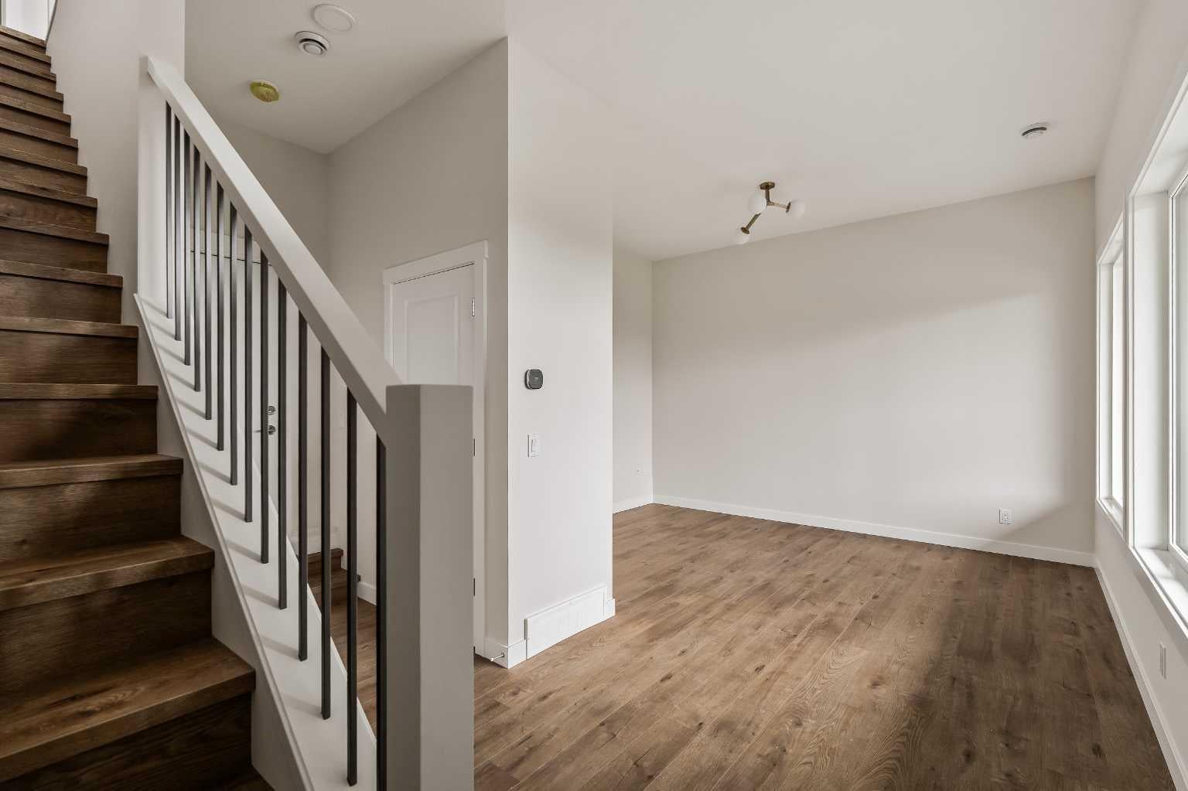
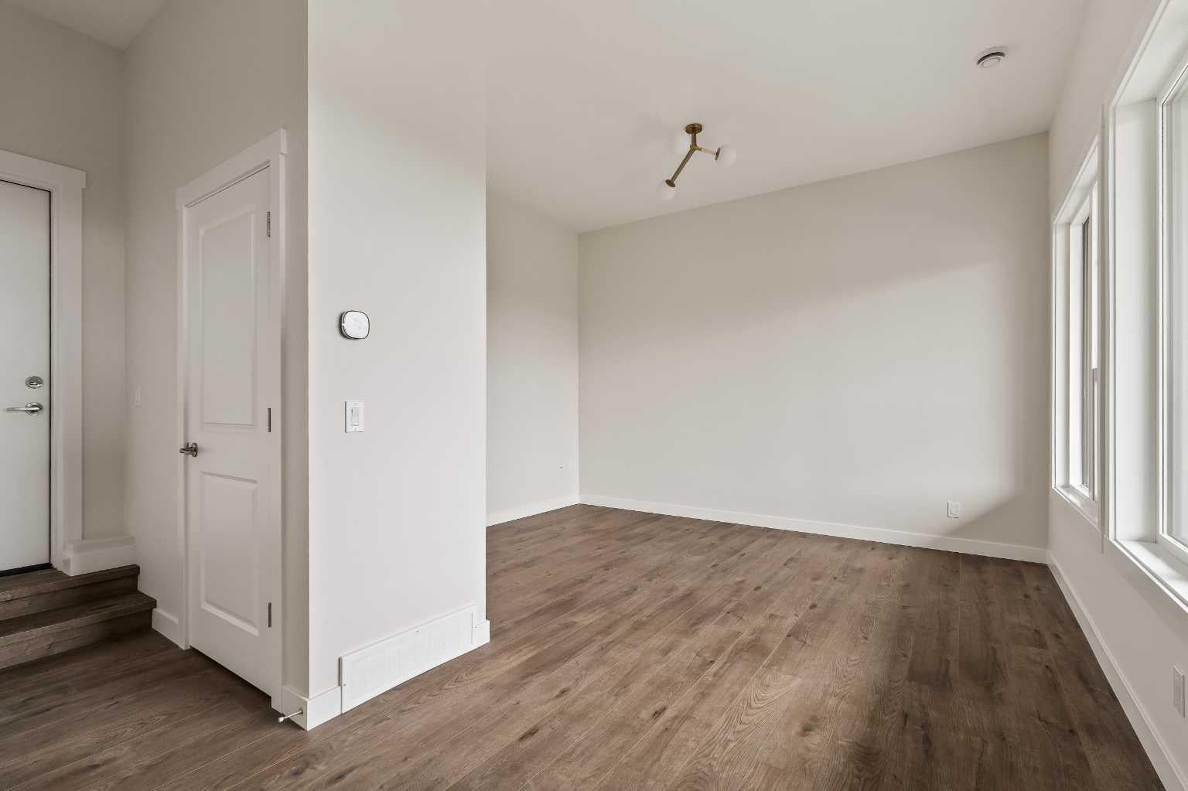
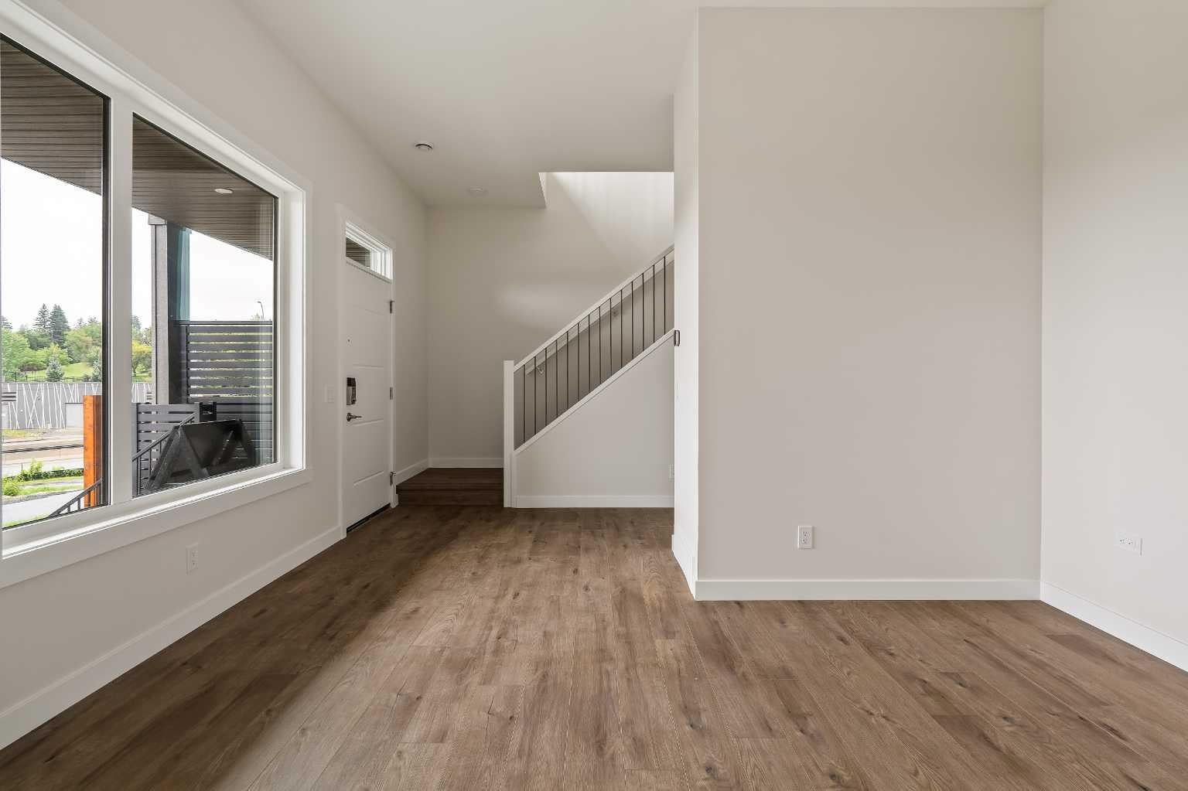
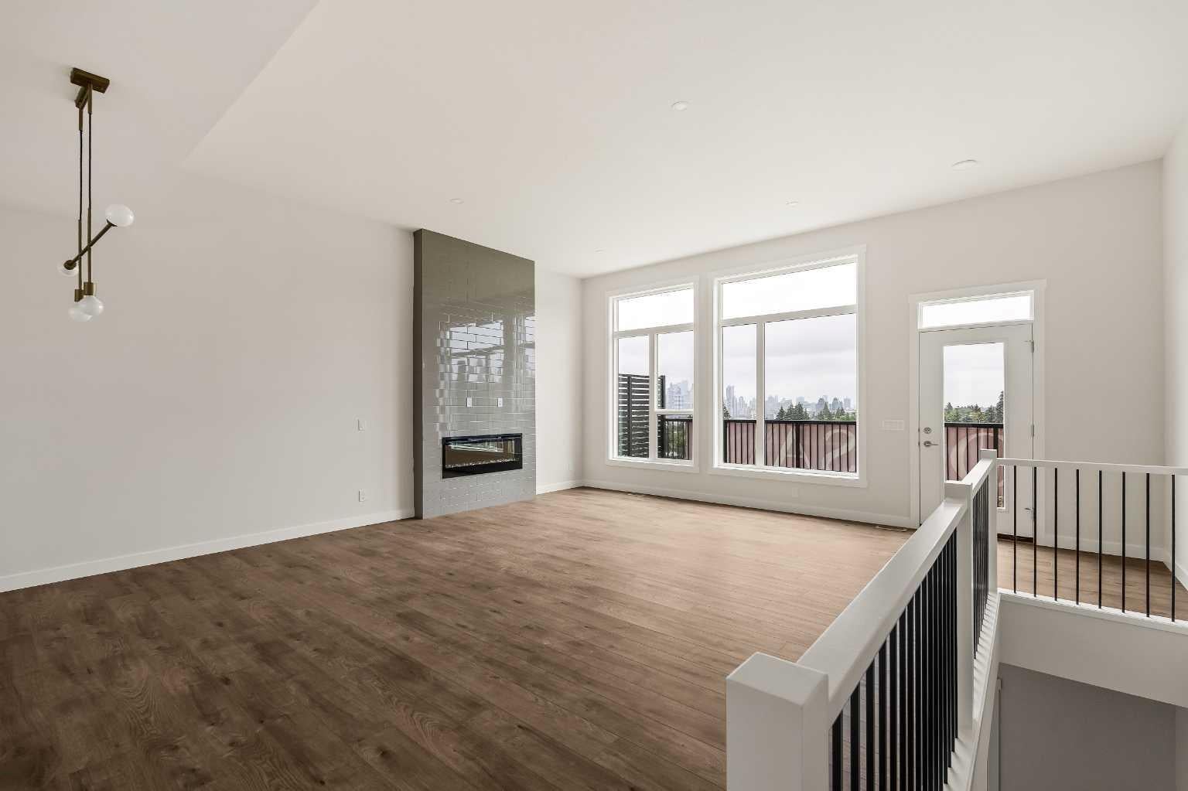
Welcome to 212 Sovereign Common SW, a beautifully appointed Stanley Walkout townhome by Brookfield Residential in the sought-after community of Crown Park. Offering over 2,200 sq. ft. of developed living space, this brand-new end unit features 3 bedrooms, 2.5 bathrooms, a versatile entry-level flex room, dedicated upper-level office space, double attached garage, and exceptional outdoor living with a large patio, elevated balcony, and rooftop terrace. Thoughtfully designed for modern inner-city living, this home combines generous living spaces, premium upgrades, and a convenient location just minutes from downtown Calgary. The entry level welcomes you with a spacious flex room, offering the perfect setting for a home gym, media room, or additional office. With direct access to the large covered patio, this versatile space extends the home's living area outdoors. A private double attached garage completes the lower level, providing secure parking and everyday convenience. On the main level, the spacious living room is centred around a cozy fireplace, creating an inviting space to relax or entertain. The adjoining dining area flows seamlessly into the gourmet kitchen, complete with premium KitchenAid appliances, a gas cooktop, built-in wall oven and microwave, chimney hood fan, quartz countertops, and a large island with seating. A generous balcony extends directly from the living area, offering an ideal setting for outdoor dining and entertaining. A convenient 2-piece powder room completes this level. The upper level is thoughtfully designed with a spacious primary retreat featuring a walk-in closet and a beautifully upgraded ensuite with dual vanities and a fully tiled walk-in shower with a tiled base. Two additional bedrooms, a full bathroom, dedicated office or flex space, and conveniently located laundry complete the upper floor, providing an excellent balance of comfort and functionality. Above it all, the expansive rooftop terrace offers another exceptional outdoor living space, ideal for entertaining, relaxing, or enjoying the surrounding city views. With a covered lower patio, elevated main-floor balcony, and rooftop terrace, this home offers plenty of outdoor living space across three levels. Located in Crown Park, this home offers a rare combination of low-maintenance townhome living and inner-city convenience. Enjoy easy access to downtown Calgary, nearby parks and pathways, and the shops, restaurants, and amenities of the surrounding communities. Backed by Brookfield Residential's builder warranty and Alberta New Home Warranty coverage, this exceptional end-unit townhome offers modern comfort, flexibility, and peace of mind for years to come. Please note: Property is under construction and photos are not an exact representation of the property for sale.
| yesterday | Listing first seen on site | |
| yesterday | Listing updated with changes from the MLS® |

Listing information is provided by Participants of the Alberta One Realty Listing Services (Pillar 9). IDX information is provided exclusively for personal, non-commercial use, and may not be used for any purpose other than to identify prospective properties consumers may be interested in purchasing. Information is deemed reliable but not guaranteed. Copyright 2026, Alberta One Realty Listing Services (Pillar 9)
Last checked 2026-09-23 06:41 PM UTC
