Save
Ask
Tour
Hide
Share
$750,000
3 Days On Site

47 Nolanfield Crescent NW
Calgary, AB T3R 0L7

For Sale|Single Family Residence|Active
4
Beds
4
Total Baths
3
Full Baths
1
Partial Bath
2,017
SqFt
$372
/SqFt
2014
Built
Subdivision:
Nolan Hill
County:
Calgary
Call Now: 587-328-7524
Is this the listing for you? We can help make it yours.
587-328-7524
47 Nolanfield Crescent NW47 Nolanfield Crescent NW47 Nolanfield Crescent NW47 Nolanfield Crescent NW
Save
Ask
Tour
Hide
Share

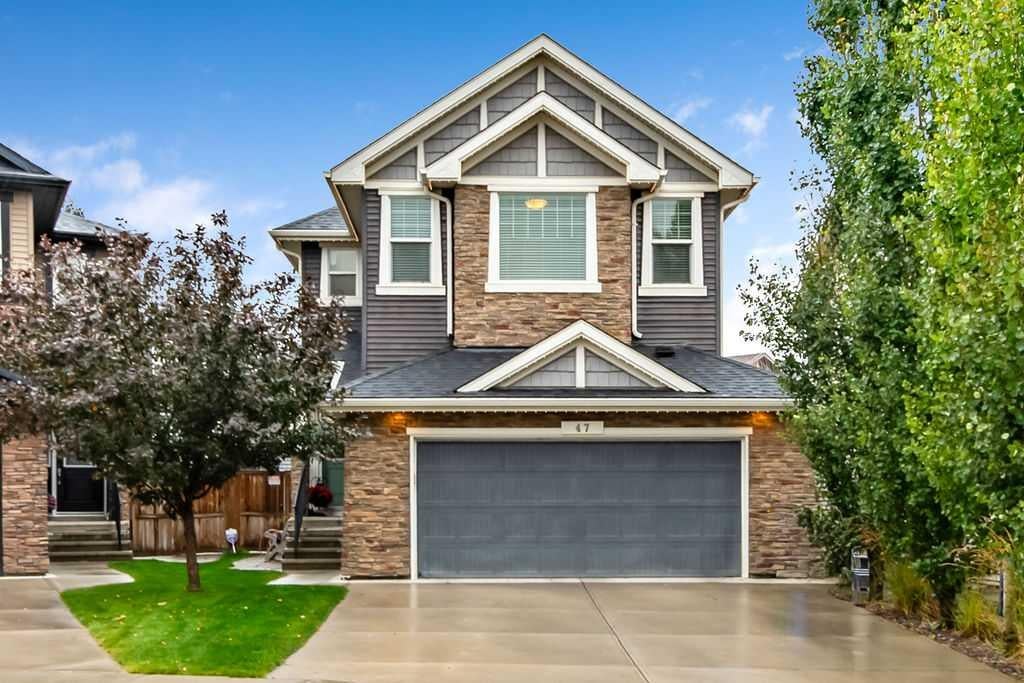
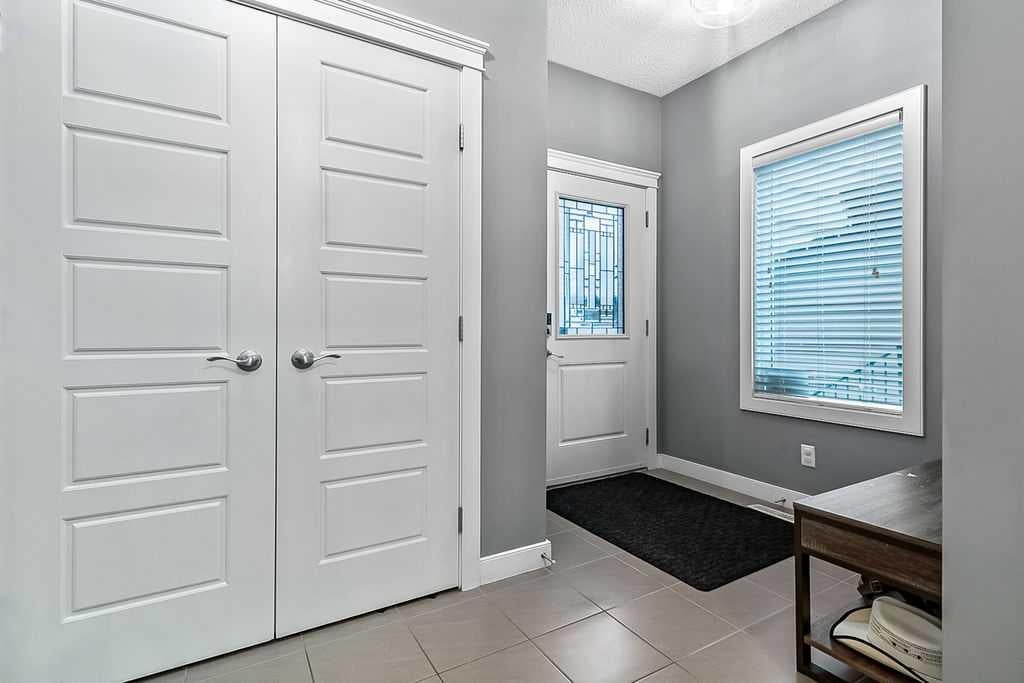
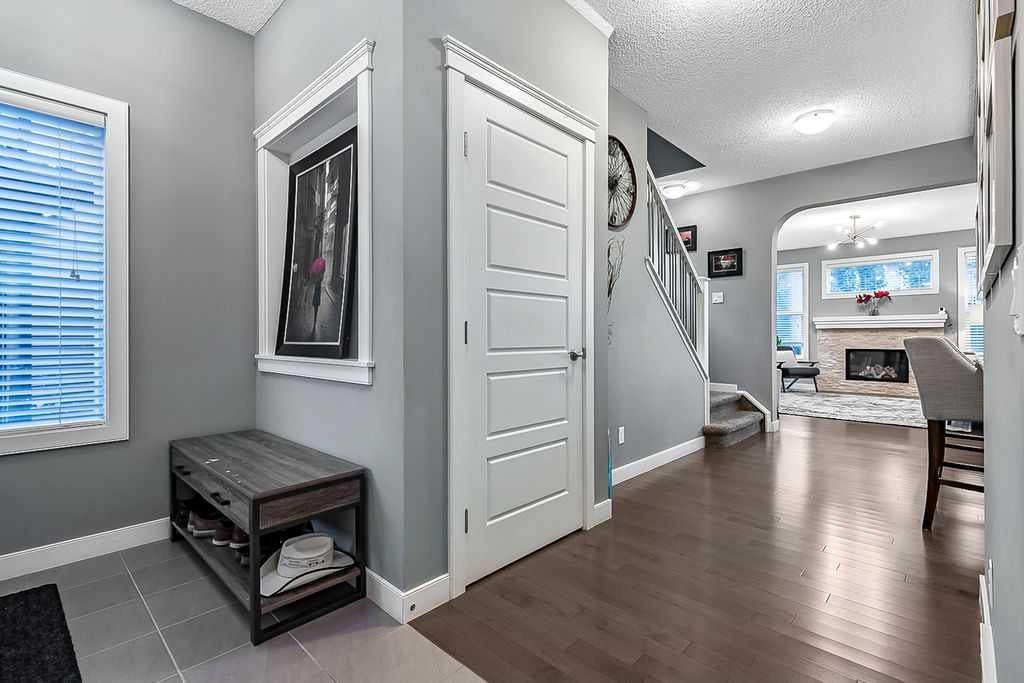
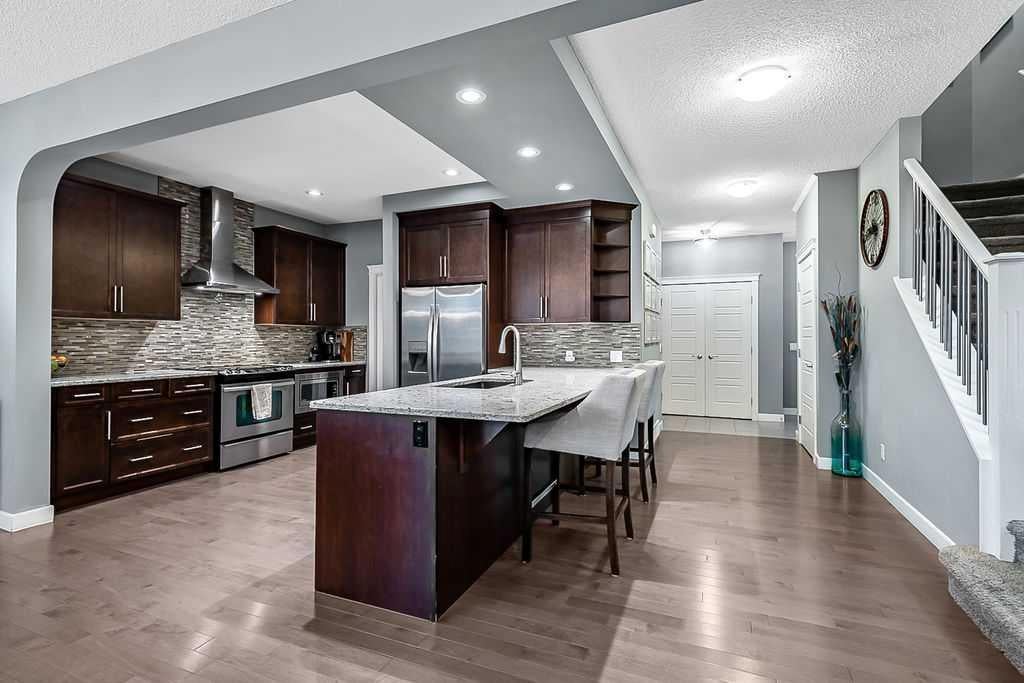
Exceptional 4 bedroom family home in sought after Nolan Hill offering approximately 2,900 sq. ft. of developed living space. The THOUGHTFULLY DESIGNED main floor features engineered hardwood, a chef’s kitchen with extensive granite counters, quality appliances and walk-through pantry, plus a bright eating area with patio doors opening to an IMPRESSIVE OUTDOOR LIVING SPACE with huge deck, covered pergola and glass railing. Renovated mudroom and laundry room with custom cabinetry and sink add exceptional functionality. Upstairs, the spacious vaulted bonus room is filled with natural light and all bedrooms are generously sized. Additional upgrades include soundproofed second-floor walls, three new triple pane main floor windows, central A/C, newer roof, siding and bonus permanent lighting for endless year round, outdoor lighting choices! The fully developed basement offers a PRIVATE WALK UP ENTRANCE, SEPARATE FURNACE, 4th bedroom, full bath, striking brick feature wall and built-in wet bar, with City approval for a secondary suite. There is also a 21.2’ x 21.7’ garage with floor drain. This is a beautifully upgraded home with exceptional space, functionality and flexibility in a family friendly community.

Save
Ask
Tour
Hide
Share
Listing Snapshot
Price 
$750,000
Days On Site 
3 Days
Bedrooms 
4
Inside Area (SqFt) 
2,017 sqft
Total Baths 
4
Full Baths 
3
Partial Baths 
1
Lot Size 
0.1 Acres
Year Built 
2014
MLS® Number 
A2346724
Status 
Active
Property Tax 
$5,250
Maintenance Fees 
$10.42 monthly
Sq Ft Source 
N/A
Friends & Family
Recent Activity
3 days agoListing first seen on site
3 days agoListing updated with changes from the MLS®
General Features
Acres 
0.1
Attached Garage 
Yes
Garage 
Yes
Garage Spaces 
2
Levels 
Two
Parking 
AttachedGarageGarage Door Opener
Parking Spaces 
2
Property Sub Type 
Single Family Residence
SqFt Above 
2017
SqFt Below 
890
Style 
2 Storey
Zoning 
R-G
Interior Features
Appliances 
DishwasherDryerMicrowaveRange HoodRefrigeratorWasherElectric Range
Basement 
FullFinishedExterior Entry
Cooling 
Central Air
Fireplace 
Yes
Fireplace Features 
Gas
Fireplaces 
1
Flooring 
CarpetCeramic TileHardwood
Heating 
Forced Air
Interior 
Breakfast BarBuilt-in FeaturesCeiling Fan(s)Double VanityGranite CountersKitchen IslandOpen FloorplanPantryVaulted Ceiling(s)Walk-In Closet(s)Wet Bar
Laundry Features 
SinkUpper Level
Window Features 
Window Coverings
2pc Bathroom 
Dimensions - 4`10" x 4`10"Level - Main
3pc Bathroom 
Dimensions - 5`6" x 9`4"Level - Basement
4pc Bathroom 
Dimensions - 5`0" x 8`0"Level - Upper
5pc Ensuite bath 
Dimensions - 8`8" x 9`3"Level - Upper
Bedroom 
Dimensions - 10`0" x 10`0"Level - Upper
Bedroom - Primary 
Dimensions - 13`4" x 13`5"Level - Upper
Bonus Room 
Dimensions - 12`8" x 18`0"Level - Upper
Dining Room 
Dimensions - 10`0" x 13`6"Level - Main
Entrance 
Dimensions - 5`0" x 6`9"Level - Main
Family Room 
Dimensions - 14`10" x 21`4"Level - Basement
Furnace/Utility Room 
Dimensions - 7`8" x 14`2"Level - Basement
Kitchen 
Dimensions - 10`0" x 13`2"Level - Main
Laundry 
Dimensions - 5`5" x 8`4"Level - Upper
Living Room 
Dimensions - 12`0" x 15`6"Level - Main
Storage 
Dimensions - 4`0" x 6`7"Level - Basement
Save
Ask
Tour
Hide
Share
Exterior Features
Construction Details 
StoneVinyl SidingFrame
Exterior 
None
Fencing 
Fenced
Frontage 
9.12M 29`11"
Lot Features 
Irregular LotLandscaped
Patio And Porch 
Deck
Roof 
ShingleAsphalt
Windows/Doors 
Window Coverings
Community Features
Association Amenities 
Other
Additional Maintenance Fee 
$125.0
Additional Maintenance Fee Frequency 
Annually
Community Features 
ParkPlayground
Listing courtesy of Ron Carriere of RE/MAX Landan Real Estate

Listing information is provided by Participants of the Alberta One Realty Listing Services (Pillar 9). IDX information is provided exclusively for personal, non-commercial use, and may not be used for any purpose other than to identify prospective properties consumers may be interested in purchasing. Information is deemed reliable but not guaranteed. Copyright 2026, Alberta One Realty Listing Services (Pillar 9)
Last checked 2026-09-22 07:30 PM UTC

Neighborhood & Commute
Source: Walkscore
Save
Ask
Tour
Hide
Share