

Save
Ask
Tour
Hide
$424,900
4 Days On Site
4305 33rd StreetLloydminster, SK S9V 0S6
For Sale|Single Family Residence|Active
5
Beds
3
Total Baths
3
Full Baths
1,106
SqFt
$384
/SqFt
2005
Built
Subdivision:
Aurora
County:
Lloydminster
Call Now: 587-328-7524
Is this the listing for you? We can help make it yours.
587-328-7524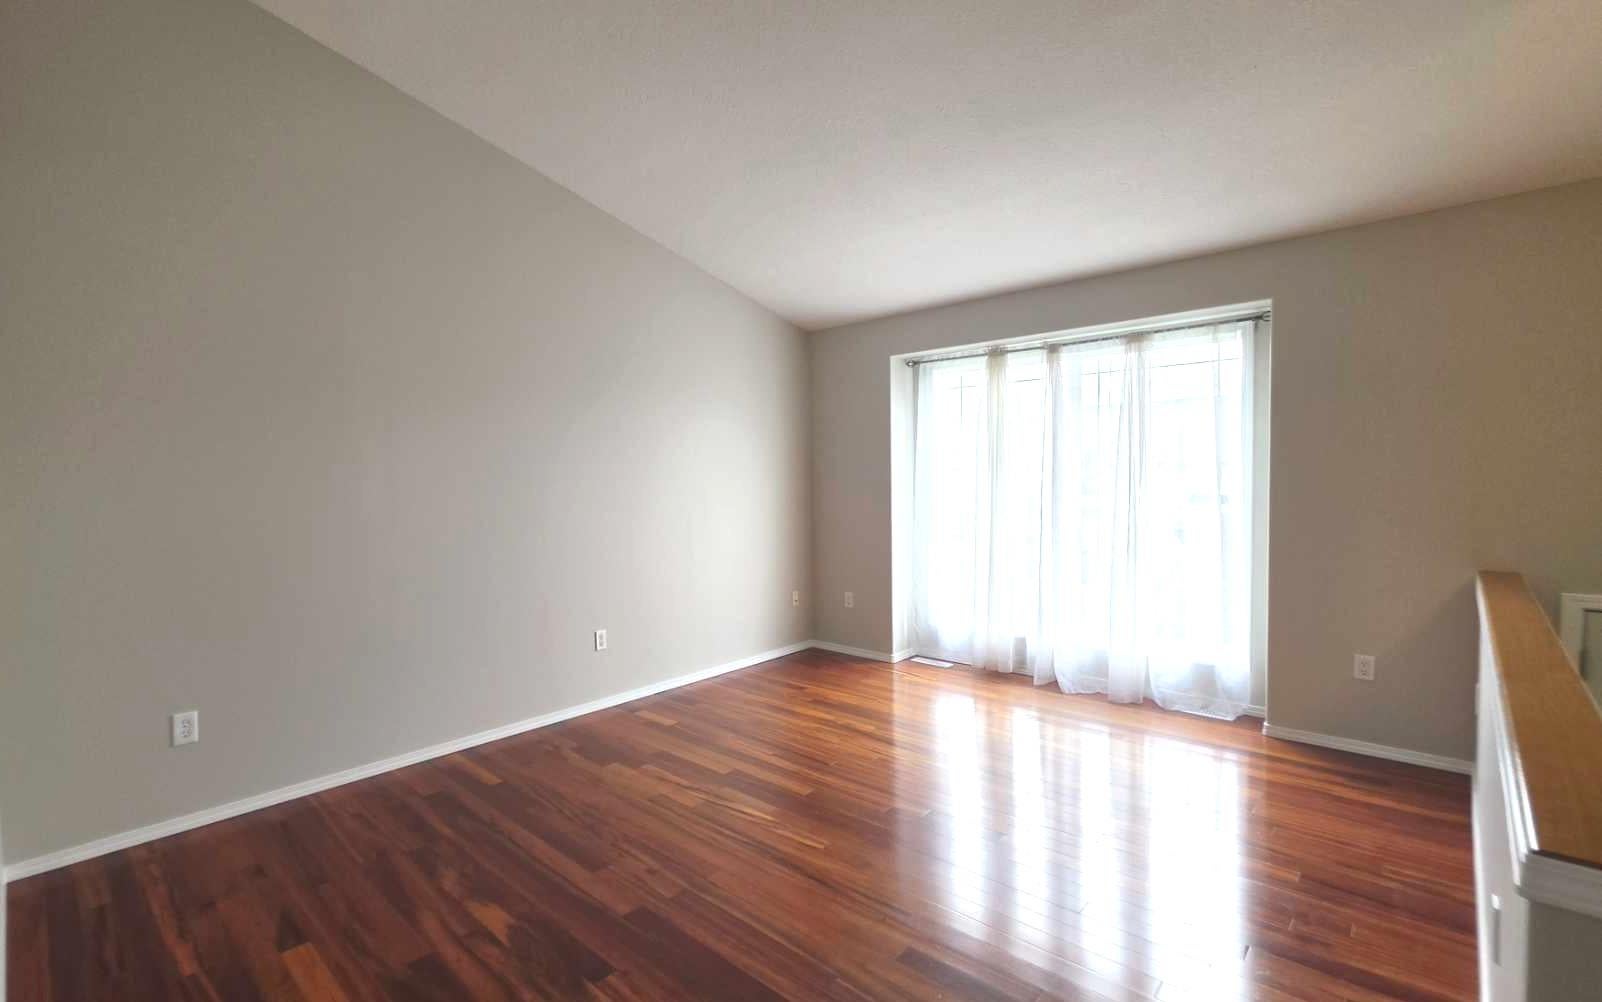
Save
Ask
Tour
Hide
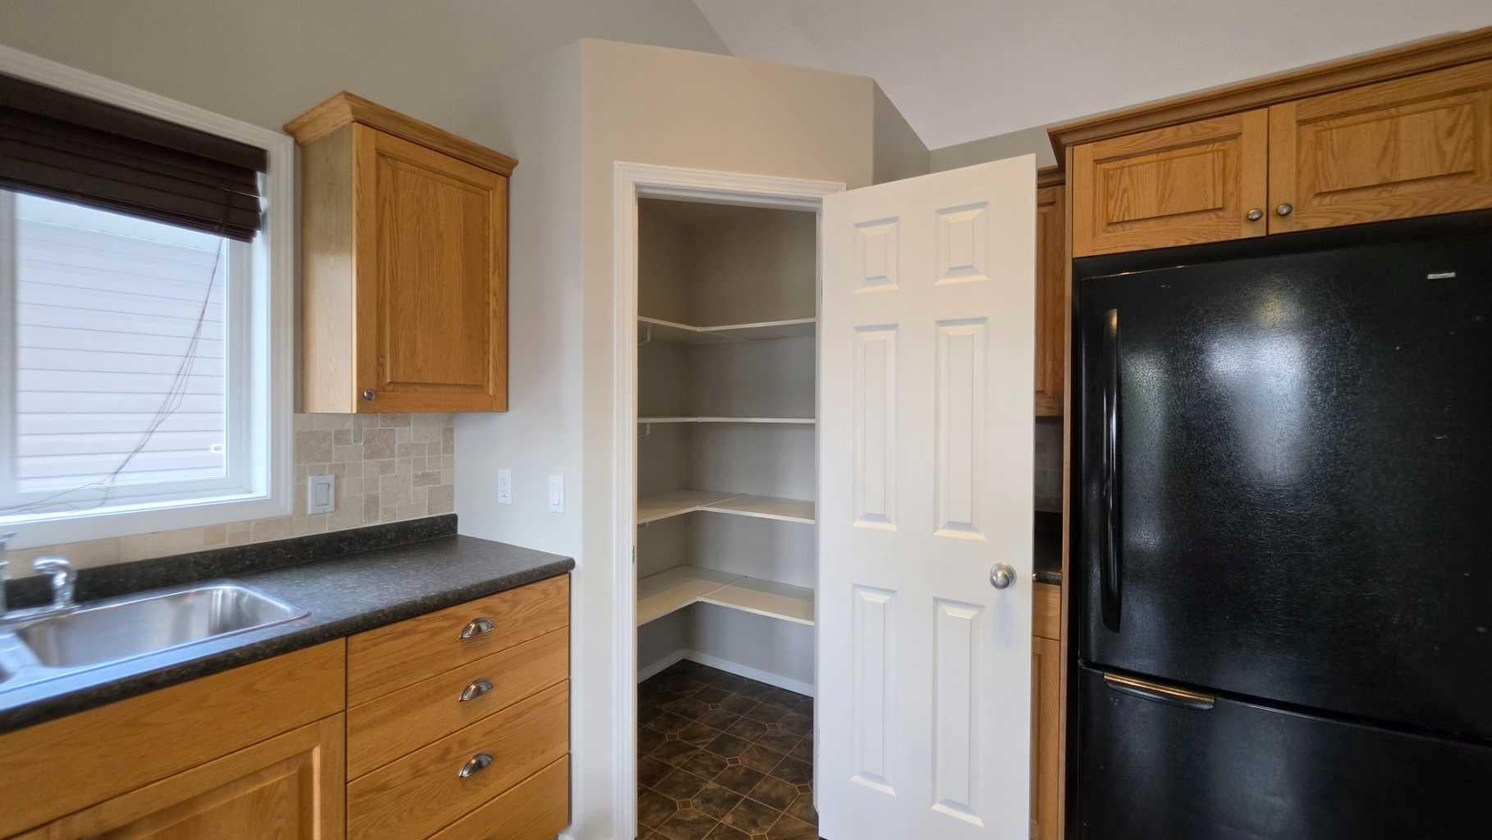
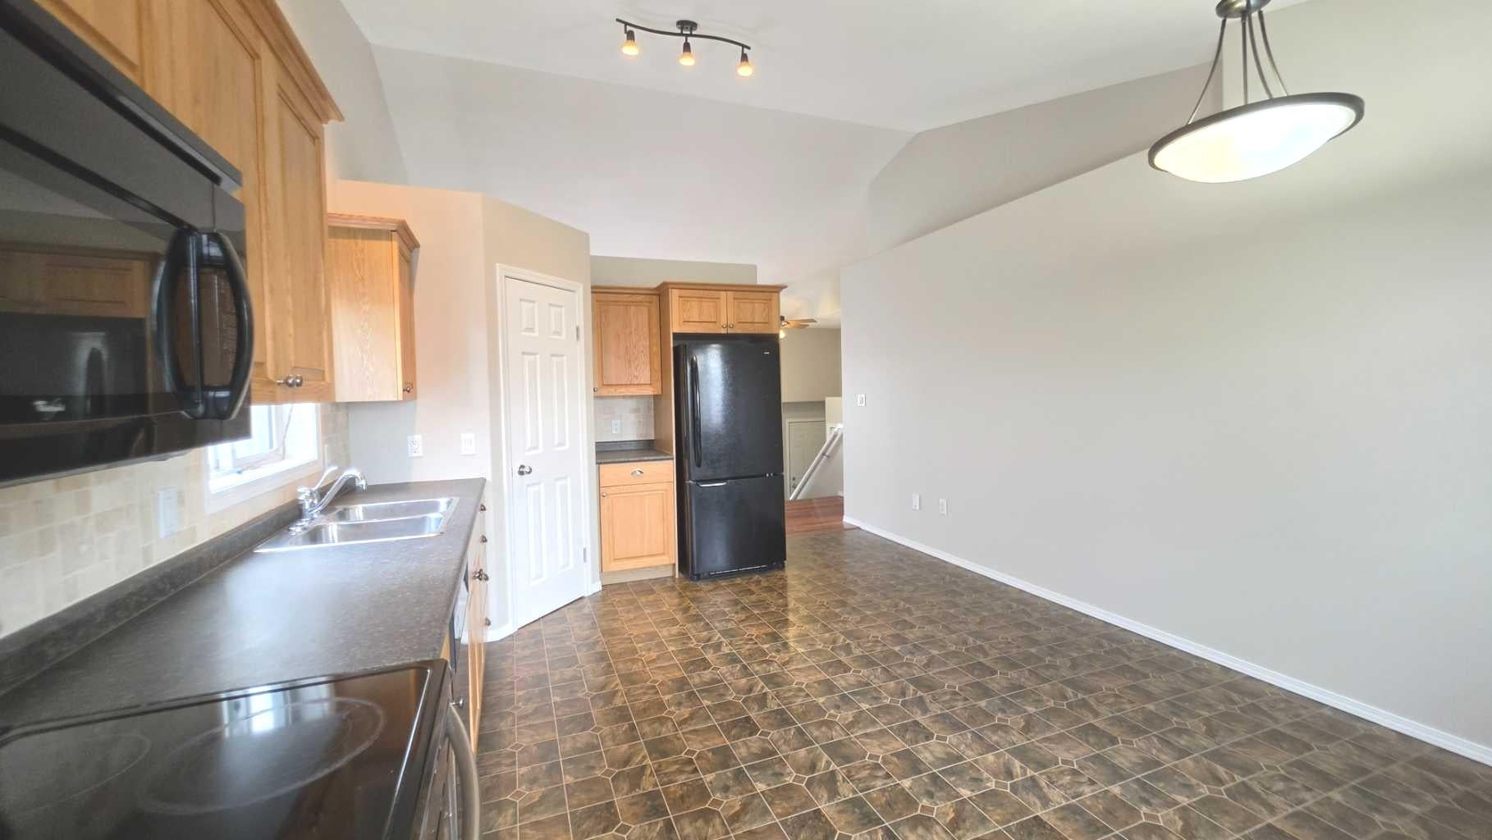
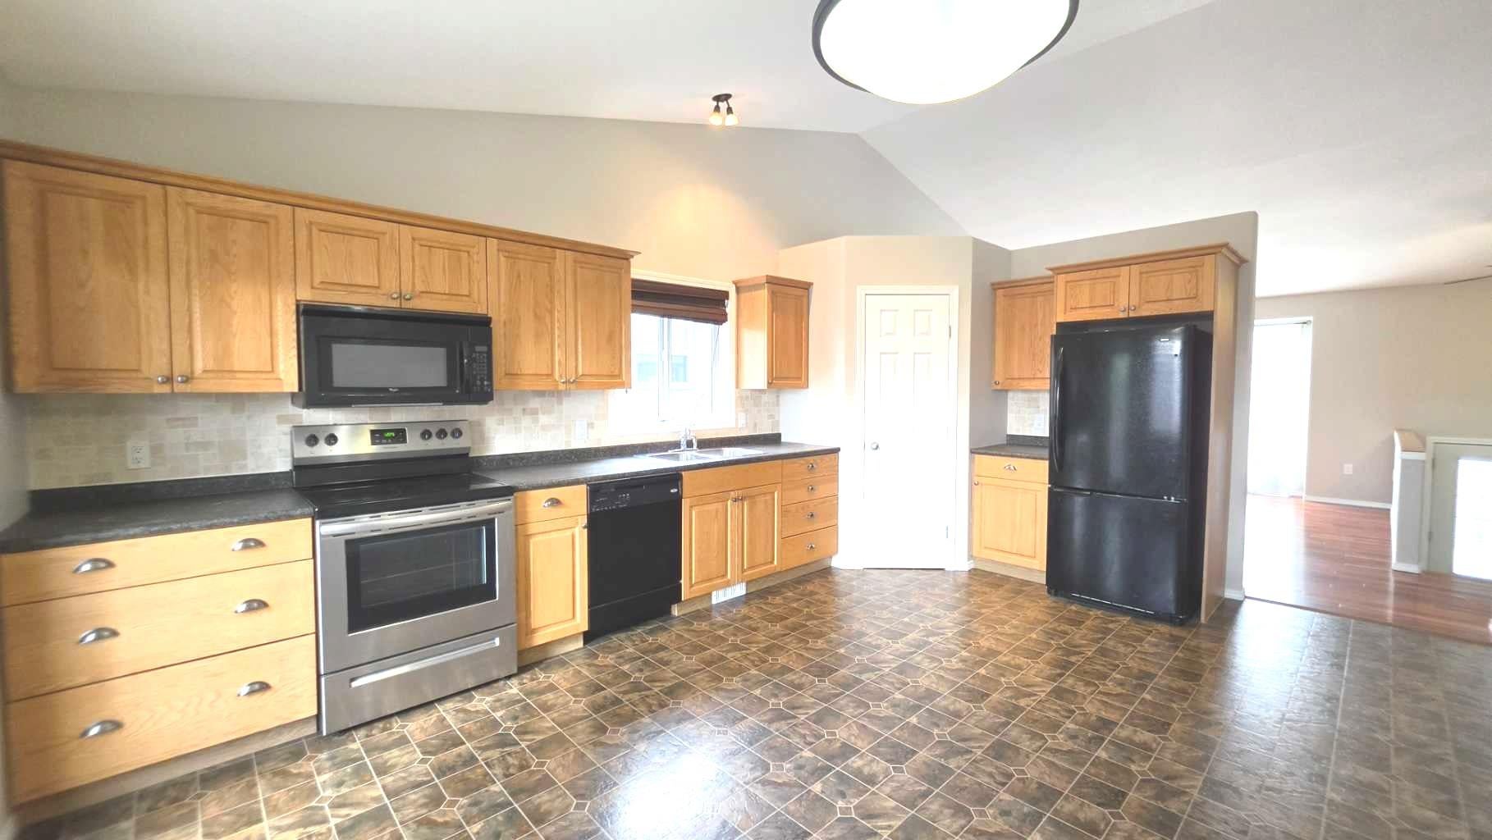
Quiet SK Location close to schools/parks! Bi-level featuring 5 bedrooms/3 baths, Double attached insulated garage. The main level floor plan offers a well lit living room with hardwood flooring. Open kitchen design with a corner pantry and patio access. 3 bedrooms, a full bathroom and a full En suite bath & En suite walk in closet! The basement plan includes a family room with glass garden doors, 2 spacious bedrooms, a large 3 pce bathroom with a double shower and lastly a large laundry utility room! Freshly painted in a light neutral tone top to bottom! Fenced yard with a deck and patio. RV parking! IMMEDIATE POSSESSION!
Save
Ask
Tour
Hide
Listing Snapshot
Price
$424,900
Days On Site
4 Days
Bedrooms
5
Inside Area (SqFt)
1,106 sqft
Total Baths
3
Full Baths
3
Partial Baths
N/A
Lot Size
0.13 Acres
Year Built
2005
MLS® Number
A2346702
Status
Active
Property Tax
$3,656
Maintenance Fees
N/A
Sq Ft Source
N/A
Friends & Family
Recent Activity
| 5 days ago | Listing first seen on site | |
| 5 days ago | Listing updated with changes from the MLS® |
General Features
Acres
0.13
Attached Garage
Yes
Garage
Yes
Garage Spaces
2
Parking
ConcreteGravelAttachedGarageDriveway
Parking Spaces
5
Property Sub Type
Single Family Residence
Style
Bi-Level
Zoning
LDR
Interior Features
Appliances
DishwasherRefrigeratorWasher/DryerElectric Range
Basement
FullFinished
Flooring
CarpetHardwoodLaminateLinoleum
Heating
Forced AirNatural Gas
Interior
Pantry
Laundry Features
In Basement
Window Features
Window Coverings
3pc Bathroom
Dimensions - 5`0" x 8`0"Level - Basement
4pc Bathroom
Dimensions - 5`0" x 7`0"Level - Main
4pc Ensuite bath
Dimensions - 5`0" x 7`0"Level - Main
Bedroom
Dimensions - 11`0" x 12`0"Level - Basement
Bedroom - Primary
Dimensions - 11`0" x 13`0"Level - Main
Family Room
Dimensions - 12`0" x 14`0"Level - Basement
Furnace/Utility Room
Dimensions - 4`0" x 8`0"Level - Basement
Kitchen With Eating Area
Dimensions - 13`0" x 17`0"Level - Main
Laundry
Dimensions - 12`0" x 9`0"Level - Basement
Living Room
Dimensions - 12`0" x 16`0"Level - Main
Save
Ask
Tour
Hide
Exterior Features
Construction Details
Vinyl Siding
Exterior
None
Fencing
Fenced
Frontage
0.00M 0`0"
Lot Features
Back YardFront YardIrregular LotLandscaped
Patio And Porch
DeckPatio
Roof
Asphalt
Windows/Doors
Window Coverings
Community Features
Community Features
Park
Listing courtesy of Bev Spencer of REAL ESTATE CENTRE

Listing information is provided by Participants of the Alberta One Realty Listing Services (Pillar 9). IDX information is provided exclusively for personal, non-commercial use, and may not be used for any purpose other than to identify prospective properties consumers may be interested in purchasing. Information is deemed reliable but not guaranteed. Copyright 2026, Alberta One Realty Listing Services (Pillar 9)
Last checked 2026-09-24 05:02 PM UTC
Listing information is provided by Participants of the Alberta One Realty Listing Services (Pillar 9). IDX information is provided exclusively for personal, non-commercial use, and may not be used for any purpose other than to identify prospective properties consumers may be interested in purchasing. Information is deemed reliable but not guaranteed. Copyright 2026, Alberta One Realty Listing Services (Pillar 9)
Last checked 2026-09-24 05:02 PM UTC
Neighborhood & Commute
Source: Walkscore
Save
Ask
Tour
Hide
