Save
Ask
Tour
Hide
Share
$609,000
1 Day On Site

159 Erin Grove SE
Calgary, AB T2B 3L2

For Sale|Single Family Residence|Active
5
Beds
4
Total Baths
3
Full Baths
1
Partial Bath
2,352.7
SqFt
$259
/SqFt
1998
Built
Subdivision:
Erin Woods
County:
Calgary
Call Now: 587-328-7524
Is this the listing for you? We can help make it yours.
587-328-7524
159 Erin Grove SE159 Erin Grove SE159 Erin Grove SE159 Erin Grove SE
Save
Ask
Tour
Hide
Share

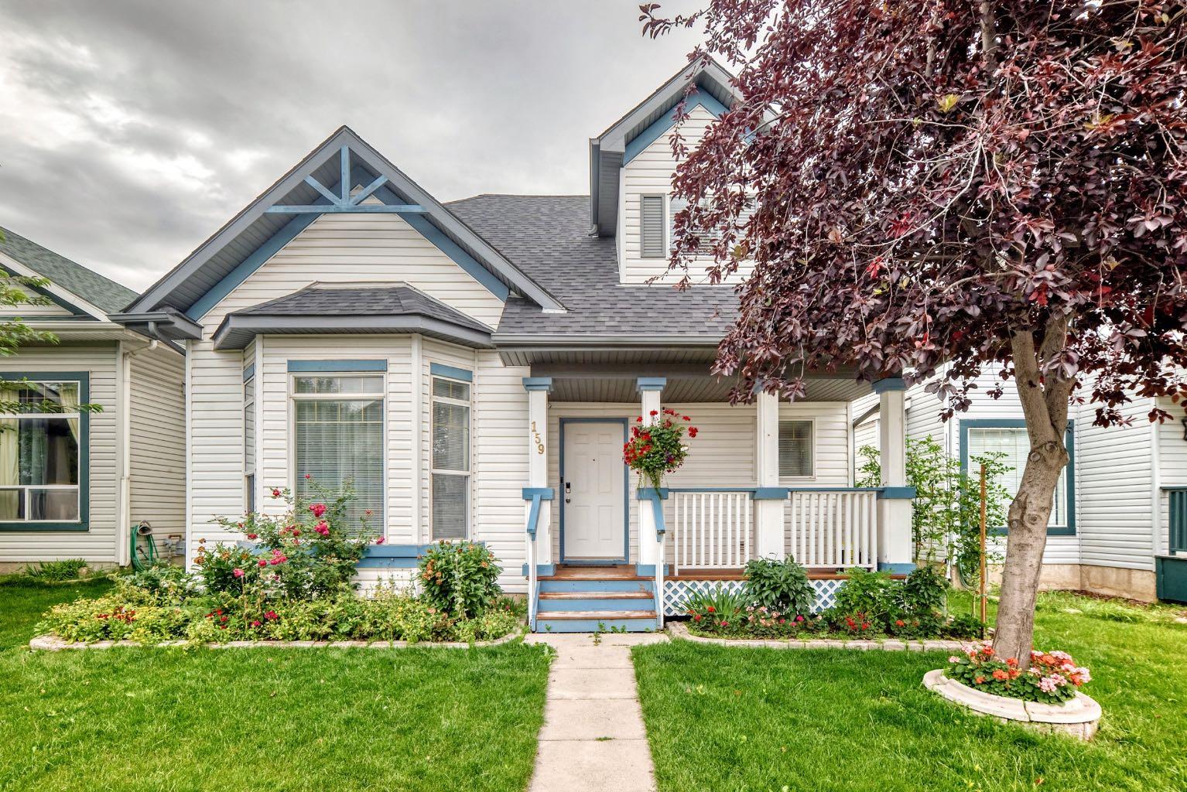
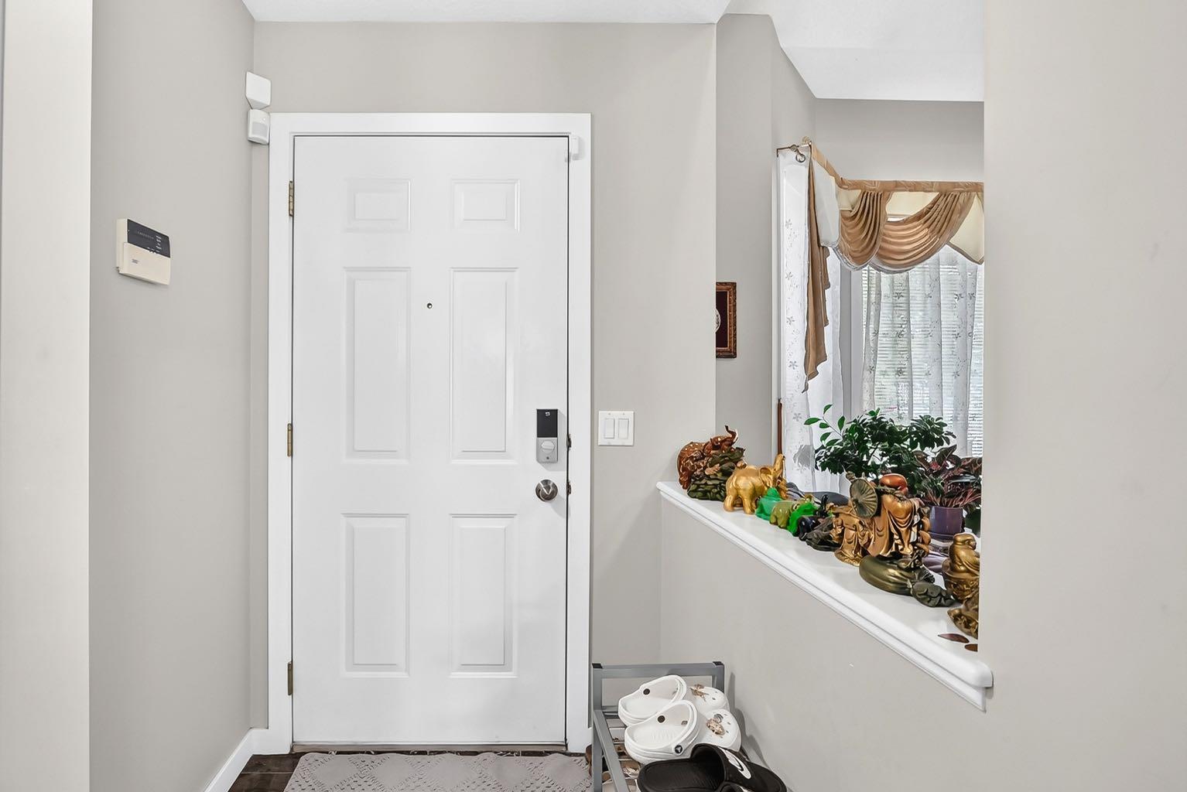
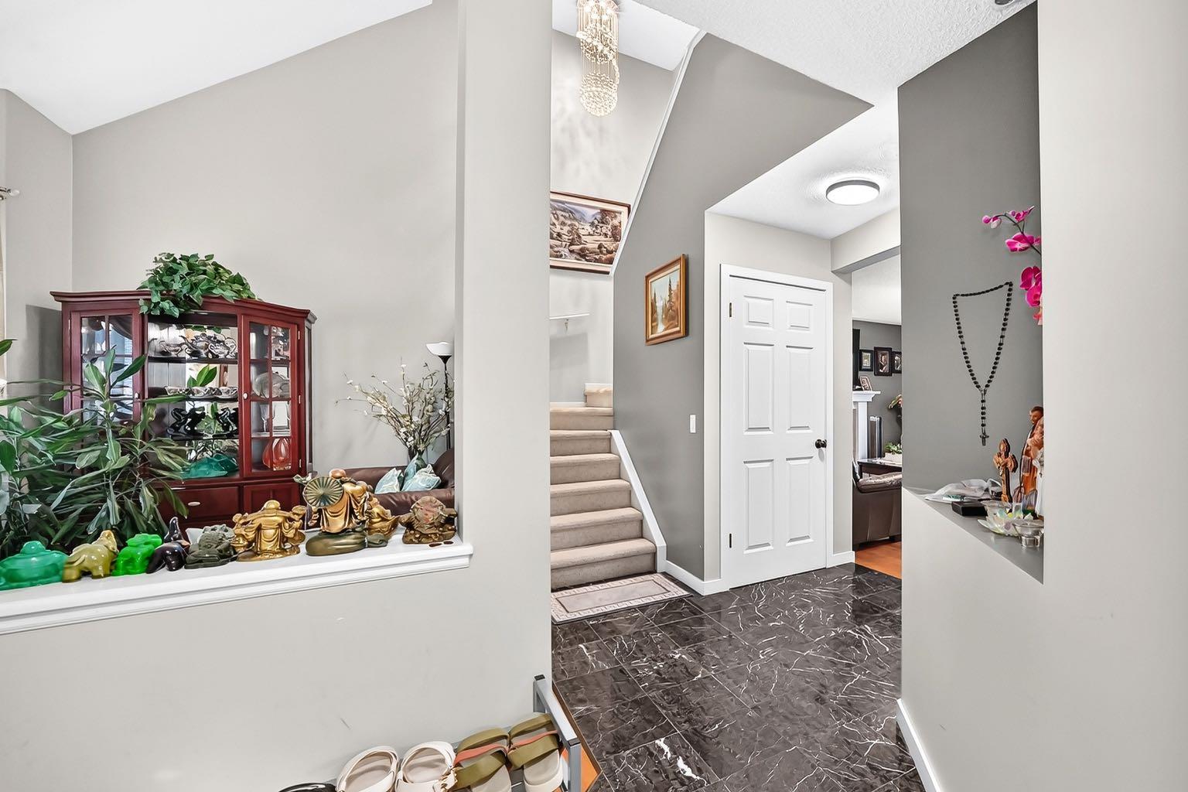
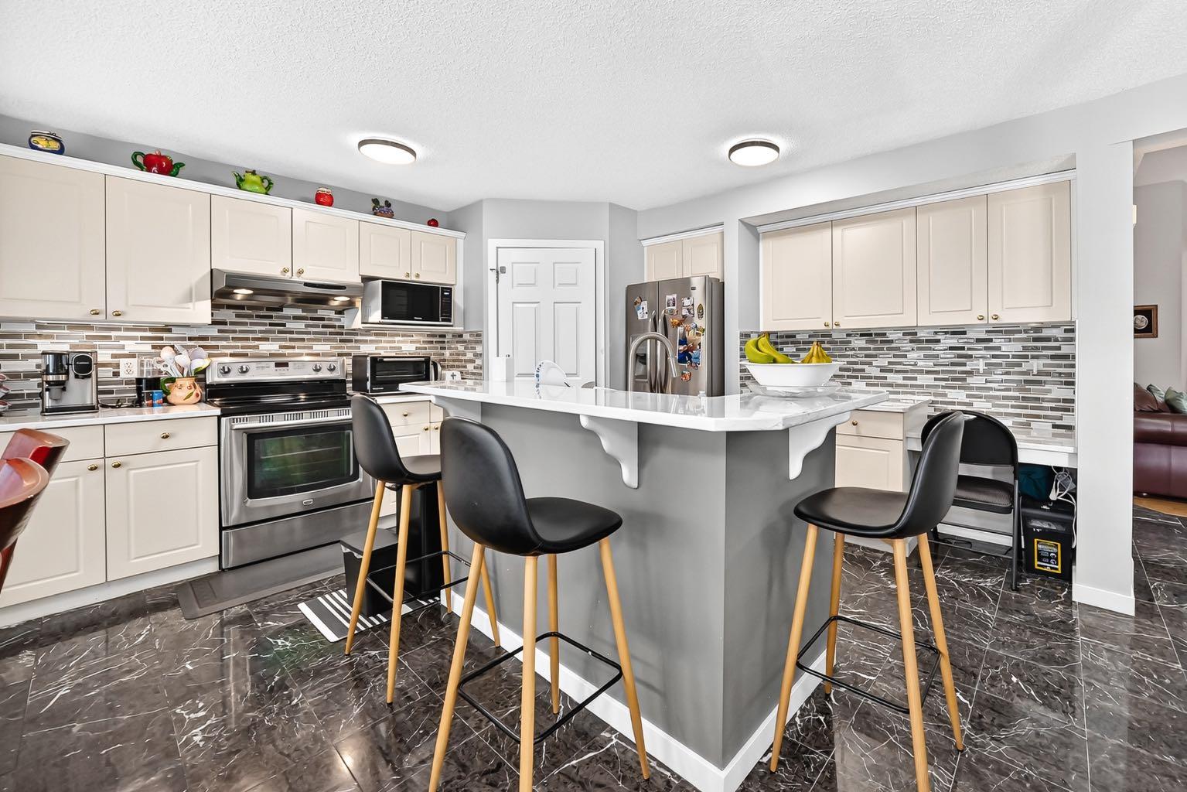
Welcome to this Very nice , Quiet , and Family friendly home in the neighborhood of Erin woods in Southeast, very close to all amenities, Bus stop is just a few steps away , 15 minutes drive to Downtown Calgary, close to Peigan trail , Stoney trail, Deerfoot trail , and 52 st leading to industrial park or Peter Lougheed hospital. Erinwoods school is just a 5 minutes walk , There’s a convenience store and gas station nearby, a few minutes walk near the Bus stop. Grocery stores and restaurants are a few minutes away, this house is well maintained throughout the years , the roof was done on 2022, brand new Samsung washer and dryer, all stainless steel appliances in the kitchen. Newer energy efficient furnace and hot water tank , There's a total of 3 and a half bathrooms, 3 bedrooms upstairs, The newly finished basement has an uplifted laminate floor , 2 bedrooms , bigger window, living room, a wet bar, and a full bathroom, a new fridge is also included. Quartz counter top on the main island kitchen and all over the kitchen cabinets, nice tile backsplash ,hardwood floors and marble tiles on the main floor , 2 living rooms on the main floor, that can easily welcome your friends and visitors, there's a newly installed chandelier on top of the tall cathedral ceiling, come on down and check this beautiful house, you won’t be disappointed!!!

Save
Ask
Tour
Hide
Share
Listing Snapshot
Price 
$609,000
Days On Site 
1 Day
Bedrooms 
5
Inside Area (SqFt) 
2,352.7 sqft
Total Baths 
4
Full Baths 
3
Partial Baths 
1
Lot Size 
0.06 Acres
Year Built 
1998
MLS® Number 
A2346694
Status 
Active
Property Tax 
$3,551
Maintenance Fees 
N/A
Sq Ft Source 
N/A
Friends & Family
Recent Activity
yesterdayListing first seen on site
yesterdayListing updated with changes from the MLS®
General Features
Acres 
0.06
Levels 
Two
Parking 
GravelOff StreetOn StreetDriveway
Parking Spaces 
1
Property Sub Type 
Single Family Residence
SqFt Above 
1621.1
SqFt Below 
731.6
Style 
2 Storey
Zoning 
R-CG
Interior Features
Appliances 
DishwasherDryerElectric RangeMicrowaveRange HoodRefrigeratorWasher
Basement 
FullFinished
Fireplace 
Yes
Fireplace Features 
Gas
Fireplaces 
1
Flooring 
CarpetHardwoodTileVinyl
Heating 
Forced AirNatural Gas
Interior 
ChandelierPantryVaulted Ceiling(s)
Laundry Features 
Main Level
Window Features 
Window Coverings
2pc Bathroom 
Dimensions - 9`10" x 22`0"Level - Main
3pc Bathroom 
Dimensions - 16`5" x 27`7"Level - Basement
3pc Ensuite bath 
Dimensions - 13`6" x 23`4"Level - Upper
4pc Bathroom 
Dimensions - 24`7" x 13`6"Level - Upper
Bedroom 
Dimensions - 29`10" x 40`8"Level - Upper
Bedroom - Primary 
Dimensions - 39`0" x 46`11"Level - Upper
Covered Porch 
Dimensions - 48`7" x 15`5"Level - Main
Entrance 
Dimensions - 16`9" x 28`10"Level - Main
Family Room 
Dimensions - 44`11" x 39`9"Level - Main
Furnace/Utility Room 
Dimensions - 24`11" x 22`4"Level - Basement
Game Room 
Dimensions - 41`8" x 68`7"Level - Basement
Kitchen With Eating Area 
Dimensions - 46`3" x 56`2"Level - Main
Kitchenette 
Dimensions - 16`1" x 33`2"Level - Basement
Laundry 
Dimensions - 18`4" x 23`4"Level - Main
Living Room 
Dimensions - 43`0" x 34`1"Level - Main
Nook 
Dimensions - 21`4" x 16`9"Level - Upper
Pantry 
Dimensions - 10`2" x 16`5"Level - Main
Save
Ask
Tour
Hide
Share
Exterior Features
Construction Details 
ConcreteVinyl SidingFrame
Fencing 
Fenced
Frontage 
11.70M 38`5"
Lot Features 
Back Yard
Patio And Porch 
Front PorchRear Porch
Roof 
ShingleAsphalt
Windows/Doors 
Window Coverings
Community Features
Community Features 
PlaygroundSidewalksStreet Lights
Listing courtesy of Wilfredo Santiago of Unison Realty Group Ltd.

Listing information is provided by Participants of the Alberta One Realty Listing Services (Pillar 9). IDX information is provided exclusively for personal, non-commercial use, and may not be used for any purpose other than to identify prospective properties consumers may be interested in purchasing. Information is deemed reliable but not guaranteed. Copyright 2026, Alberta One Realty Listing Services (Pillar 9)
Last checked 2026-09-21 04:58 PM UTC

Neighborhood & Commute
Source: Walkscore
Save
Ask
Tour
Hide
Share