Save
Ask
Tour
Hide
Share
$1,249,000
26 Days On Site

1512 20A Street NW
Calgary, AB T2N 2L5

For Sale|Single Family Residence|Active
5
Beds
4
Total Baths
3
Full Baths
1
Partial Bath
2,031.96
SqFt
$615
/SqFt
2026
Built
Subdivision:
Hounsfield Heights/Briar Hill
County:
Calgary
Call Now: 587-328-7524
Is this the listing for you? We can help make it yours.
587-328-7524
1512 20A Street NW1512 20A Street NW1512 20A Street NW1512 20A Street NW
Save
Ask
Tour
Hide
Share

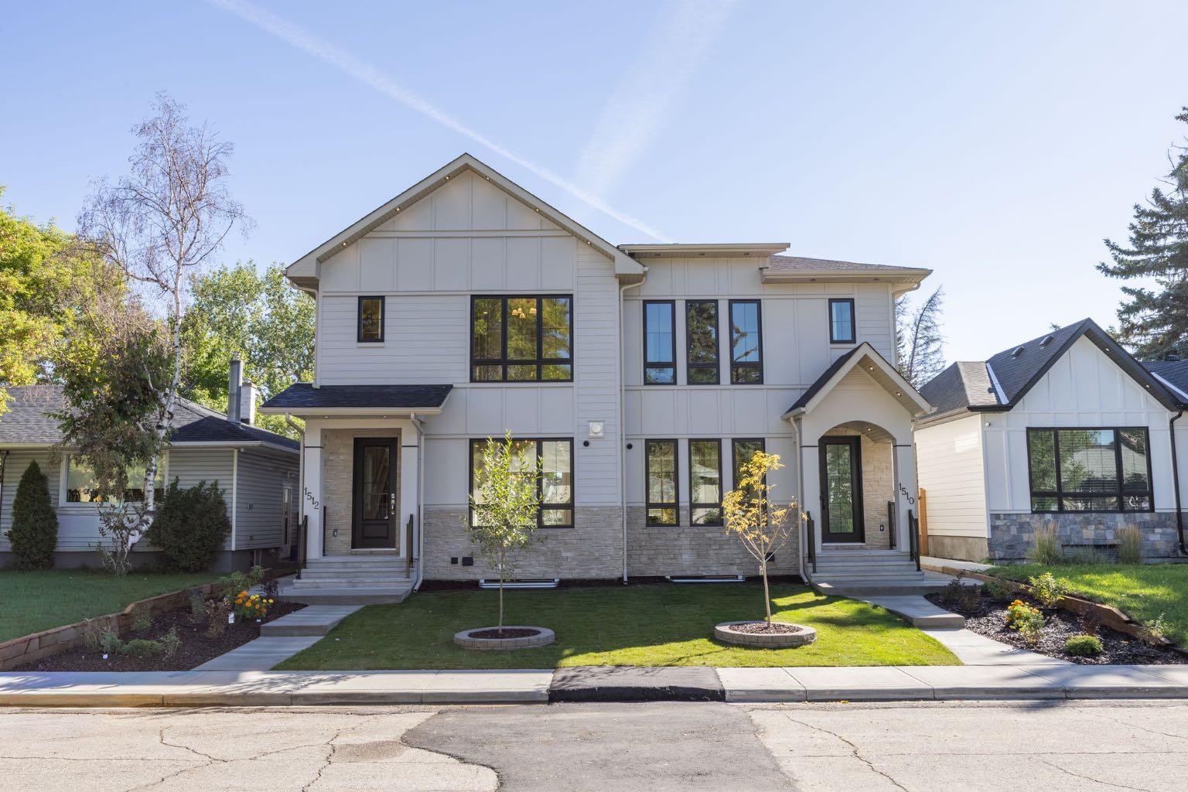
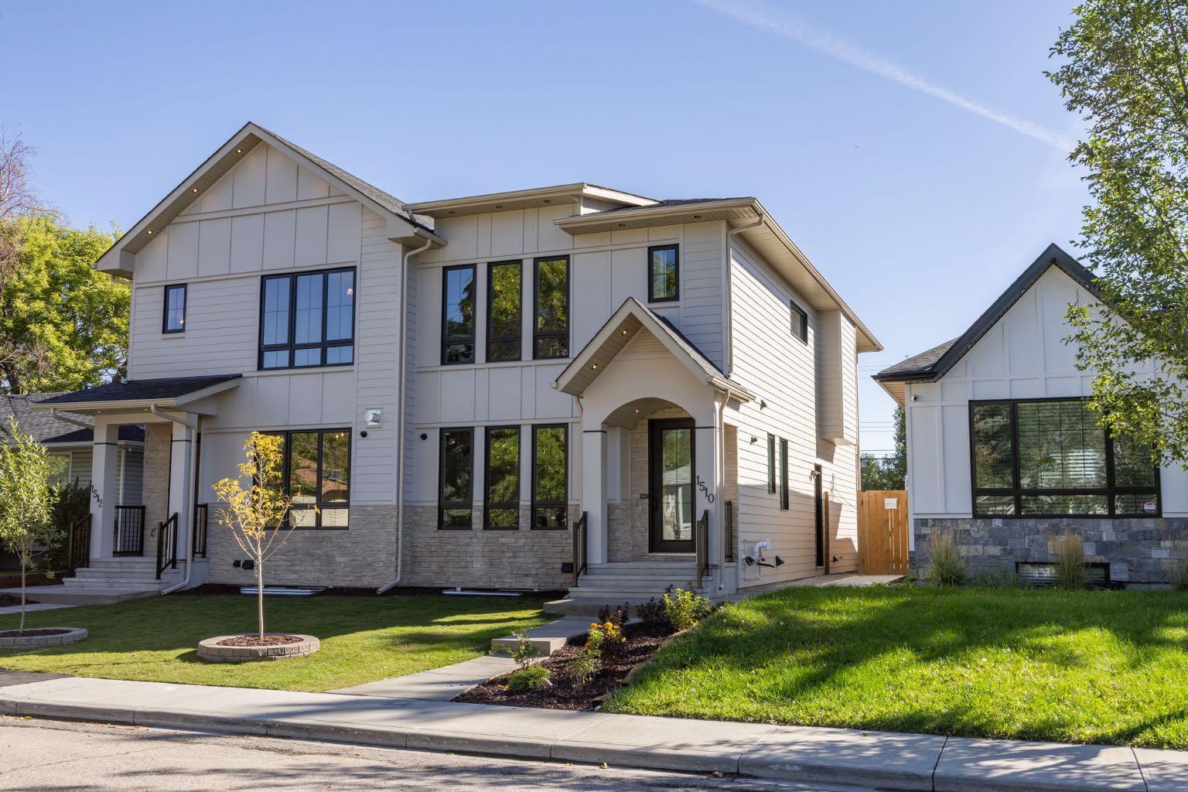
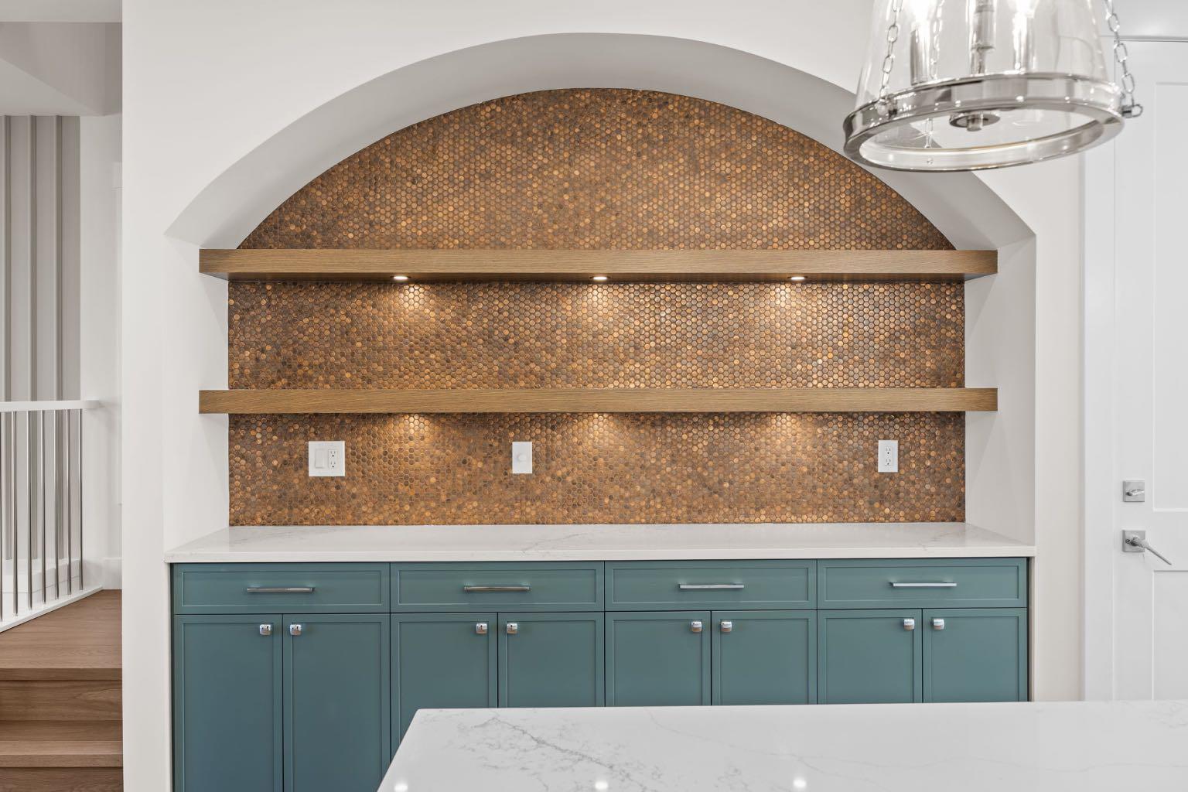
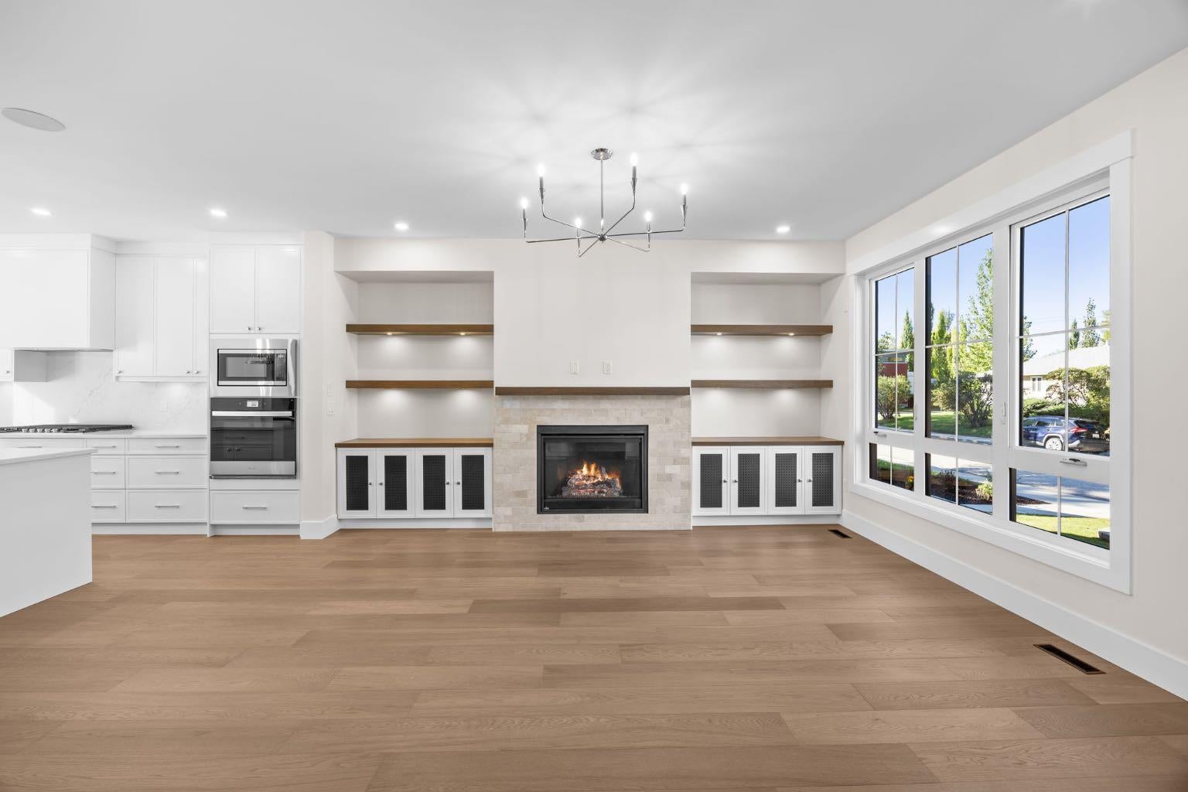
"OPEN HOUSE 10 October 1.30pm-4.30pm" This is truly an exceptional opportunity in one of Calgary's most sought after Inner city communities-The First Ever Duplex in Briar Hill /Hounsfield Heights. This move-in ready and designed for modern Calgary living Offers 2031 sq. ft. of thoughtfully designed living space, this contemporary residence combines luxury, functionality, and quality craftsmanship.The main level features an inviting open-concept layout designed for both everyday living and entertaining. The spacious living area is anchored by a gas fireplace, creating a warm and welcoming atmosphere. The gourmet kitchen showcases Stainless Steel appliances, offering both style and performance for the discerning homeowner. With 3 bedrooms and 2.5 bathrooms And a major highlight of this well planned house is the legal 2-bedroom basement suite, providing an excellent opportunity for additional rental income while adding flexibility for extended family, guests, or multigenerational living. This thoughtfully designed secondary living space enhances both the functionality and investment appeal of the home. Enjoy the outdoors in the fully fenced backyard, providing a private space for children, pets, outdoor entertaining or simply relaxing. Additional features include 200-amp electrical service, installed and connected security cameras, and built-in speakers. The home is also roughed in for central air conditioning and a security system, providing an easy path for future installation , and double garage is insulated and fully drywalled, providing a clean, finished space for vehicles, storage, and year-round use. Book your private showings now , also check out 3D tour.

Save
Ask
Tour
Hide
Share
Listing Snapshot
Price 
$1,249,000
Days On Site 
26 Days
Bedrooms 
5
Inside Area (SqFt) 
2,031.96 sqft
Total Baths 
4
Full Baths 
3
Partial Baths 
1
Lot Size 
0.07 Acres
Year Built 
2026
MLS® Number 
A2346687
Status 
Active
Property Tax 
N/A
Maintenance Fees 
N/A
Sq Ft Source 
N/A
Friends & Family
Recent Activity
4 weeks agoListing first seen on site
4 weeks agoListing updated with changes from the MLS®
General Features
Acres 
0.07
Garage 
Yes
Garage Spaces 
2
Levels 
Two
Parking 
GarageGarage Door Opener
Parking Spaces 
2
Property Condition 
New Construction
Property Sub Type 
Single Family Residence
SqFt Above 
2031.96
SqFt Below 
943.67
Style 
2 StoreyAttached-Side by Side
Zoning 
R-CG
Interior Features
Appliances 
Gas CooktopGas Water HeaterHumidifierMicrowaveRange HoodRefrigeratorWasher/DryerWasher/Dryer StackedOven
Basement 
FullFinishedExterior EntryWalk-Up AccessSump Pump
Cooling 
ENERGY STAR Qualified Equipment
Fireplace 
Yes
Fireplace Features 
Gas
Fireplaces 
1
Flooring 
CarpetCeramic TileHardwood
Heating 
CentralENERGY STAR Qualified EquipmentFireplace(s)Forced AirHumidity Control
Interior 
BookcasesBreakfast BarBuilt-in FeaturesChandelierDouble VanityHigh CeilingsKitchen IslandLow Flow Plumbing FixturesNatural WoodworkOpen FloorplanPantry
Laundry Features 
In BasementLaundry RoomLower LevelMultiple LocationsUpper Level
2pc Bathroom 
Dimensions - 5`5" x 5`7"Level - Main
4pc Bathroom 
Dimensions - 4`11" x 8`1"Level - Basement
4pc Ensuite bath 
Dimensions - 5`10" x 12`0"Level - Second
Bedroom 
Dimensions - 9`11" x 12`11"Level - Second
Bedroom - Primary 
Dimensions - 15`7" x 16`10"Level - Second
Bonus Room 
Dimensions - 15`10" x 11`3"Level - Second
Dining Room 
Dimensions - 13`11" x 12`6"Level - Main
Foyer 
Dimensions - 5`4" x 10`0"Level - Main
Game Room 
Dimensions - 15`3" x 24`3"Level - Basement
Kitchen 
Dimensions - 15`6" x 21`9"Level - Main
Laundry 
Dimensions - 6`4" x 6`2"Level - Second
Living Room 
Dimensions - 14`7" x 12`2"Level - Main
Mud Room 
Dimensions - 5`7" x 11`7"Level - Main
Walk-In Closet 
Dimensions - 9`7" x 4`11"Level - Second
Save
Ask
Tour
Hide
Share
Exterior Features
Construction Details 
BrickConcrete
Exterior 
PlaygroundPrivate EntrancePrivate YardRain GuttersStorage
Fencing 
Fenced
Frontage 
7.62M 25`0"
Lot Features 
Back YardCity LotFront YardInterior LotLandscapedLevelPrivateRectangular Lot
Patio And Porch 
Patio
Roof 
Shingle
Community Features
Community Features 
ParkPlaygroundPoolSidewalksStreet LightsTennis Court(s)
Listing courtesy of G Sidhu of CIR Realty

Listing information is provided by Participants of the Alberta One Realty Listing Services (Pillar 9). IDX information is provided exclusively for personal, non-commercial use, and may not be used for any purpose other than to identify prospective properties consumers may be interested in purchasing. Information is deemed reliable but not guaranteed. Copyright 2026, Alberta One Realty Listing Services (Pillar 9)
Last checked 2026-10-16 07:07 AM UTC

Neighborhood & Commute
Source: Walkscore
Save
Ask
Tour
Hide
Share