Save
Ask
Tour
Hide
Share
$185,000
26 Days On Site

755 Copperpond Boulevard SE 4303
Calgary, AB T2Z 4R2

For Sale|Apartment|Active
1
Bed
1
Total Bath
1
Full Bath
474.32
SqFt
$390
/SqFt
2013
Built
Subdivision:
Copperfield
County:
Calgary
Call Now: 587-328-7524
Is this the listing for you? We can help make it yours.
587-328-7524
755 Copperpond Boulevard SE 4303755 Copperpond Boulevard SE 4303755 Copperpond Boulevard SE 4303755 Copperpond Boulevard SE 4303
Save
Ask
Tour
Hide
Share

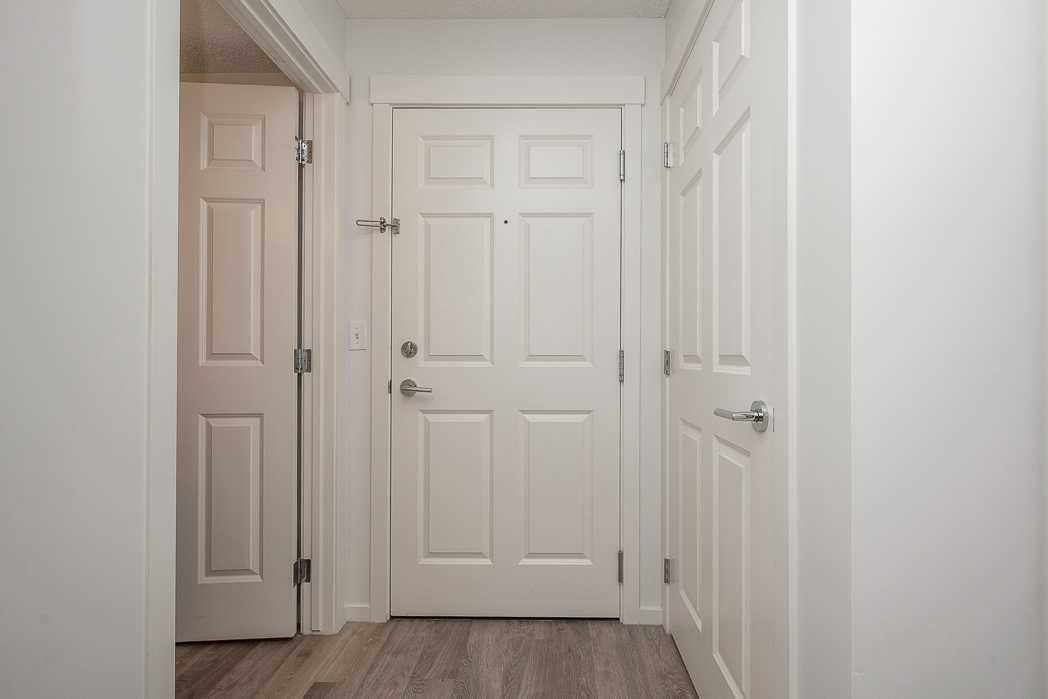
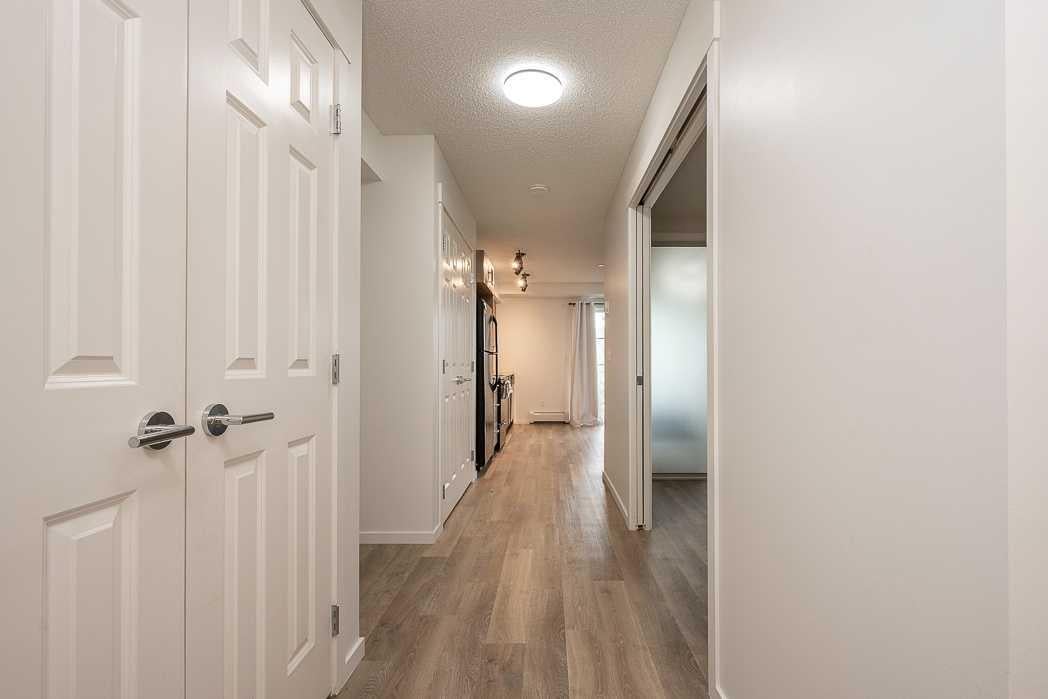
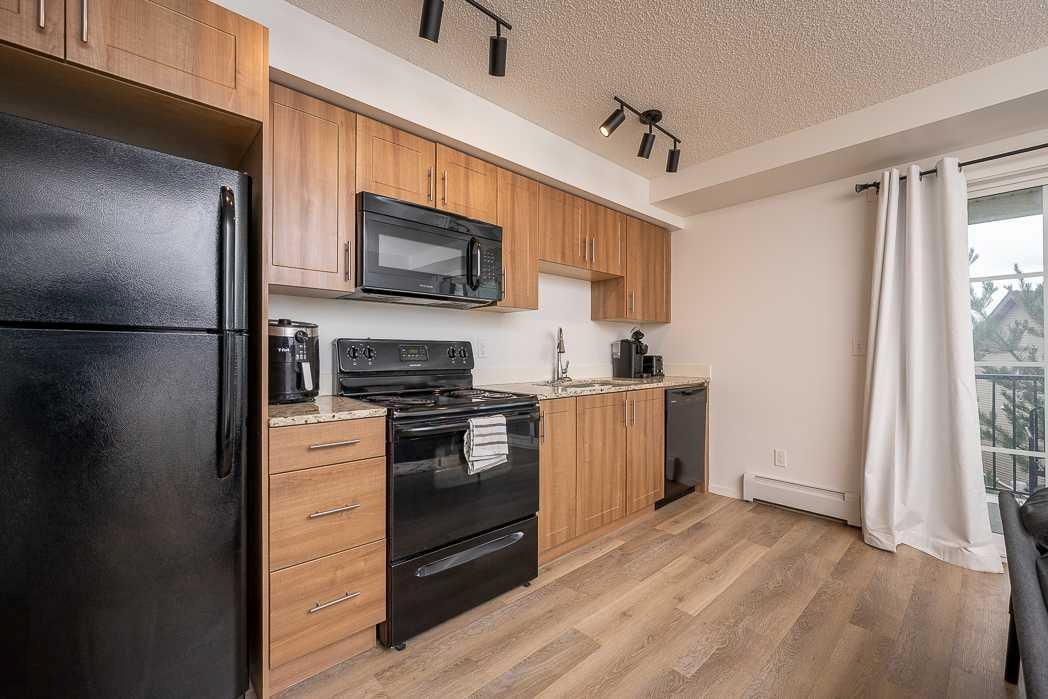
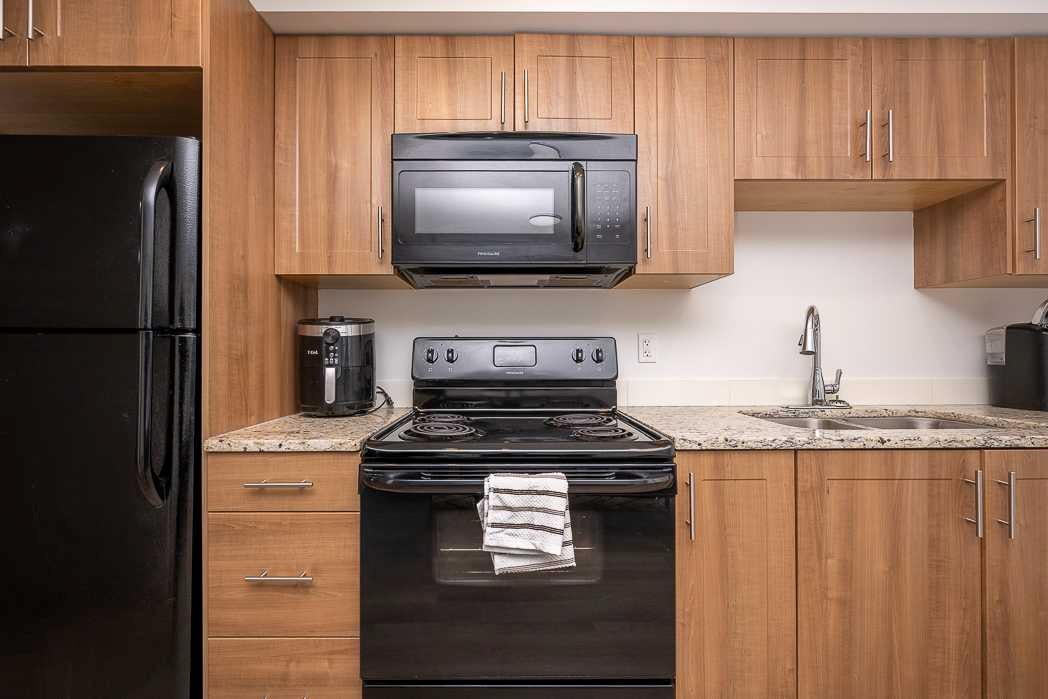
Welcome to this well-maintained 1-bedroom, 1-bathroom condo offering a bright, functional layout and excellent use of its 490 sq. ft. of living space. Built in 2014 and thoughtfully cared for, this inviting unit is an ideal opportunity for a first-time buyer, downsizer or investor. The open-concept living area is filled with natural light and flows seamlessly into the functional kitchen, complete with a full appliance package including refrigerator, stove, dishwasher and microwave. Step outside onto your private balcony, providing additional space to relax and enjoy the warmer months. The unit includes a separately titled surface parking stall conveniently located near the building, along with an assigned storage locker for valuable additional storage. A well-kept, low-maintenance condo with parking, storage and a smart layout - ready for its next owner.

Save
Ask
Tour
Hide
Share
Listing Snapshot
Price 
$185,000
Days On Site 
26 Days
Bedrooms 
1
Inside Area (SqFt) 
474.32 sqft
Total Baths 
1
Full Baths 
1
Partial Baths 
N/A
Lot Size 
N/A
Year Built 
2013
MLS® Number 
A2346681
Status 
Active
Property Tax 
$1,477.62
Maintenance Fees 
$337.62 monthly
Sq Ft Source 
N/A
Friends & Family
Recent Activity
yesterdayPrice changed to $185,000
yesterdayListing updated with changes from the MLS®
4 weeks agoListing first seen on site
General Features
Levels 
One
Number Of Stories 
4
Parking 
Electric Vehicle Charging Station(s)Guest
Parking Spaces 
1
Pets 
YesBreed Restrictions
Property Sub Type 
Apartment
Style 
Apartment-Single Level Unit
Zoning 
M-X1
Interior Features
Appliances 
DishwasherRefrigeratorWasher/Dryer StackedElectric Range
Flooring 
Vinyl
Heating 
Baseboard
Interior 
Open FloorplanStorage
Laundry Features 
In Unit
Window Features 
Window Coverings
4pc Bathroom 
Dimensions - 7`9" x 4`11"Level - Main
Bedroom 
Dimensions - 9`0" x 12`0"Level - Main
Kitchen 
Dimensions - 5`9" x 12`11"Level - Main
Living Room 
Dimensions - 9`4" x 12`11"Level - Main
Save
Ask
Tour
Hide
Share
Exterior Features
Construction Details 
BrickVinyl SidingFrame
Exterior 
Balcony
Roof 
ShingleAsphalt
Windows/Doors 
Window Coverings
Community Features
Association Amenities 
Elevator(s)ParkingSnow RemovalTrash
Maintenance Fee 
$337.62
Maintenance Fee Frequency 
Monthly
Community Features 
ParkPlaygroundSidewalksStreet Lights
Listing courtesy of Kendra Spetz of Nineteen 88 Real Estate

Listing information is provided by Participants of the Alberta One Realty Listing Services (Pillar 9). IDX information is provided exclusively for personal, non-commercial use, and may not be used for any purpose other than to identify prospective properties consumers may be interested in purchasing. Information is deemed reliable but not guaranteed. Copyright 2026, Alberta One Realty Listing Services (Pillar 9)
Last checked 2026-10-15 04:48 PM UTC

Neighborhood & Commute
Source: Walkscore
Save
Ask
Tour
Hide
Share