Save
Ask
Tour
Hide
Share
$740,000
2 Days On Site

100 Cooperstown Place SW
Airdrie, AB T4B 3T7

For Sale|Single Family Residence|Active
4
Beds
4
Total Baths
3
Full Baths
1
Partial Bath
2,235
SqFt
$331
/SqFt
2014
Built
Subdivision:
Coopers Crossing
County:
Airdrie
Call Now: 587-328-7524
Is this the listing for you? We can help make it yours.
587-328-7524
100 Cooperstown Place SW100 Cooperstown Place SW100 Cooperstown Place SW100 Cooperstown Place SW
Save
Ask
Tour
Hide
Share

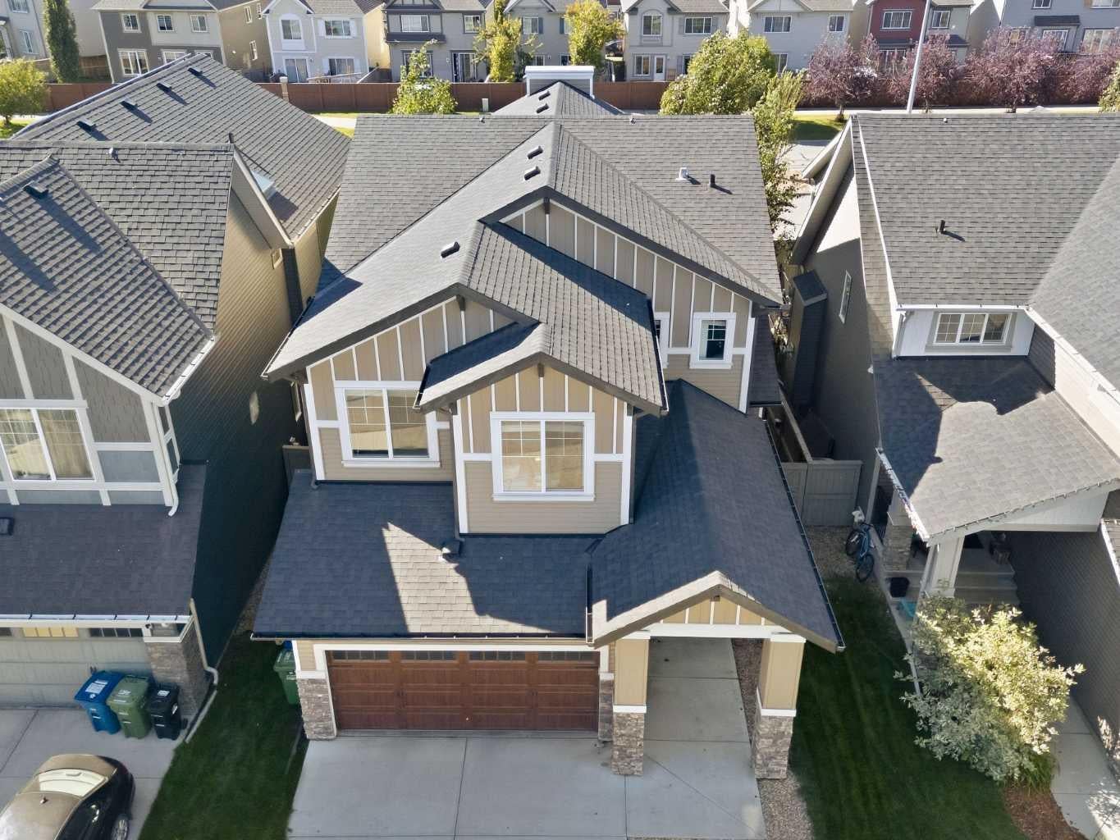
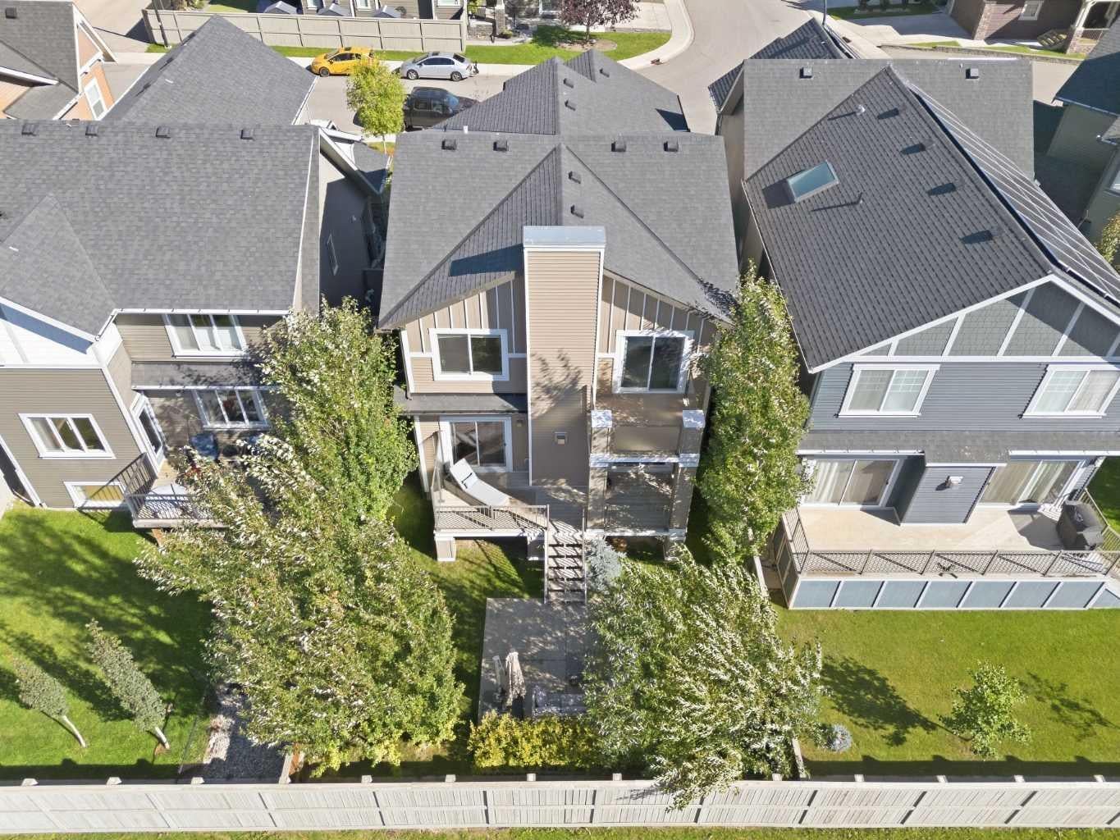
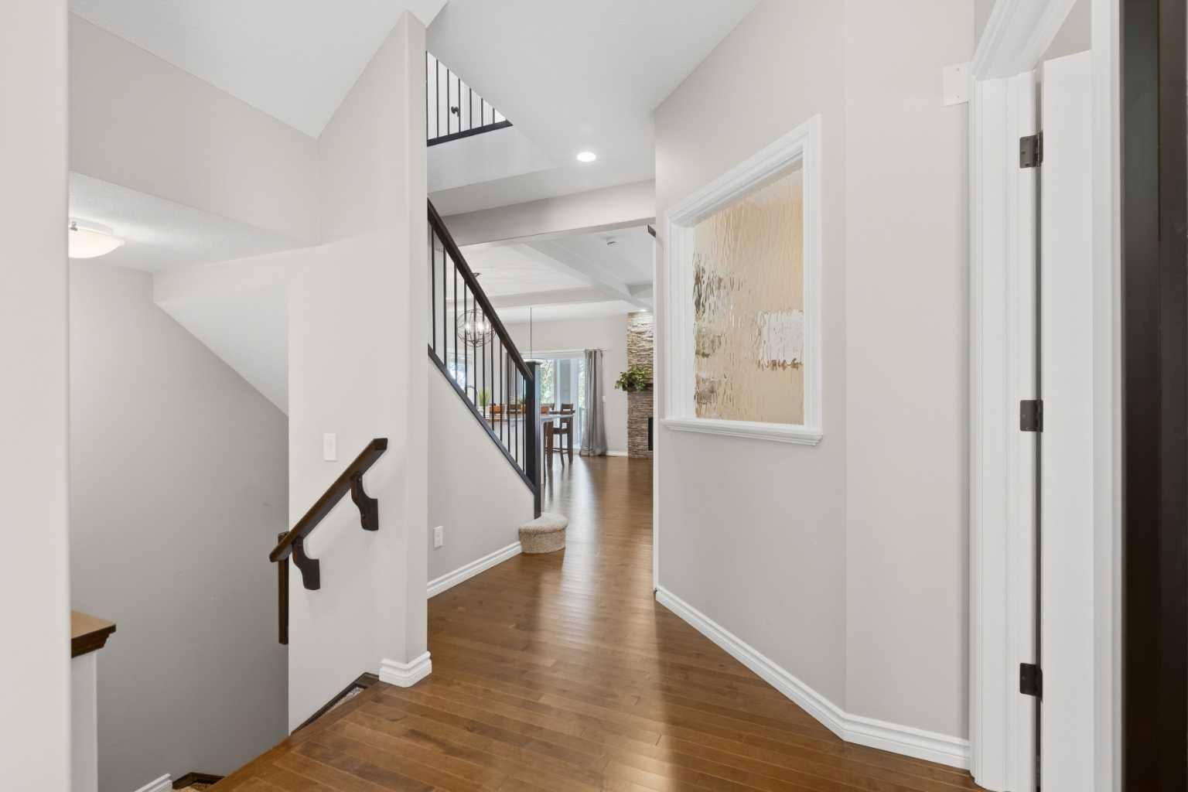
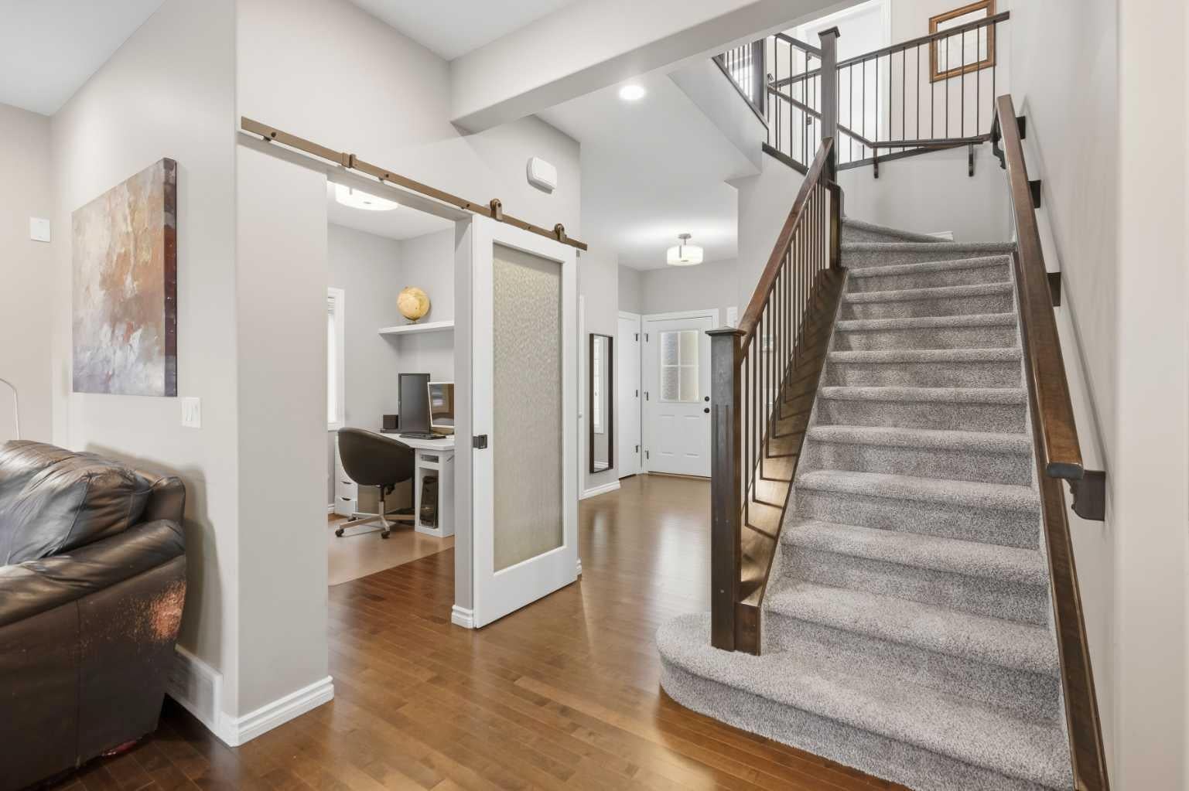
Spectacular McKee Homes built 2 Story home in the Heart of Cooper's Crossing. Near the schools, shopping, and quick exit to Hwy#1, and the airport. 4 bedrooms total, 3 full baths, & a half bath, fully developed basement including a bedroom, full bathroom, and recreation room. Sunny West rear yard with patio, and sheltered deck. Also an upper level deck exiting from the master bedroom for some spectacular views. Floor plan attached in pictures show a very popular open floor plan, family oriented. Lots of room to get together, and enough space to have your own quiet time when needed. Central Air, a high efficient furnace, smart thermostat, and main floor fireplace keep you comfortable all year. This home will not disappoint, book a showing and take a look.

Save
Ask
Tour
Hide
Share
Listing Snapshot
Price 
$740,000
Days On Site 
2 Days
Bedrooms 
4
Inside Area (SqFt) 
2,235 sqft
Total Baths 
4
Full Baths 
3
Partial Baths 
1
Lot Size 
0.09 Acres
Year Built 
2014
MLS® Number 
A2346670
Status 
Active
Property Tax 
$5,321
Maintenance Fees 
$6.25 monthly
Sq Ft Source 
N/A
Friends & Family
Recent Activity
2 days agoListing first seen on site
2 days agoListing updated with changes from the MLS®
General Features
Acres 
0.09
Attached Garage 
Yes
Garage 
Yes
Garage Spaces 
2
Levels 
Two
Parking 
Off StreetAttachedGarageDrivewayGarage Door Opener
Parking Spaces 
5
Property Sub Type 
Single Family Residence
Sewer 
Public Sewer
SqFt Above 
2235
Style 
2 Storey
Utilities 
Natural Gas Connected
Water Source 
Public
Zoning 
R1-U
Interior Features
Appliances 
DishwasherElectric OvenGas Water HeaterMicrowaveRefrigeratorWasher/Dryer Stacked
Basement 
FullFinished
Cooling 
Central Air
Electric 
100 Amp Service
Fireplace 
Yes
Fireplace Features 
GasGreat RoomMasonryStone
Fireplaces 
1
Flooring 
CarpetCeramic TileHardwood
Heating 
Fireplace(s)Forced AirHumidity ControlNatural Gas
Interior 
Breakfast BarBuilt-in FeaturesDouble VanityGranite Counters
Laundry Features 
Laundry RoomUpper Level
2pc Bathroom 
Dimensions - 4`11" x 5`0"Level - Main
3pc Bathroom 
Dimensions - 7`5" x 5`0"Level - Lower
4pc Bathroom 
Dimensions - 4`11" x 9`0"Level - Upper
5pc Ensuite bath 
Dimensions - 14`6" x 8`7"Level - Upper
Bedroom 
Dimensions - 14`9" x 8`10"Level - Upper
Bedroom - Primary 
Dimensions - 16`2" x 14`3"Level - Upper
Dinette 
Dimensions - 8`3" x 10`9"Level - Main
Family Room 
Dimensions - 18`2" x 12`5"Level - Upper
Foyer 
Dimensions - 14`9" x 9`1"Level - Main
Furnace/Utility Room 
Dimensions - 13`5" x 9`4"Level - Lower
Game Room 
Dimensions - 19`0" x 25`10"Level - Lower
Kitchen 
Dimensions - 14`0" x 11`6"Level - Main
Laundry 
Dimensions - 7`1" x 4`11"Level - Upper
Living Room 
Dimensions - 20`4" x 16`4"Level - Main
Mud Room 
Dimensions - 5`11" x 11`6"Level - Main
Office 
Dimensions - 8`7" x 9`2"Level - Main
Save
Ask
Tour
Hide
Share
Exterior Features
Construction Details 
ConcreteStoneVinyl SidingFrame
Exterior 
BalconyCourtyardPrivate Yard
Fencing 
Fenced
Frontage 
11.65M 38`3"
Lot Features 
Back YardCity LotLandscapedPavedPrivateWooded
Patio And Porch 
Deck
Roof 
ShingleAsphalt
Community Features
Association Amenities 
None
Additional Maintenance Fee 
$75.0
Additional Maintenance Fee Frequency 
Annually
Community Features 
GolfStreet Lights
Listing courtesy of Rob Doel of Manor Real Estate Ltd.

Listing information is provided by Participants of the Alberta One Realty Listing Services (Pillar 9). IDX information is provided exclusively for personal, non-commercial use, and may not be used for any purpose other than to identify prospective properties consumers may be interested in purchasing. Information is deemed reliable but not guaranteed. Copyright 2026, Alberta One Realty Listing Services (Pillar 9)
Last checked 2026-09-24 10:12 PM UTC

Neighborhood & Commute
Source: Walkscore
Save
Ask
Tour
Hide
Share