Save
Ask
Tour
Hide
Share
$285,000
1 Day On Site

262 Killarney Glen Court SW
Calgary, AB T3E 2P3

For Sale|Townhouse|Active
2
Beds
1
Total Bath
1
Full Bath
865
SqFt
$329
/SqFt
2004
Built
Subdivision:
Killarney/Glengarry
County:
Calgary
Call Now: 587-328-7524
Is this the listing for you? We can help make it yours.
587-328-7524
262 Killarney Glen Court SW262 Killarney Glen Court SW262 Killarney Glen Court SW262 Killarney Glen Court SW
Save
Ask
Tour
Hide
Share

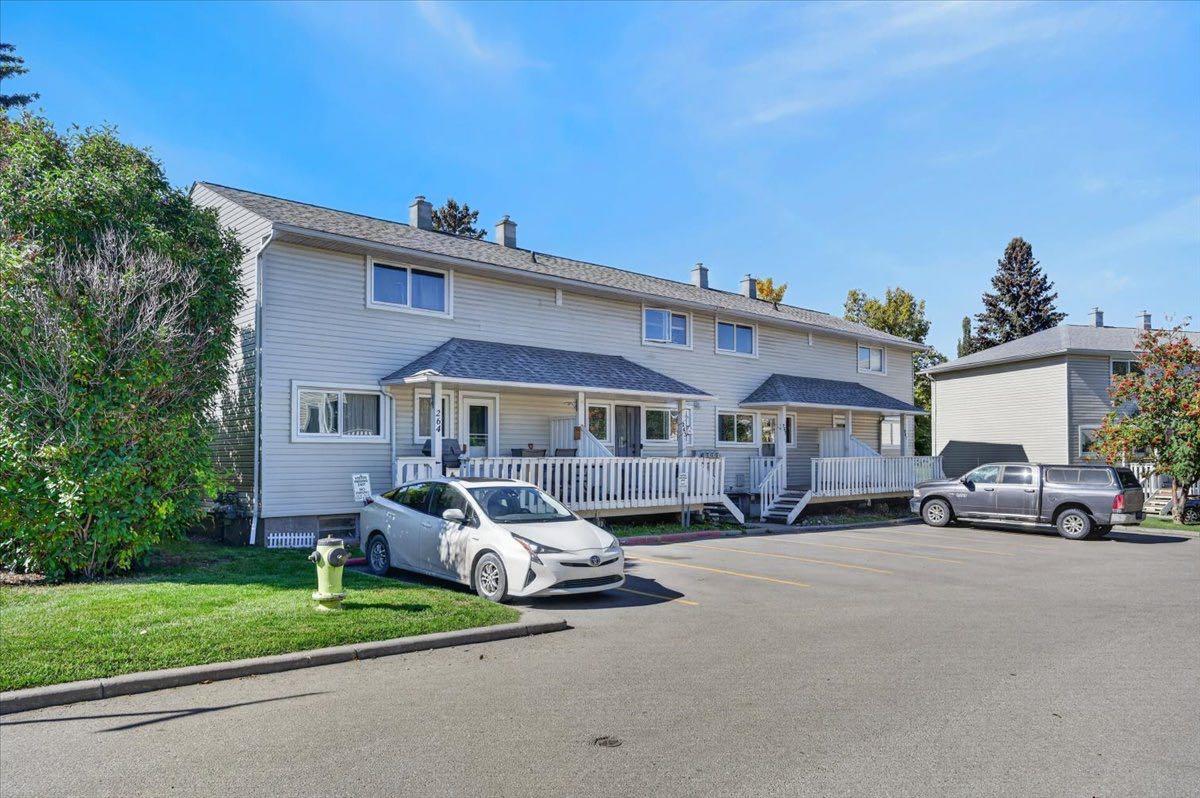
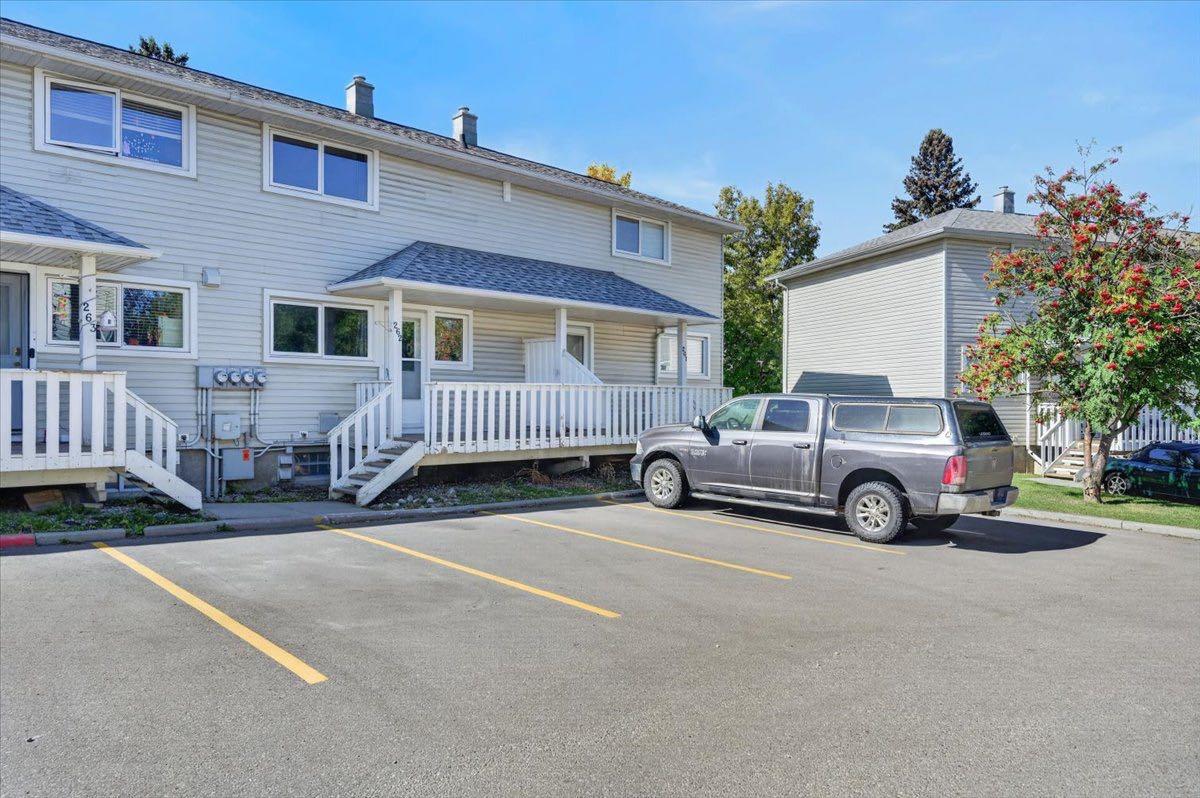
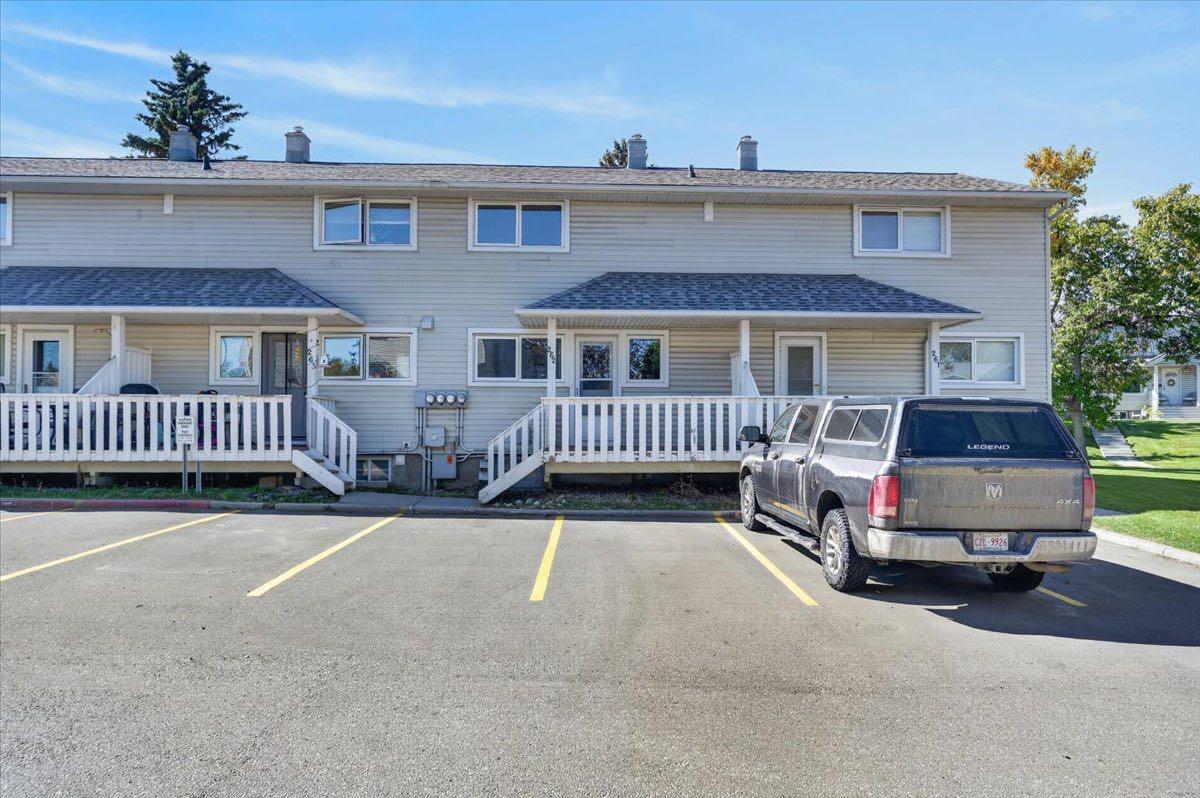
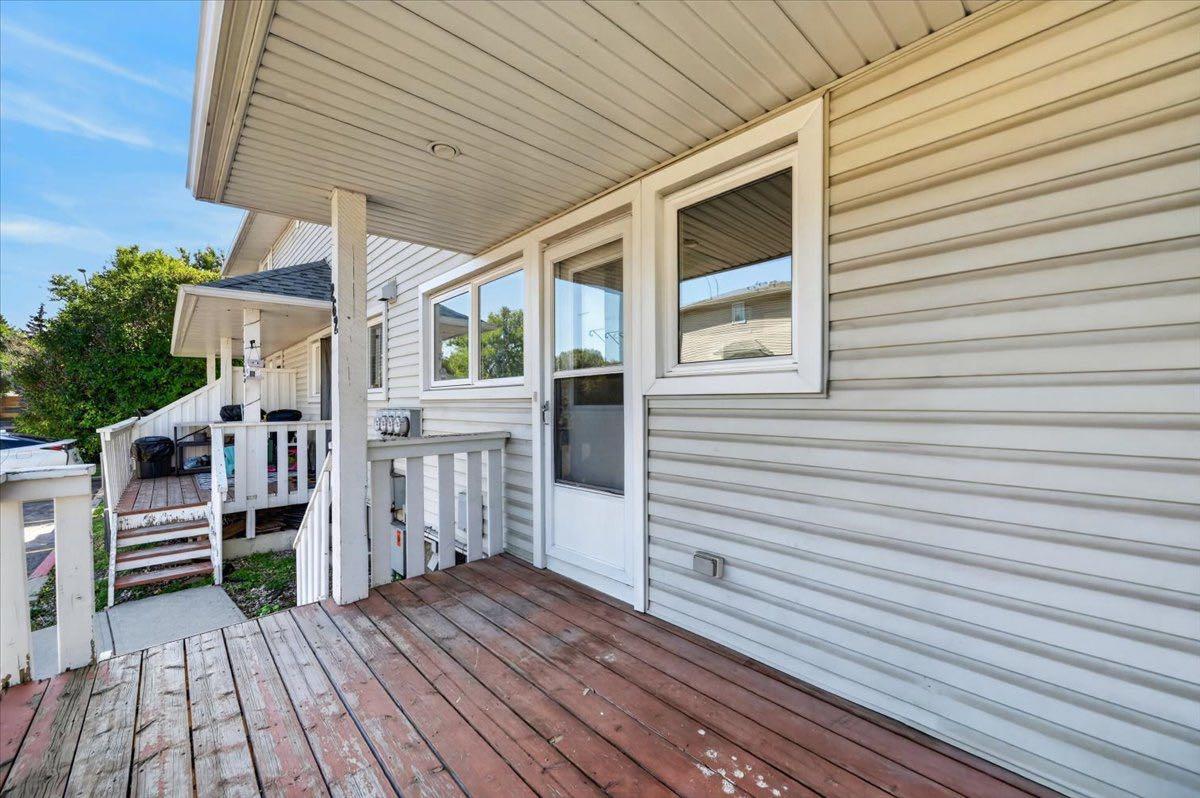
This well priced 2-bedroom/1 full bath home is tremendous value and a great opportunity to buy a quality home at an amazing price in Calgary’s desirable SW inner city area. Enjoy sitting on one of two porches to capture the sun all day long! This home features a main floor living room, kitchen open to dining nook area, and hardwood flooring on the main level. The upper level has 2 bedrooms and a full 4-piece bath. The developed lower level offers the bonus of a spacious rec. room, laundry area, great storage, and a brand-new hot water tank. The windows are new, just replaced in 2026. Assigned parking stall is conveniently located just outside the door with abundant visitor parking for friends and family. Close to schools, Mount Royal University, parks, public transportation and all the amenities of the Marda Loop and Killarney areas.

Save
Ask
Tour
Hide
Share
Listing Snapshot
Price 
$285,000
Days On Site 
1 Day
Bedrooms 
2
Inside Area (SqFt) 
865 sqft
Total Baths 
1
Full Baths 
1
Partial Baths 
N/A
Lot Size 
N/A
Year Built 
2004
MLS® Number 
A2346654
Status 
Active
Property Tax 
$2,071
Maintenance Fees 
$477.4 monthly
Sq Ft Source 
N/A
Friends & Family
Recent Activity
yesterdayListing first seen on site
yesterdayListing updated with changes from the MLS®
General Features
Levels 
Two
Parking 
Assigned
Parking Spaces 
1
Pets 
Breed Restrictions
Property Sub Type 
Townhouse
SqFt Above 
865
SqFt Below 
195
Style 
Townhouse
Zoning 
M-CG d72
Interior Features
Appliances 
DishwasherDryerMicrowaveRefrigeratorWasherElectric Range
Basement 
FullPartially Finished
Flooring 
CarpetCeramic TileHardwoodVinyl
Heating 
Forced Air
Interior 
Laminate CountersPantryStorageWalk-In Closet(s)
Laundry Features 
Lower Level
Window Features 
Window Coverings
4pc Bathroom 
Dimensions - 7`0" x 6`11"Level - Upper
Bedroom 
Dimensions - 10`3" x 8`6"Level - Upper
Bedroom - Primary 
Dimensions - 13`10" x 12`6"Level - Upper
Dining Room 
Dimensions - 10`3" x 8`4"Level - Main
Foyer 
Dimensions - 4`9" x 3`6"Level - Main
Furnace/Utility Room 
Dimensions - 17`6" x 9`4"Level - Lower
Game Room 
Dimensions - 13`8" x 12`0"Level - Lower
Kitchen 
Dimensions - 10`3" x 7`6"Level - Main
Living Room 
Dimensions - 13`10" x 12`6"Level - Main
Save
Ask
Tour
Hide
Share
Exterior Features
Exterior 
Other
Patio And Porch 
None
Roof 
ShingleAsphalt
Windows/Doors 
Window Coverings
Community Features
Association Amenities 
NonePark
Maintenance Fee 
$477.4
Maintenance Fee Frequency 
Monthly
Community Features 
ParkPlaygroundSidewalksStreet Lights
Listing courtesy of Kevin Thygesen of RE/MAX Realty Professionals

Listing information is provided by Participants of the Alberta One Realty Listing Services (Pillar 9). IDX information is provided exclusively for personal, non-commercial use, and may not be used for any purpose other than to identify prospective properties consumers may be interested in purchasing. Information is deemed reliable but not guaranteed. Copyright 2026, Alberta One Realty Listing Services (Pillar 9)
Last checked 2026-09-25 10:23 PM UTC

Neighborhood & Commute
Source: Walkscore
Save
Ask
Tour
Hide
Share