

817 Cranbrook Walk SECalgary, AB T3M 2V5
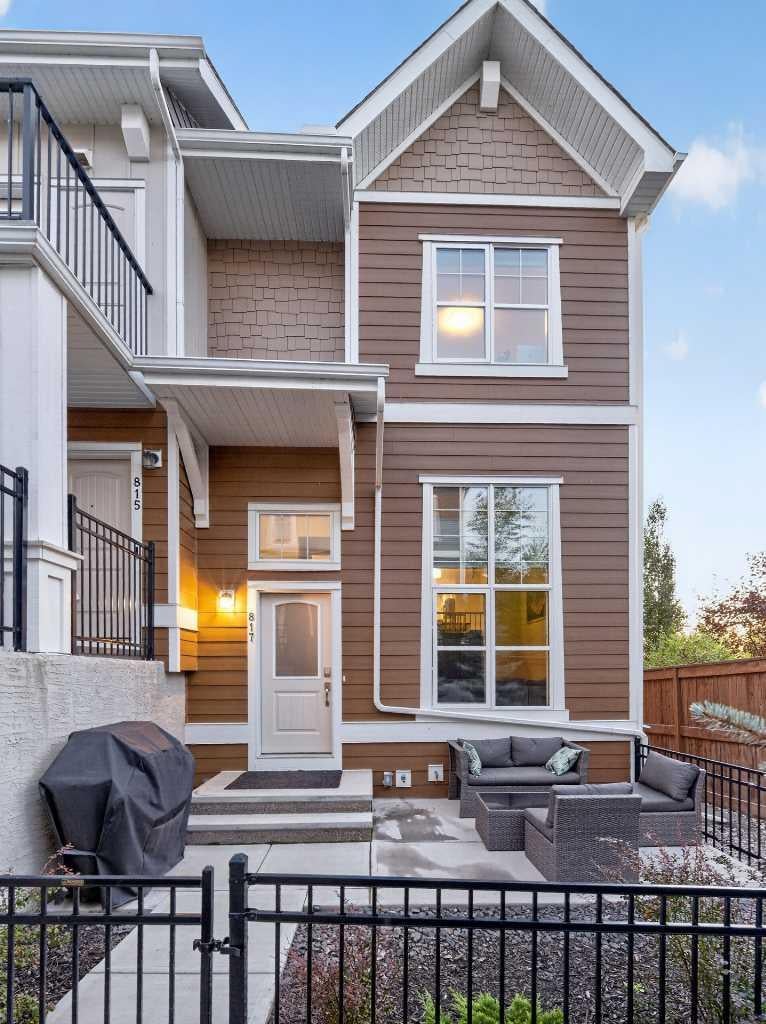
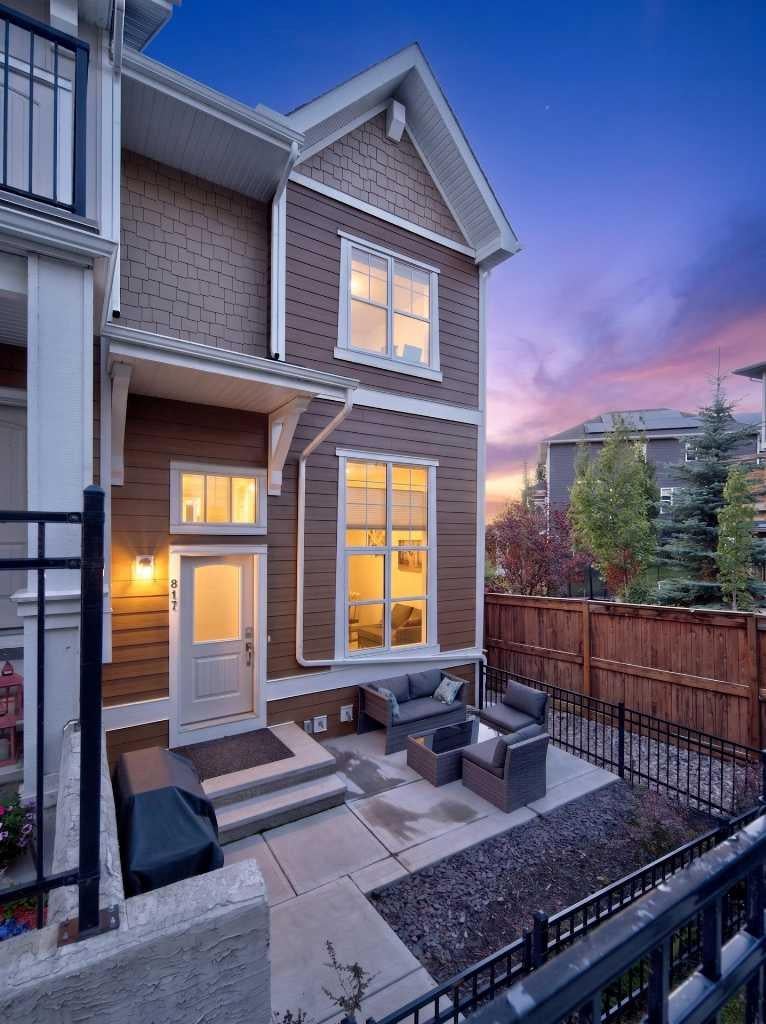
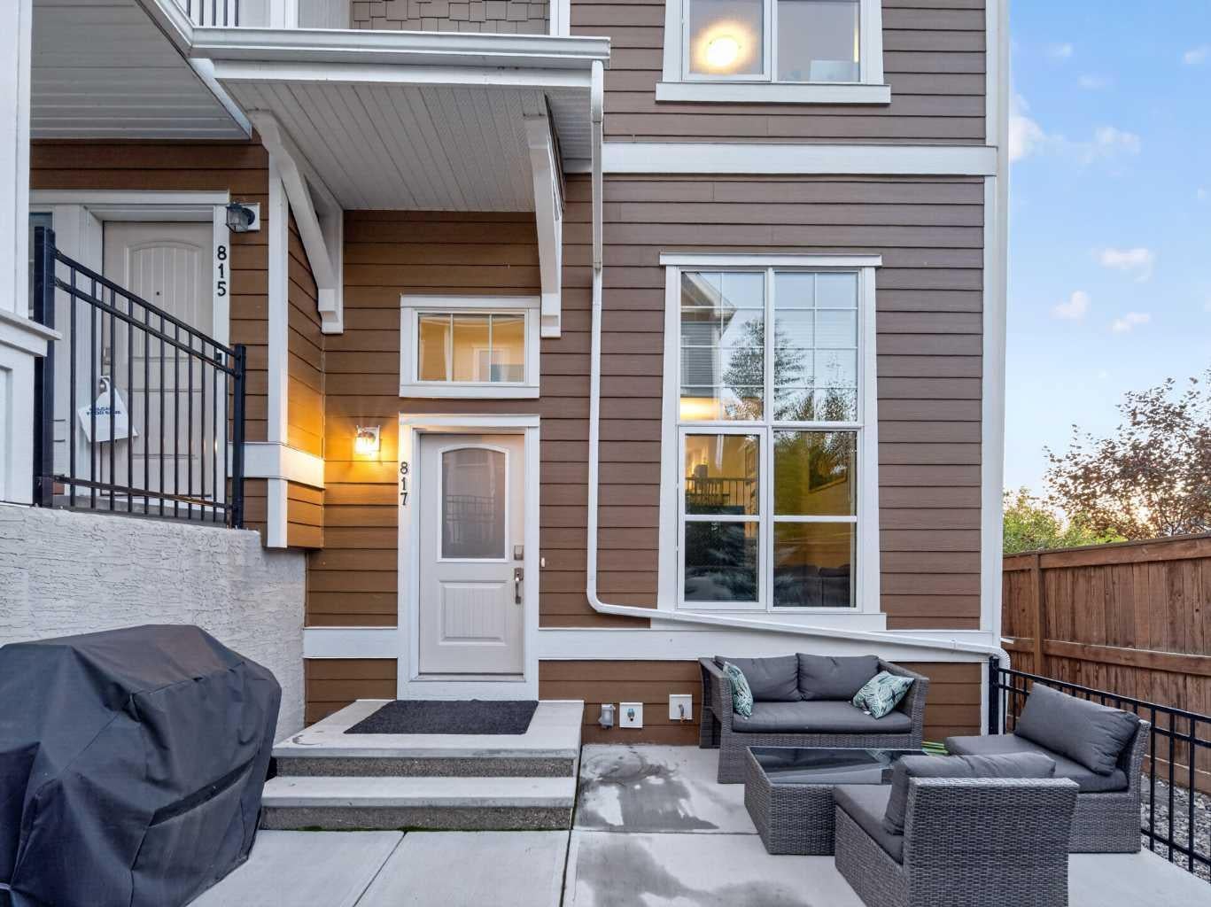
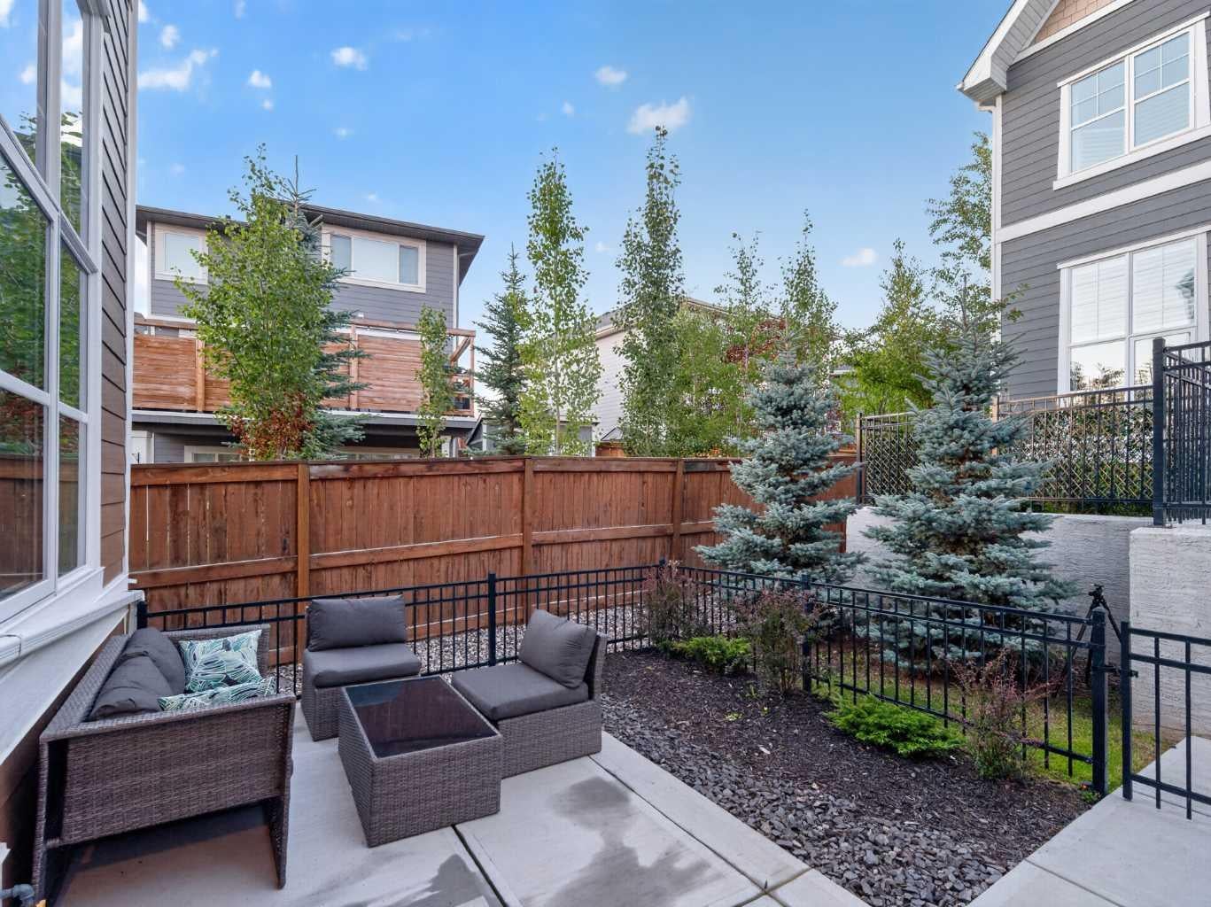
Welcome to 817 Cranbrook Walk SE, a modern end unit located directly beside a beautiful park in Cranston’s Riverstone. Built in 2021, this energy efficient home offers a comfortable 1,317 sq. ft. with two bedrooms, two full bathrooms, one half bathroom and a double car garage. High ceilings make the living space feel spacious and inviting, with room to relax, host friends and enjoy everyday life. A contemporary colour palette and modern finishes give the interior a cohesive look, while laminate flooring adds style and practicality. The kitchen features stainless steel appliances and finishes that complement the home’s clean, modern feel. Upstairs, the dual master bedroom layout provides two private retreats and flexibility for guests or a shared living arrangement. Storage is well accounted for, with a generous lower level space for seasonal items, sporting equipment and the things you want tucked away but within easy reach. The double car garage adds everyday convenience and a sheltered place for both vehicles. Having a park right next door makes this location especially appealing. Whether it’s a quick trip outside with the dog, a leisurely morning walk or some fresh air after work, you don’t have to go far. Beyond the park, Riverstone’s exceptional pathways invite you to explore the Bow River and take in the beautiful river valley views. Known for its luxury homes and natural surroundings, Cranston’s Riverstone offers a relaxed setting with plenty close by. Enjoy recreation and community activities throughout the year at Century Hall, along with nearby shopping, restaurants and everyday services in Cranston Market and Seton. A comfortable home in a location that makes it easy to get outside and enjoy your neighborhood.
| yesterday | Listing first seen on site | |
| yesterday | Listing updated with changes from the MLS® |

Listing information is provided by Participants of the Alberta One Realty Listing Services (Pillar 9). IDX information is provided exclusively for personal, non-commercial use, and may not be used for any purpose other than to identify prospective properties consumers may be interested in purchasing. Information is deemed reliable but not guaranteed. Copyright 2026, Alberta One Realty Listing Services (Pillar 9)
Last checked 2026-09-21 04:58 PM UTC
