Save
Ask
Tour
Hide
Share
$299,000
47 Days On Site

513 Cranford SE
Calgary, AB T3M 1R8

For Sale|Townhouse|Active
2
Beds
1
Total Bath
1
Full Bath
943
SqFt
$317
/SqFt
2013
Built
Subdivision:
Cranston
County:
Calgary
Call Now: 587-328-7524
Is this the listing for you? We can help make it yours.
587-328-7524
513 Cranford SE513 Cranford SE513 Cranford SE513 Cranford SE
Save
Ask
Tour
Hide
Share

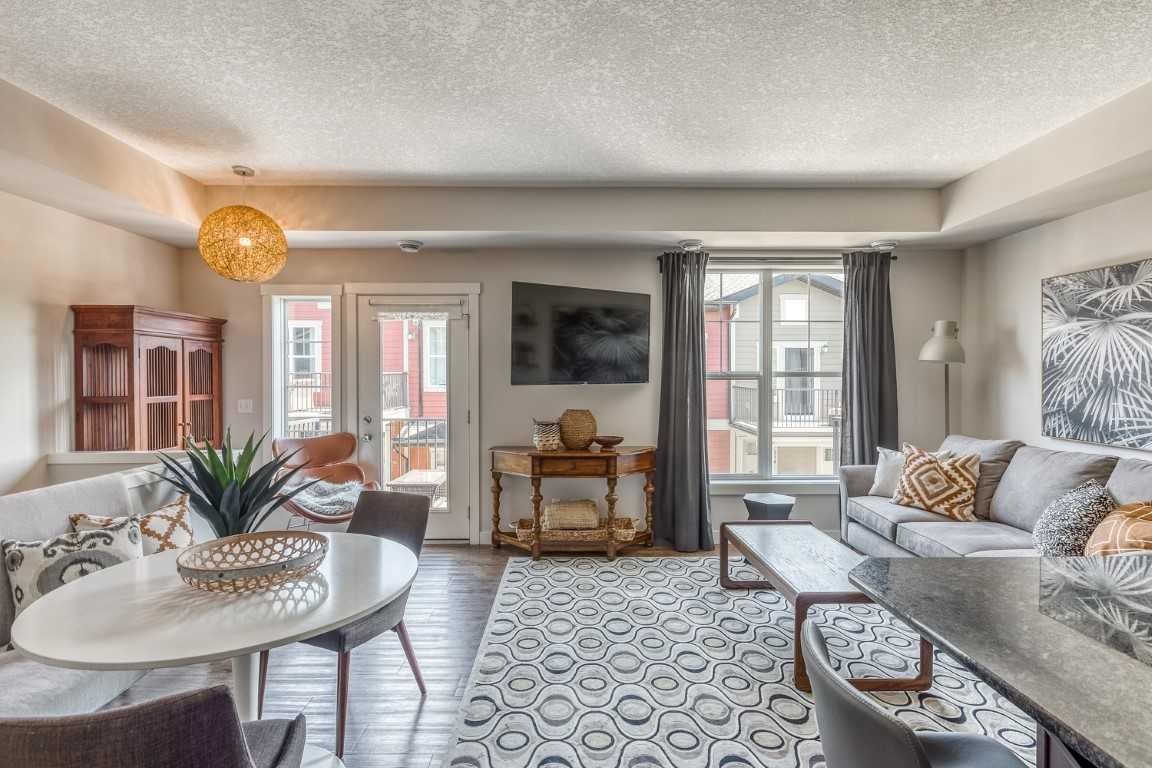
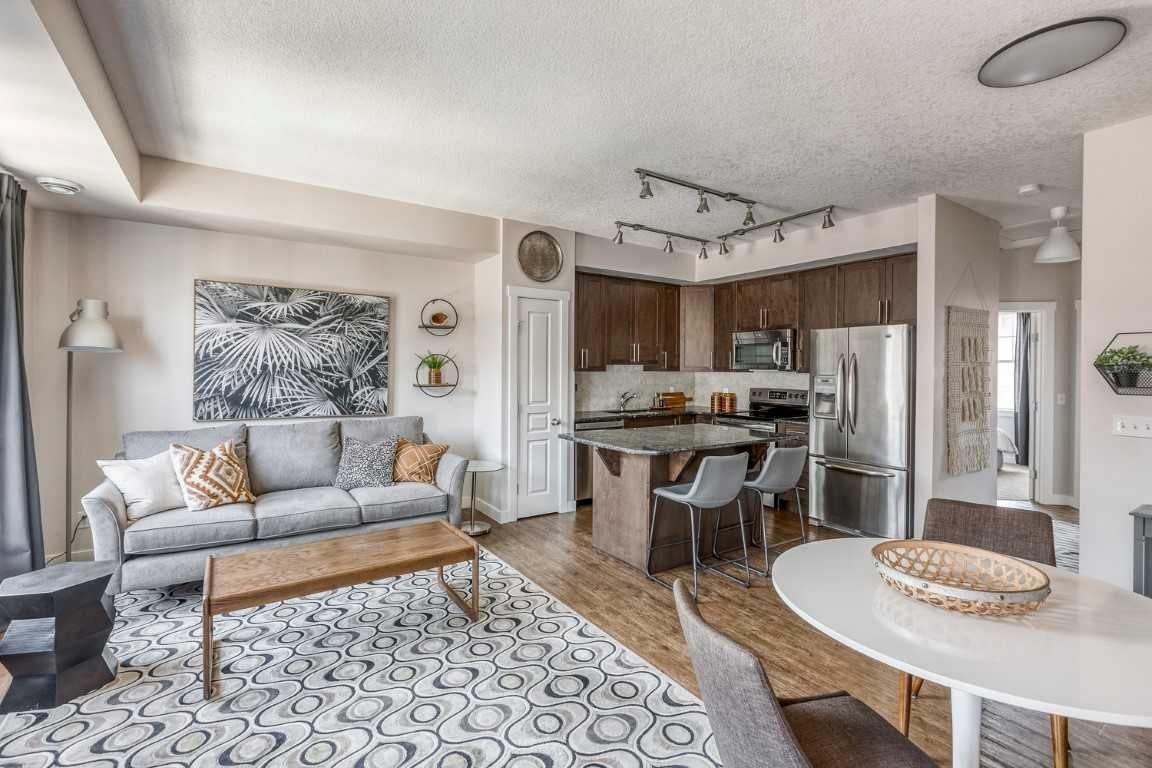
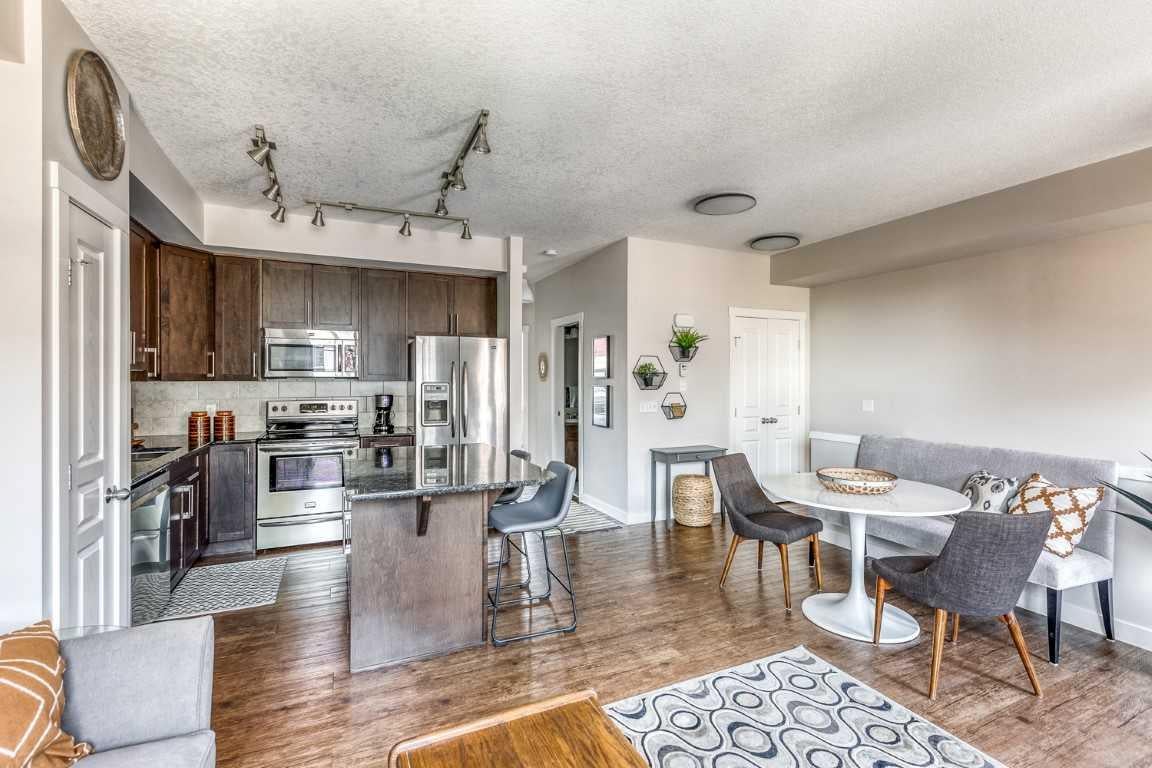
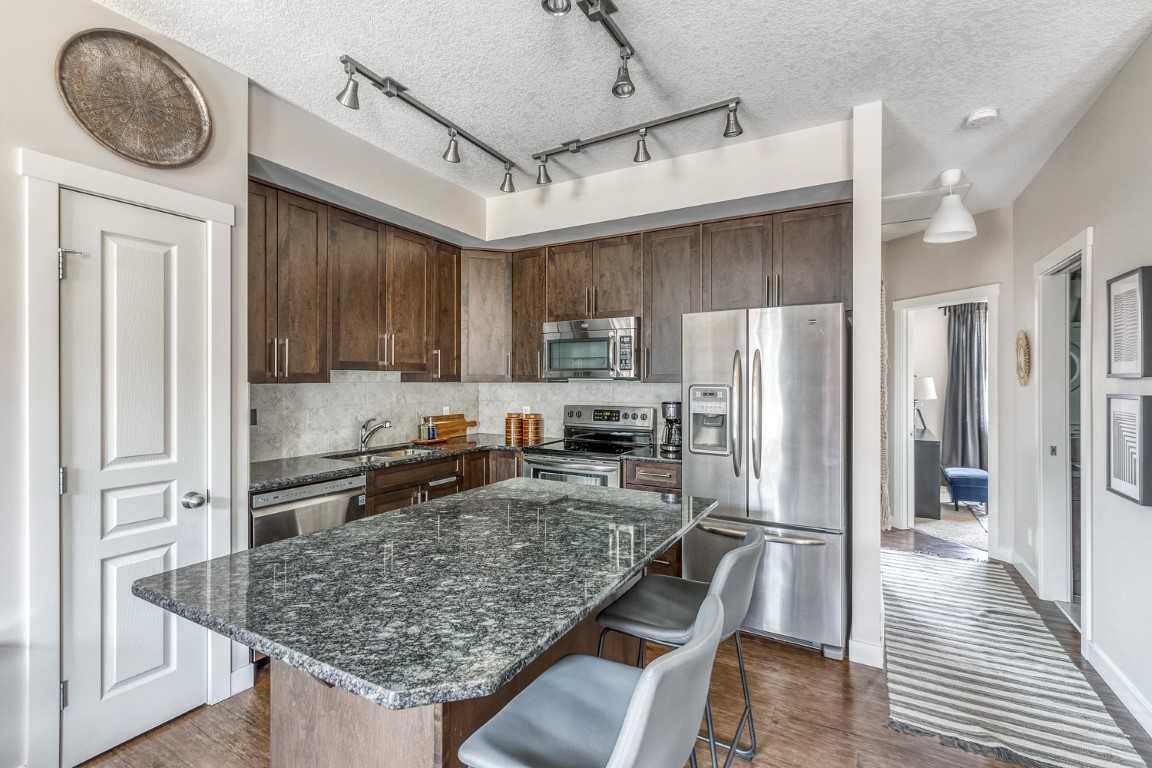
Top-floor living with the best of Cranston at the door. This 943 sq ft townhouse in Mosaic Cranston puts two bedrooms, a full bath and a bright open living space on one level with nobody above you, and central air conditioning keeps it cool all summer. The kitchen has granite countertops, laundry is in suite, and the balcony has a natural gas hookup ready for the barbecue. Below, the attached single garage leads up a staircase upgraded to tile, so the entry stays clean in every season. Step outside and you are between Our Lady of the Rosary School and Sibylla Kiddle School, with Century Hall a short walk away for the splash park, tennis courts, the chilled ice rink with its own Zamboni, and a community centre that runs programs all year. Seton shopping, the South Health Campus, Deerfoot and Stoney Trail are all minutes away. Easy to own and easy to love, for a first buyer, a downsizer or an owner who wants a rental that is simple to look after.

Save
Ask
Tour
Hide
Share
Listing Snapshot
Price 
$299,000
Days On Site 
47 Days
Bedrooms 
2
Inside Area (SqFt) 
943 sqft
Total Baths 
1
Full Baths 
1
Partial Baths 
N/A
Lot Size 
N/A
Year Built 
2013
MLS® Number 
A2346623
Status 
Active
Property Tax 
$2,403
Maintenance Fees 
$286.81 monthly
Sq Ft Source 
N/A
Friends & Family
Recent Activity
3 weeks agoPrice changed to $299,000
3 weeks agoListing updated with changes from the MLS®
2 months agoListing first seen on site
General Features
Attached Garage 
Yes
Garage 
Yes
Garage Spaces 
1
Levels 
Two
Parking 
AttachedGarageGarage Door Opener
Parking Spaces 
1
Pets 
YesBreed Restrictions
Property Sub Type 
Townhouse
SqFt Above 
824
Style 
2 Storey
Zoning 
M-1
Interior Features
Appliances 
DishwasherElectric RangeRefrigeratorWasher/Dryer Stacked
Basement 
None
Cooling 
Central Air
Flooring 
Vinyl
Heating 
Forced AirNatural Gas
Interior 
Granite CountersKitchen Island
Laundry Features 
In Unit
Window Features 
Window Coverings
4pc Bathroom 
Dimensions - 7`5" x 4`11"Level - Main
Balcony 
Dimensions - 12`8" x 7`11"Level - Main
Bedroom 
Dimensions - 10`5" x 8`7"Level - Main
Bedroom - Primary 
Dimensions - 10`5" x 9`11"Level - Main
Dining Room 
Dimensions - 9`2" x 6`5"Level - Main
Kitchen 
Dimensions - 10`4" x 9`11"Level - Main
Living Room 
Dimensions - 17`6" x 10`3"Level - Main
Save
Ask
Tour
Hide
Share
Exterior Features
Construction Details 
Vinyl Siding
Exterior 
BalconyPrivate Entrance
Lot Features 
Front Yard
Patio And Porch 
Enclosed
Roof 
ShingleAsphalt
Windows/Doors 
Window Coverings
Community Features
Association Amenities 
ClubhouseParkParty RoomPicnic AreaPlaygroundRecreation Facilities
Maintenance Fee 
$271.77
Maintenance Fee Frequency 
Monthly
Additional Maintenance Fee 
$180.5
Additional Maintenance Fee Frequency 
Annually
Community Features 
ClubhouseParkPlaygroundTennis Court(s)
Listing courtesy of Christopher Birchard of TREC The Real Estate Company

Listing information is provided by Participants of the Alberta One Realty Listing Services (Pillar 9). IDX information is provided exclusively for personal, non-commercial use, and may not be used for any purpose other than to identify prospective properties consumers may be interested in purchasing. Information is deemed reliable but not guaranteed. Copyright 2026, Alberta One Realty Listing Services (Pillar 9)
Last checked 2026-11-05 10:01 AM UTC

Neighborhood & Commute
Source: Walkscore
Save
Ask
Tour
Hide
Share