

158 Aspen Hills Villas SWCalgary, AB T3H 0H7
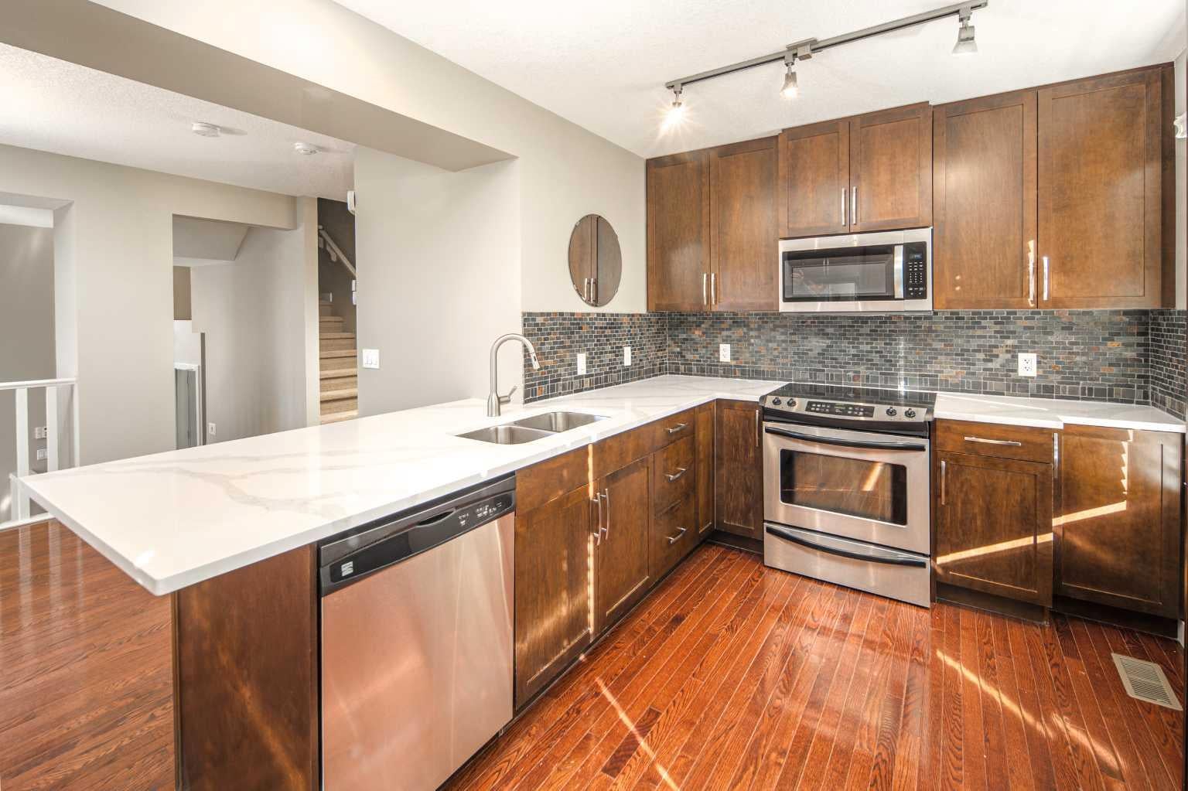
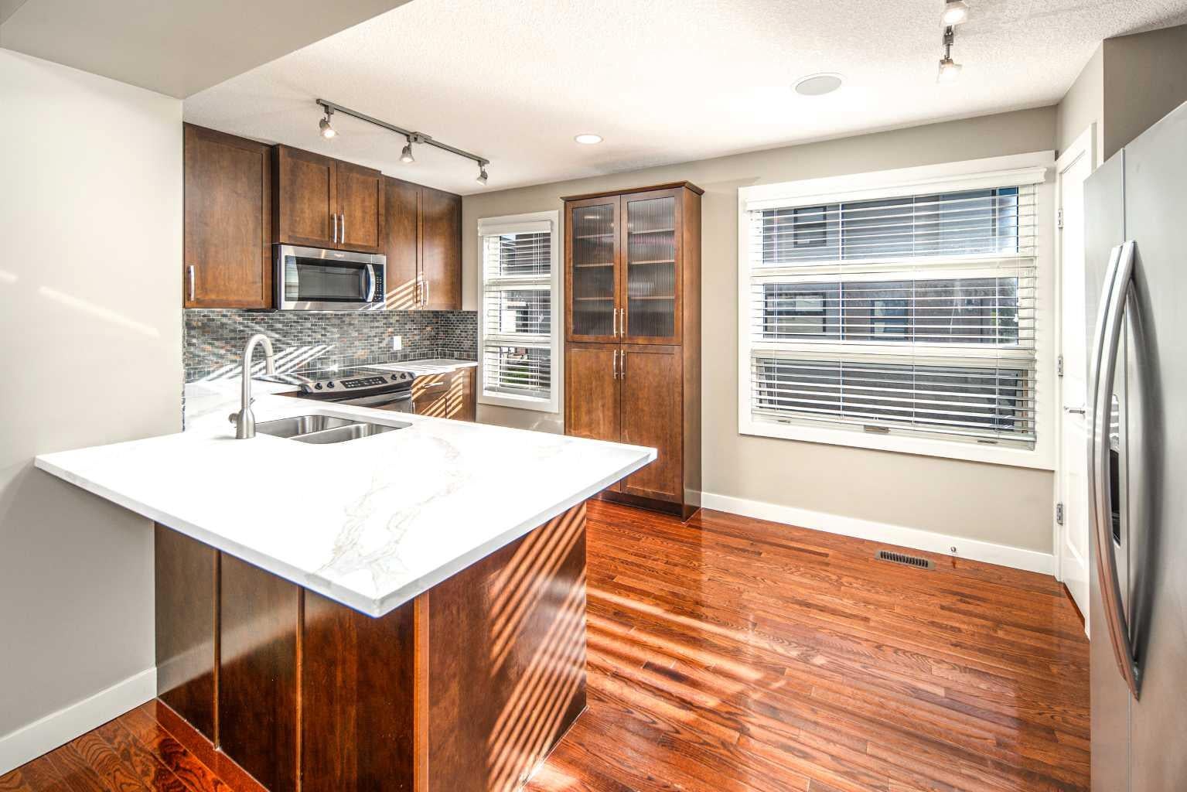
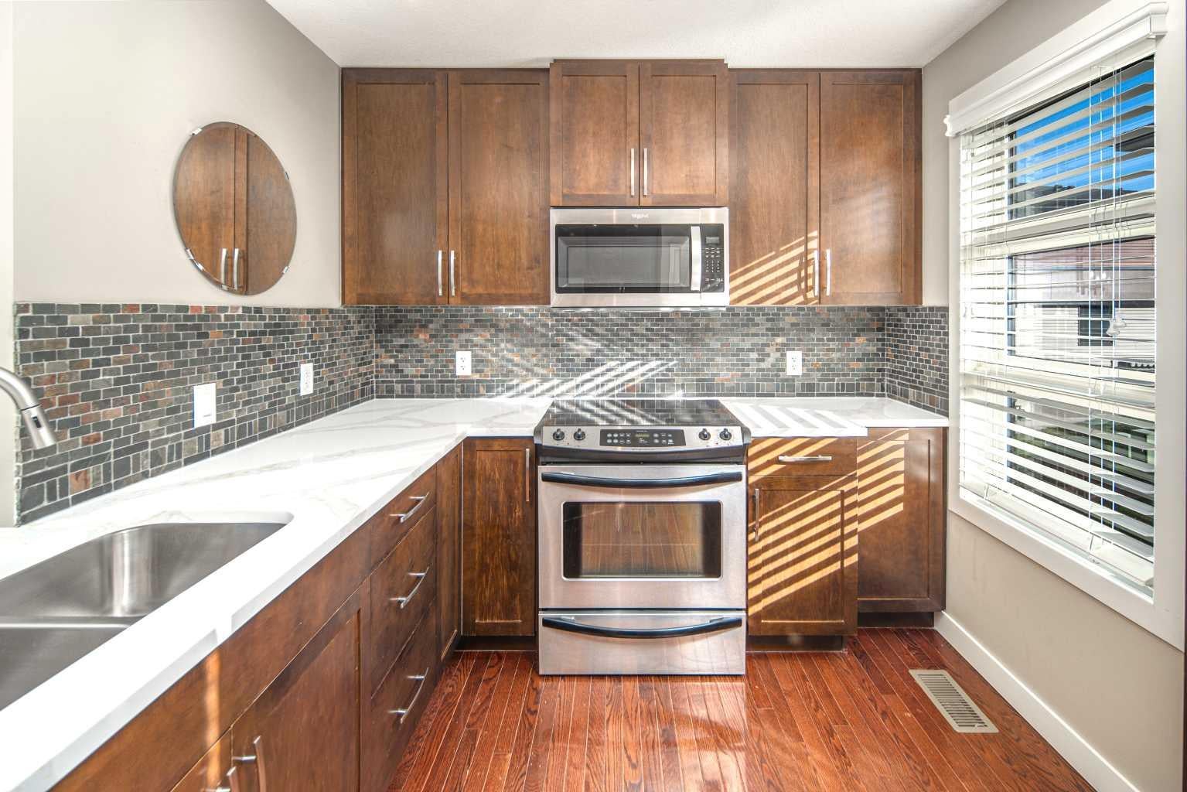
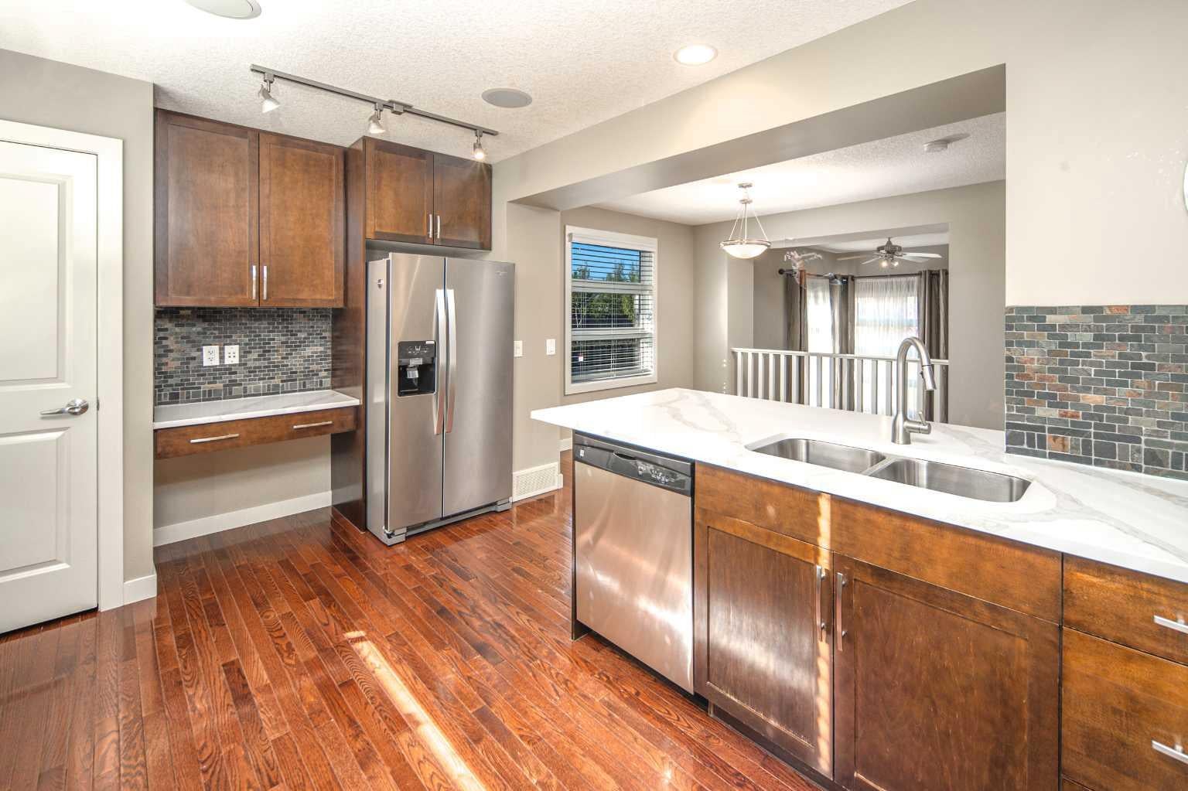
Welcome to the highly sought-after Mosaic complex in Aspen Hills! This fabulous end-unit townhouse offers abundant natural light from windows on three sides, beautiful hardwood flooring, and a thoughtfully designed floor plan. Step through your private courtyard into a spacious entryway that opens to a bright living room with soaring ceilings, creating an inviting and airy atmosphere. The kitchen and dining area are truly the heart of this home, making it ideal for both everyday living and entertaining. The dining room overlooks the main living area, while the adjacent kitchen features granite countertops, a pantry, a built-in desk, and warm wood cabinetry. Upstairs, a versatile loft provides the perfect space for a home office, study, or reading nook. Two generously sized primary bedrooms complete this level, each offering its own walk-in closet and private ensuite. The lower level provides direct access to the double attached garage, along with a laundry room and a flexible bonus area that can easily be used as a home gym, art studio, or additional storage space. Recent upgrades include FRESH paint, a NEW kitchen countertop, NEW upstairs bathroom vanity countertops, and a NEW refrigerator. Ideally situated at the end of the complex, this unit enjoys a desirable location directly across from the beautiful courtyard and conveniently close to visitor parking and mailboxes. The location is hard to beat, with walking access to amenities including Blush Lane Market, Ladybug Café, and nearby parks. Families will appreciate the excellent selection of highly regarded private and public schools in the area, including Webber Academy, Rundle College, Ernest Manning High School, and Calgary Academy—making this an ideal location for families seeking access to some of Calgary’s most respected schools. Enjoy easy access to Bow Trail, 17th Avenue, Sarcee Trail, and downtown, as well as a quick getaway to the Rocky Mountains. Low condo fees, a low-maintenance lifestyle, excellent school options, and an exceptional location make this an outstanding opportunity. Book your private showing today!
| 2 weeks ago | Price changed to $535,000 | |
| 2 weeks ago | Listing updated with changes from the MLS® | |
| 4 weeks ago | Listing first seen on site |

Listing information is provided by Participants of the Alberta One Realty Listing Services (Pillar 9). IDX information is provided exclusively for personal, non-commercial use, and may not be used for any purpose other than to identify prospective properties consumers may be interested in purchasing. Information is deemed reliable but not guaranteed. Copyright 2026, Alberta One Realty Listing Services (Pillar 9)
Last checked 2026-10-15 06:37 PM UTC
