Save
Ask
Tour
Hide
Share
$609,000
New Listing

192 Inglewood Cove SE
Calgary, AB T2G 5K3

For Sale|Townhouse|Active
3
Beds
3
Total Baths
2
Full Baths
1
Partial Bath
1,650
SqFt
$369
/SqFt
1994
Built
Subdivision:
Inglewood
County:
Calgary
Call Now: 587-328-7524
Is this the listing for you? We can help make it yours.
587-328-7524
192 Inglewood Cove SE192 Inglewood Cove SE192 Inglewood Cove SE192 Inglewood Cove SE
Save
Ask
Tour
Hide
Share

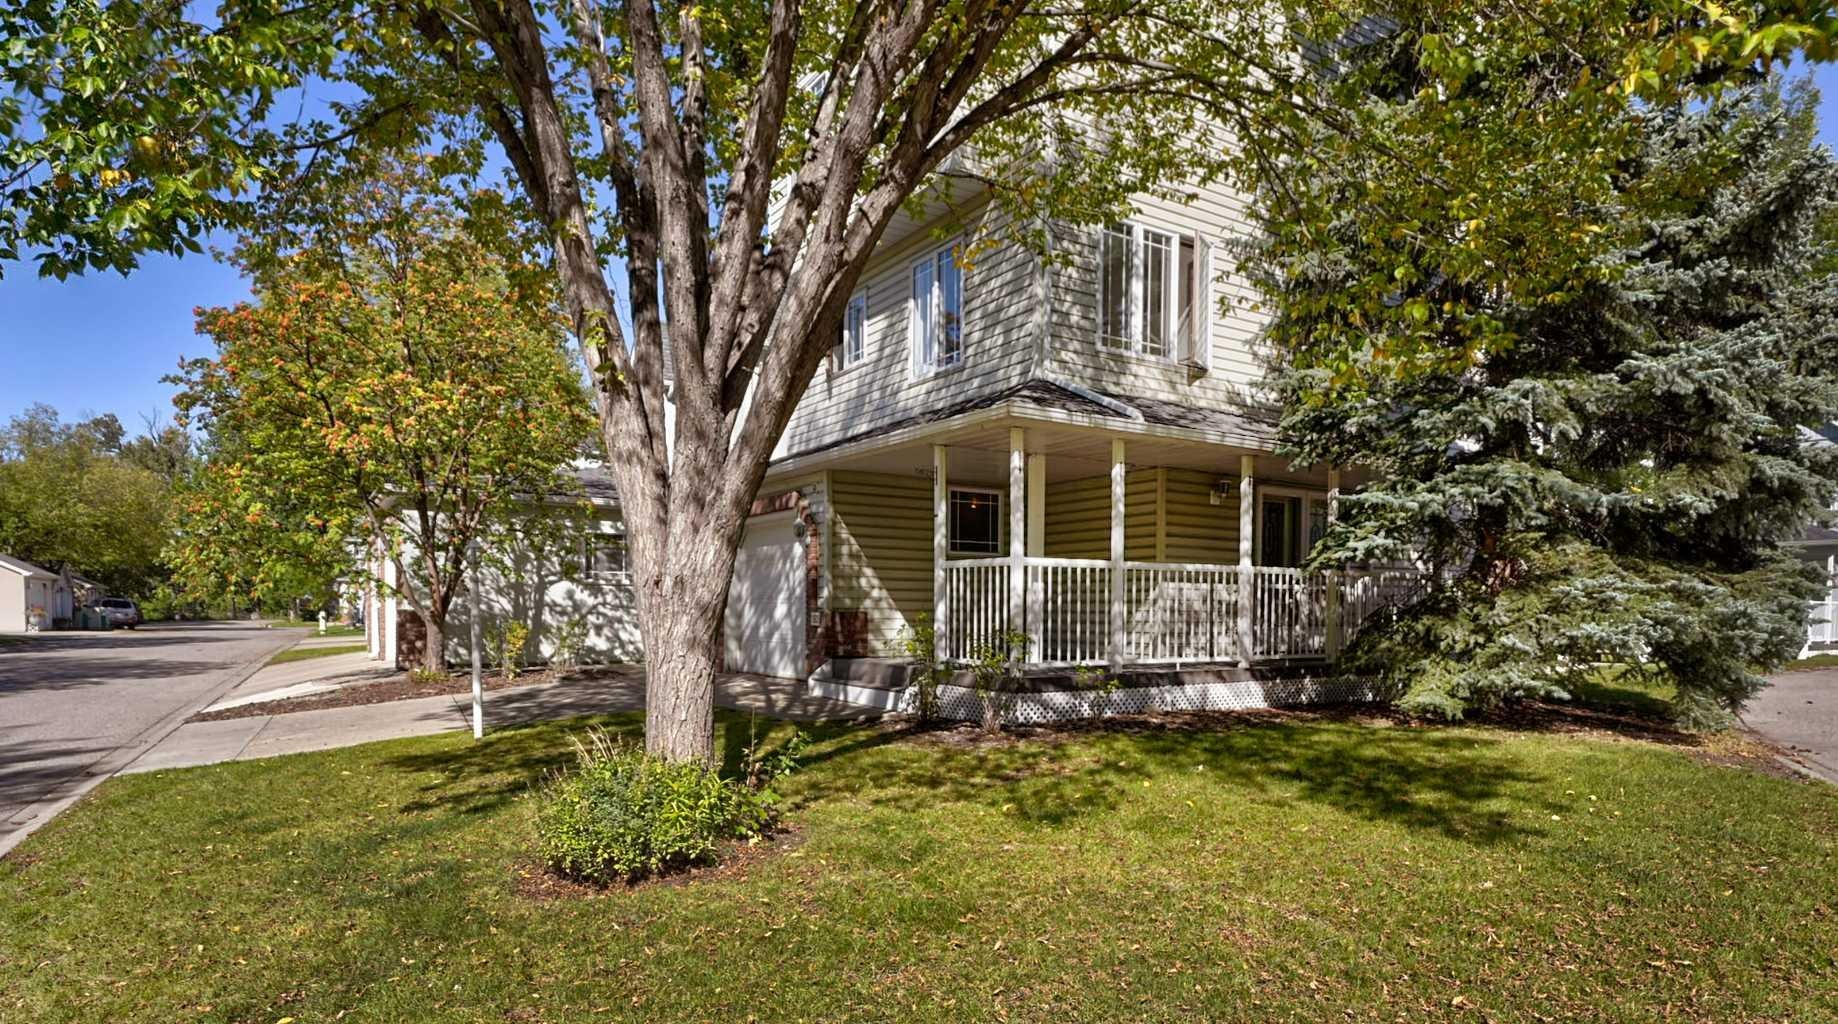
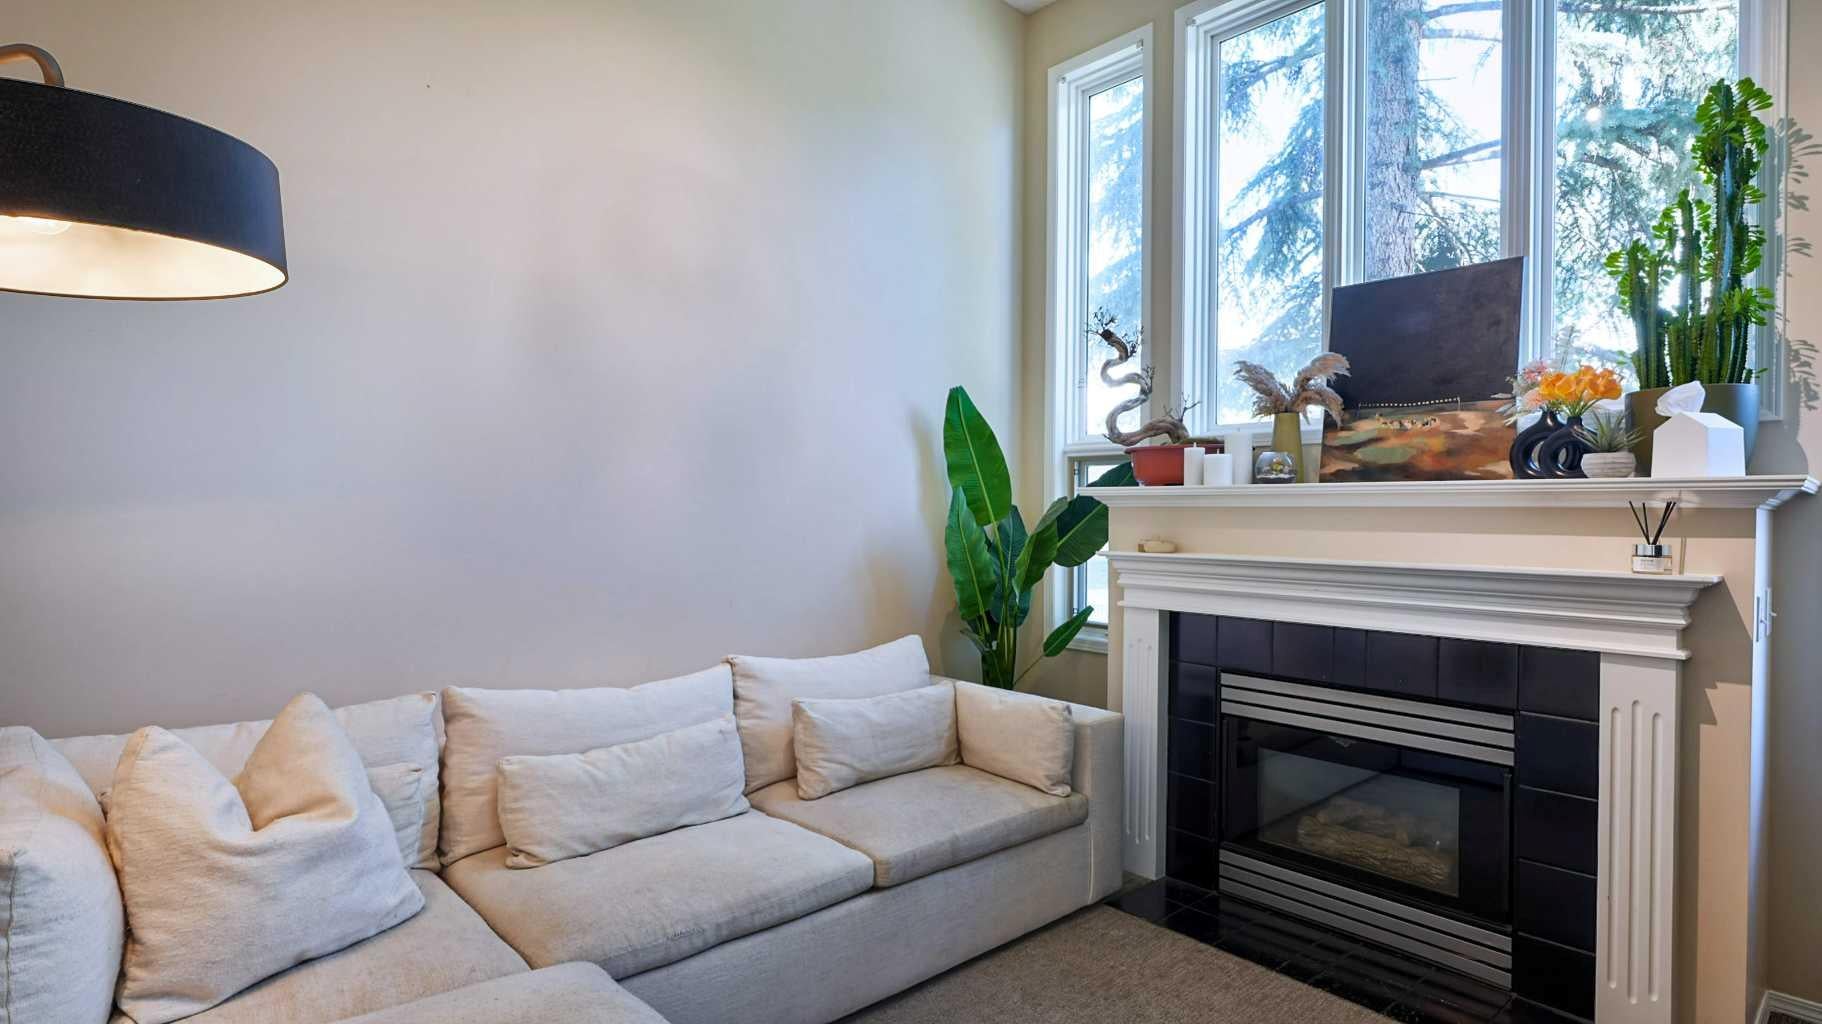
Imagine this: you wake up, grab your coffee, and you’re on the river path in under two minutes. That’s your new morning. No commute, no car, just the water, the trees, and a neighbourhood that still feels like a neighbourhood. Now come back inside this corner home, where the space is flooded with natural light. The kitchen has updated built in cabinets, adding plenty of extra storage without sacrificing space. The living area is anchored by a cozy fireplace, and just outside, a raised deck gives you even more space to relax or entertain. The primary bedroom is generously sized, complete with a large walk in closet that gives you all the storage you could need. Downstairs, a finished room currently used as a bedroom and office gives you plenty of flexibility for whatever works best for you. If you’ve been looking for a home that gives you the space of a larger townhome with the walkability and character of Inglewood, this beautiful 3 bedroom, 2.5 bathroom townhome is for you. The attached garage eliminates scraping in the winter, and the AC keeps you comfortable through the summer AND no Poly-b to be concerned with! A location that’s hard to beat, you’re steps from everything Inglewood has to offer, yet tucked into a quiet pocket that’s perfect for a relaxing evening. Homes like this don’t linger in Inglewood. Book your showing before it’s gone!

Save
Ask
Tour
Hide
Share
Listing Snapshot
Price 
$609,000
Days On Site 
0 Days
Bedrooms 
3
Inside Area (SqFt) 
1,650 sqft
Total Baths 
3
Full Baths 
2
Partial Baths 
1
Lot Size 
N/A
Year Built 
1994
MLS® Number 
A2346600
Status 
Active
Property Tax 
$3,374
Maintenance Fees 
$457 monthly
Sq Ft Source 
N/A
Friends & Family
Recent Activity
7 hours agoListing first seen on site
13 hours agoListing updated with changes from the MLS®
General Features
Attached Garage 
Yes
Garage 
Yes
Garage Spaces 
1
Parking 
AttachedGarageGarage Door OpenerGuest
Parking Spaces 
2
Pets 
Yes
Property Sub Type 
Townhouse
Style 
5 Level Split
Zoning 
DC (pre 1P2007)
Interior Features
Appliances 
DishwasherMicrowaveRange HoodRefrigeratorWasher/DryerCooktop
Basement 
FullFinished
Cooling 
Central Air
Fireplace 
Yes
Fireplace Features 
Gas
Fireplaces 
1
Flooring 
CarpetCeramic TileLaminate
Heating 
Forced Air
Interior 
Built-in FeaturesCeiling Fan(s)High CeilingsOpen FloorplanStorageWalk-In Closet(s)
Laundry Features 
Upper Level
Window Features 
Window Coverings
2pc Bathroom 
Dimensions - 7`1" x 2`11"Level - Third
4pc Bathroom 
Dimensions - 6`1" x 8`3"
4pc Ensuite bath 
Dimensions - 7`8" x 5`1"
Bedroom 
Dimensions - 9`3" x 12`10"
Bedroom - Primary 
Dimensions - 11`4" x 17`3"
Dining Room 
Dimensions - 19`3" x 10`0"Level - Third
Foyer 
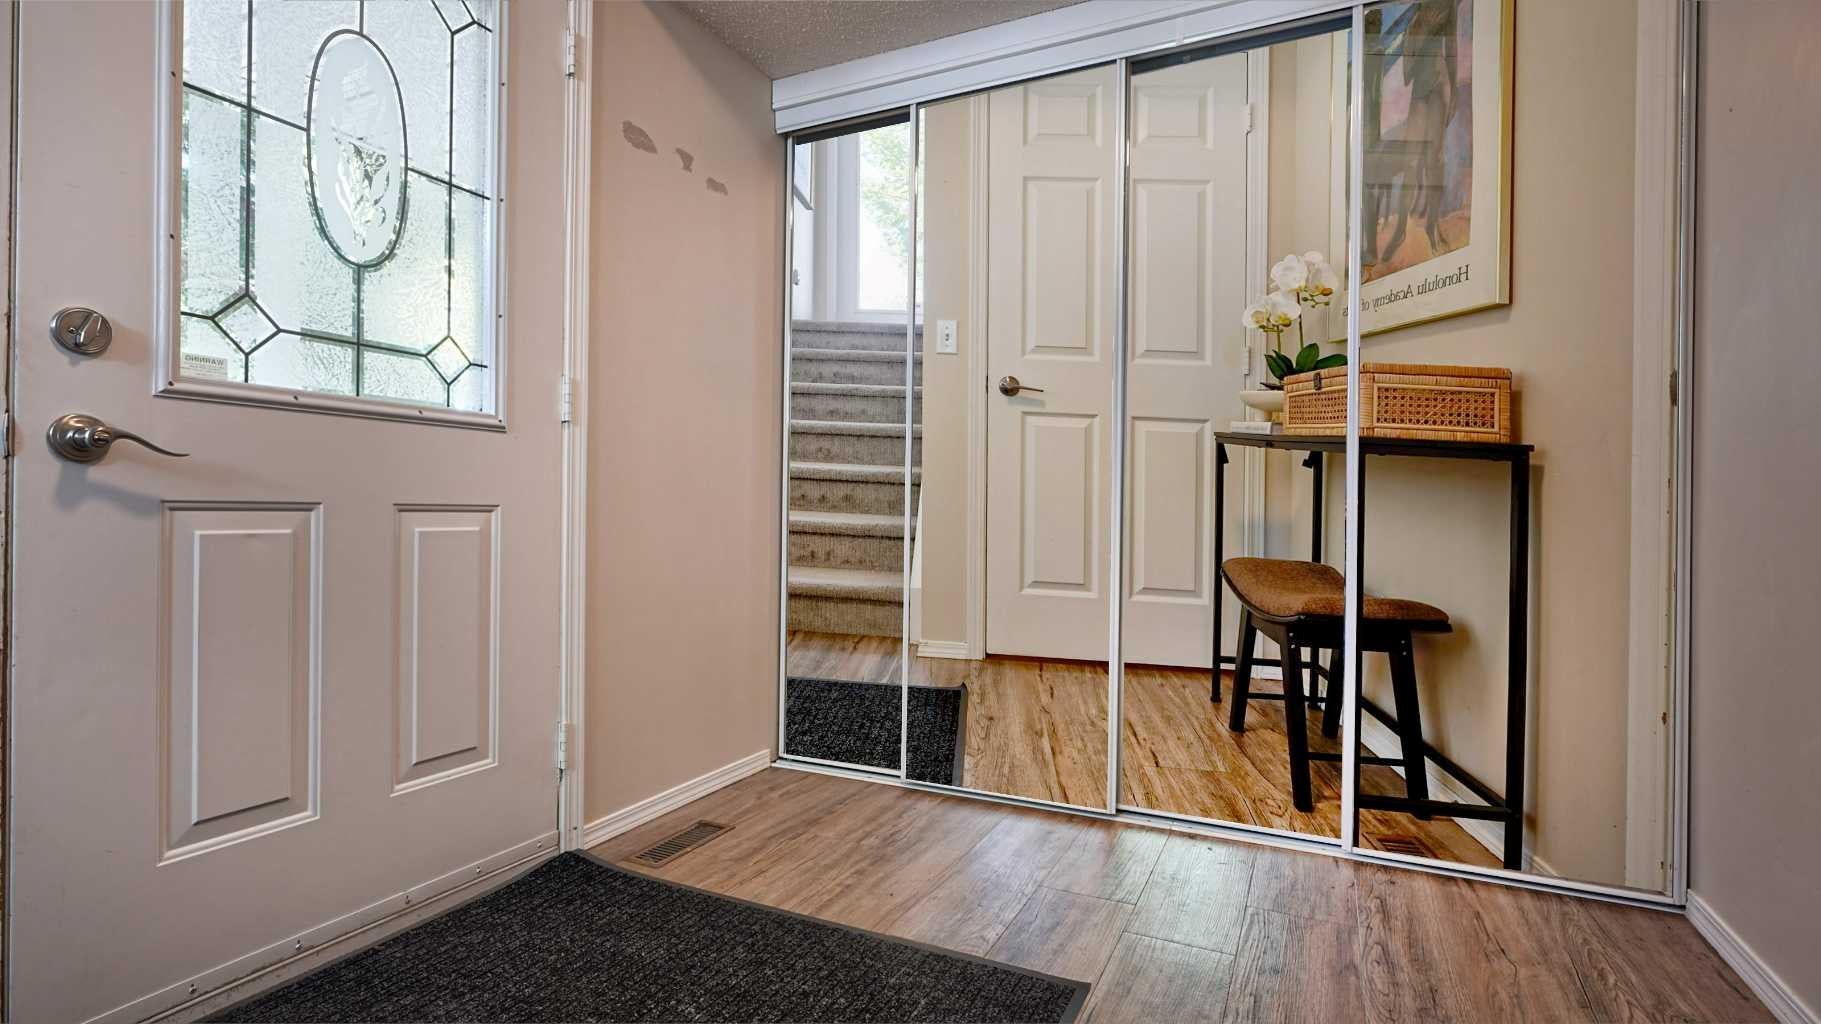
Dimensions - 9`5" x 7`3"Level - Main
Furnace/Utility Room 
Dimensions - 11`7" x 3`10"Level - Main
Game Room 
Dimensions - 15`1" x 13`2"Level - Basement
Kitchen 
Dimensions - 8`5" x 10`1"Level - Third
Living Room 
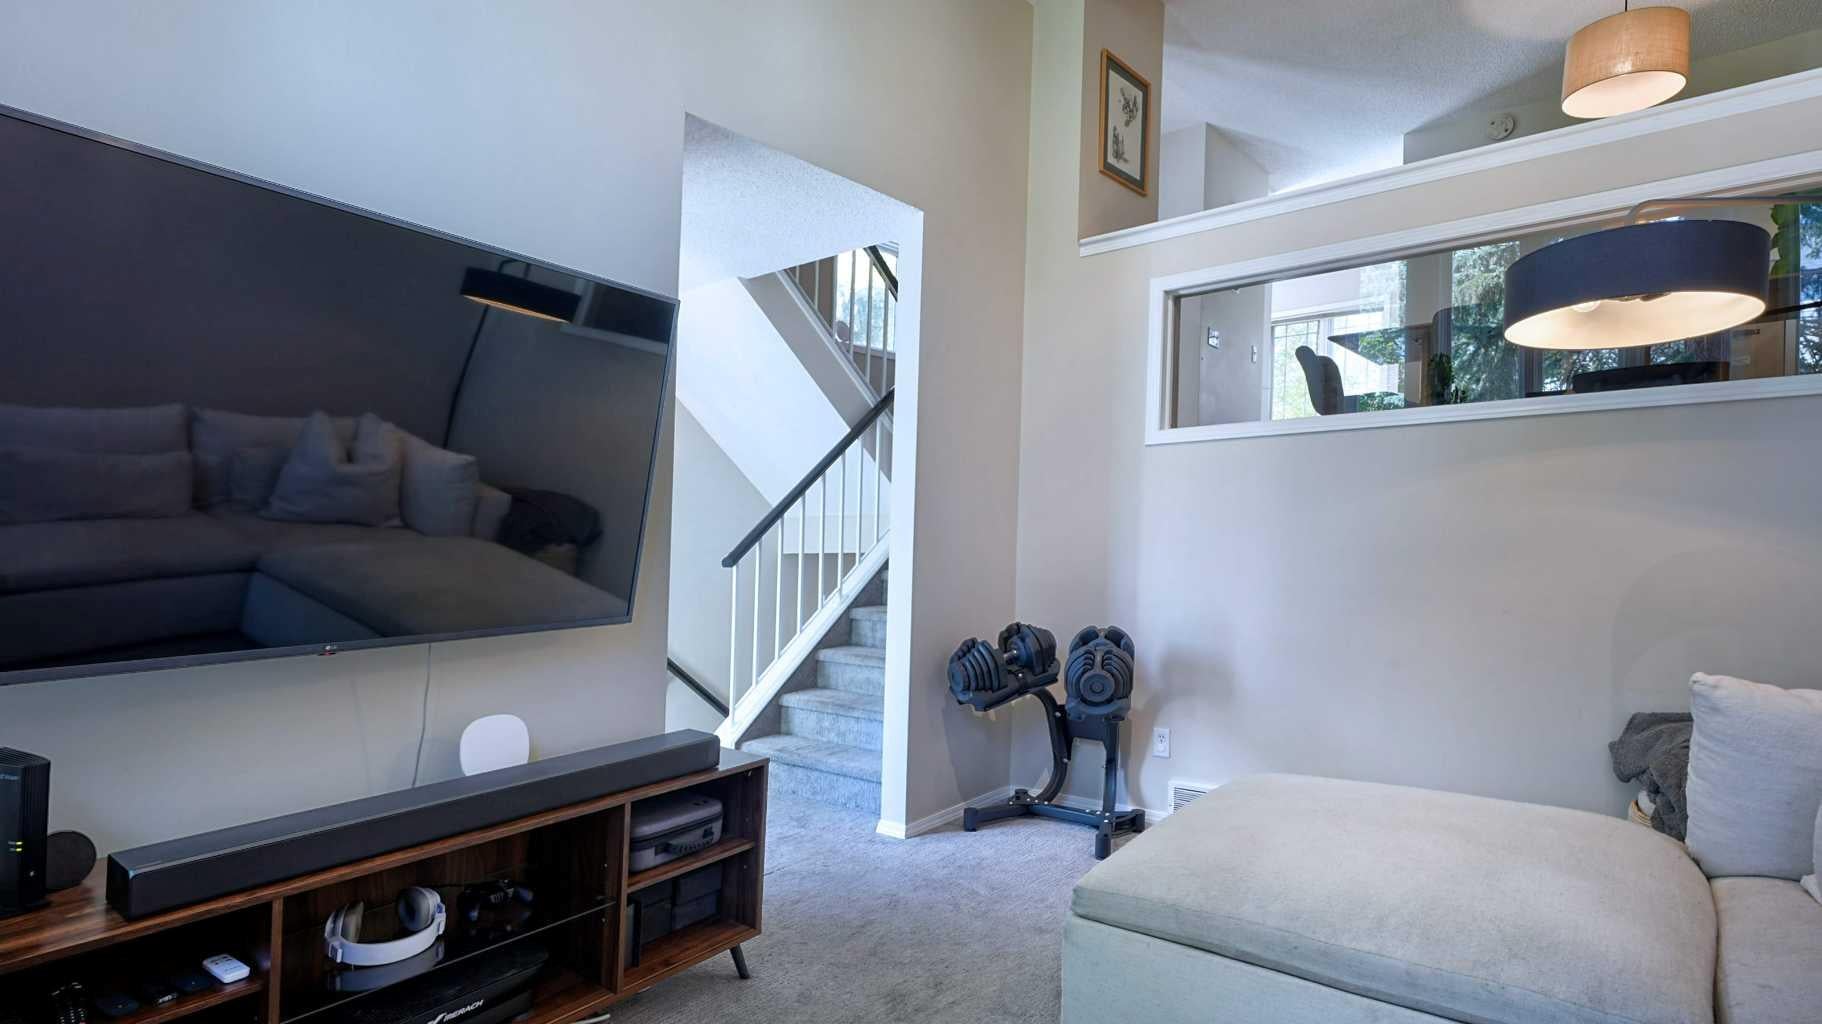
Dimensions - 11`6" x 14`3"Level - Second
Nook 
Dimensions - 10`9" x 10`6"Level - Third
Save
Ask
Tour
Hide
Share
Exterior Features
Construction Details 
StoneVinyl Siding
Exterior 
None
Lot Features 
Back YardCorner LotLevel
Patio And Porch 
Front Porch
Roof 
ShingleAsphalt
Windows/Doors 
Window Coverings
Community Features
Association Amenities 
ParkParkingSnow Removal
Maintenance Fee 
$457.0
Maintenance Fee Frequency 
Monthly
Community Features 
ParkPlaygroundSidewalksStreet Lights
Listing courtesy of Grady Krebs of RE/MAX Landan Real Estate

Listing information is provided by Participants of the Alberta One Realty Listing Services (Pillar 9). IDX information is provided exclusively for personal, non-commercial use, and may not be used for any purpose other than to identify prospective properties consumers may be interested in purchasing. Information is deemed reliable but not guaranteed. Copyright 2026, Alberta One Realty Listing Services (Pillar 9)
Last checked 2026-09-21 05:03 PM UTC

Neighborhood & Commute
Source: Walkscore
Save
Ask
Tour
Hide
Share