

4528 26 Avenue SWCalgary, AB T3E 0P9
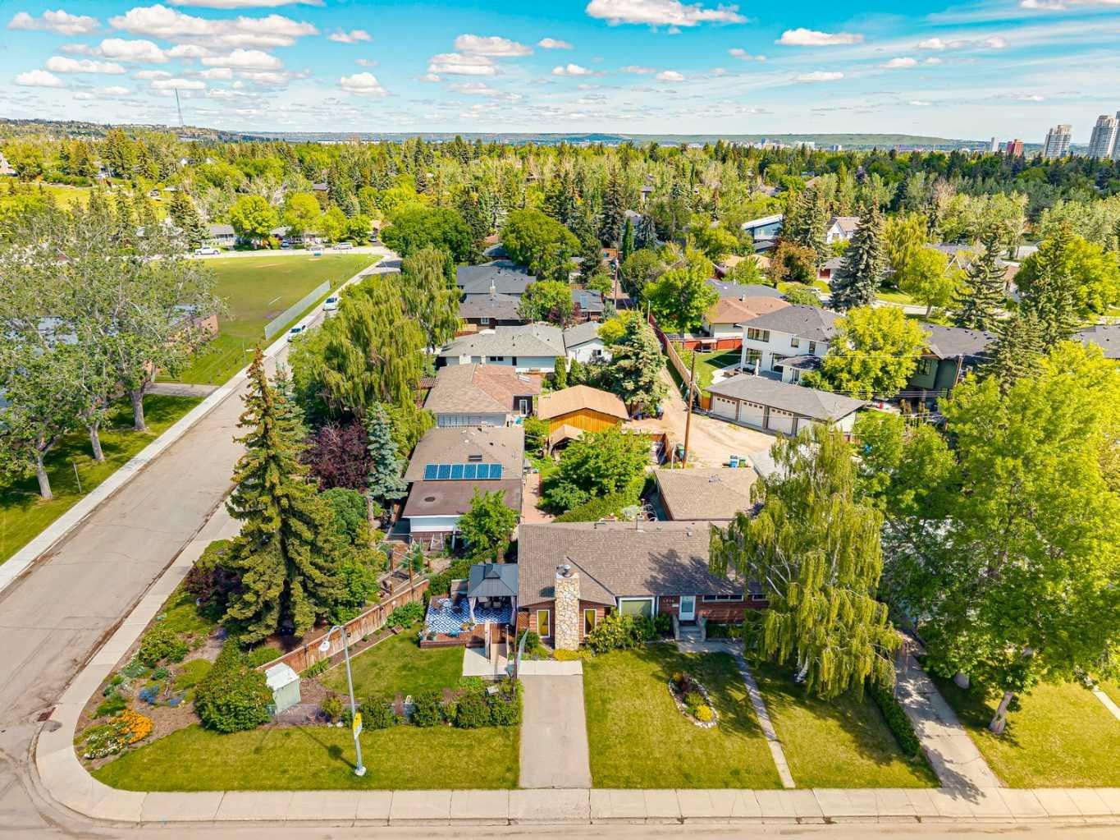
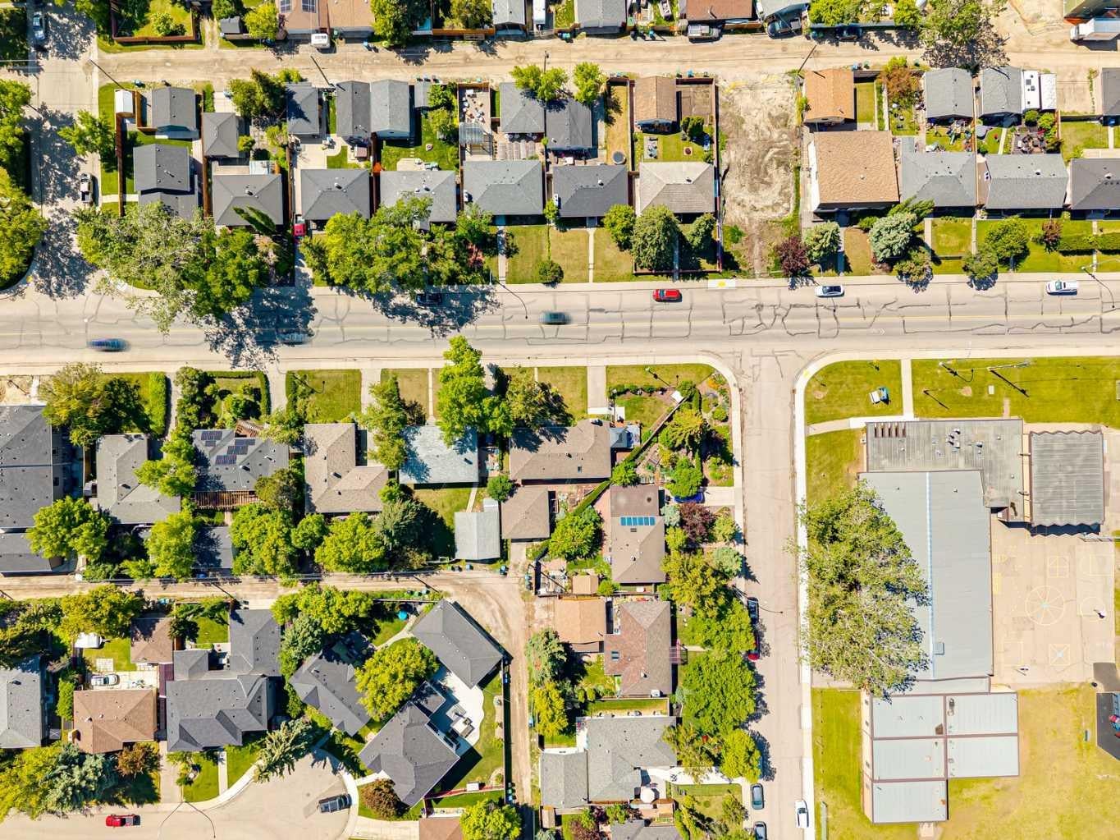
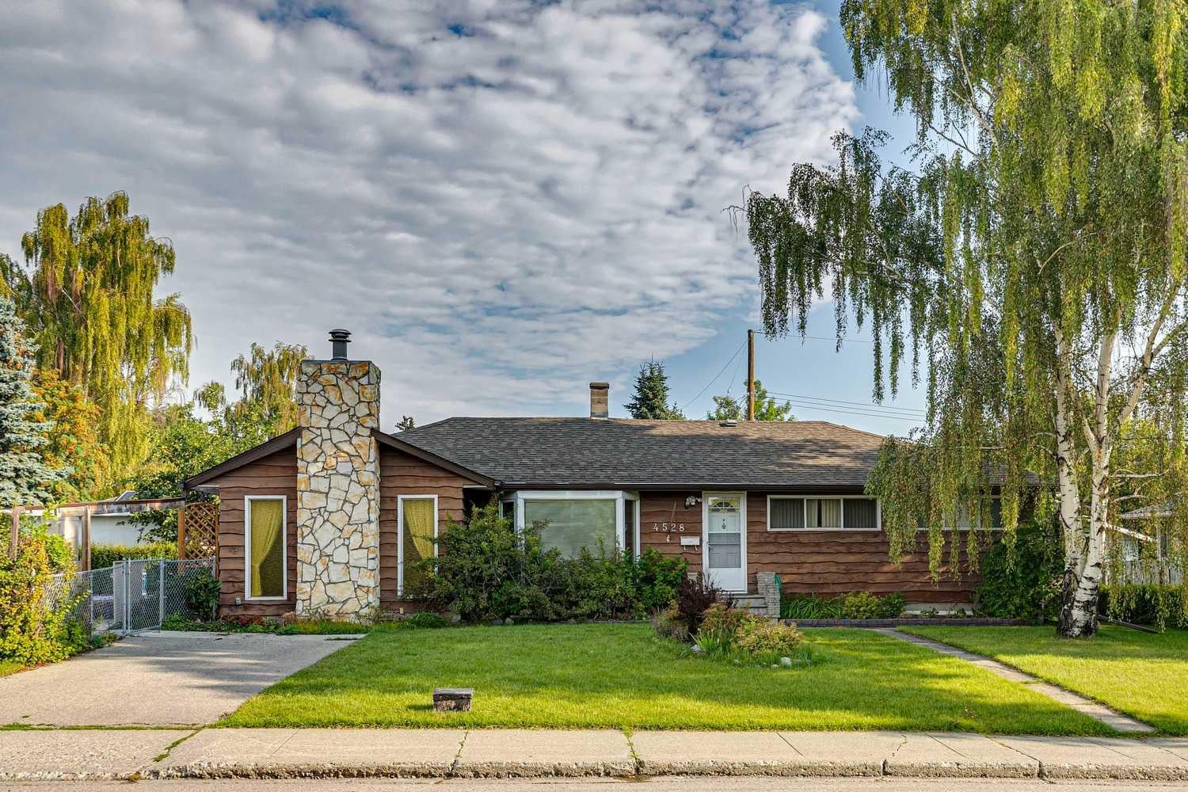
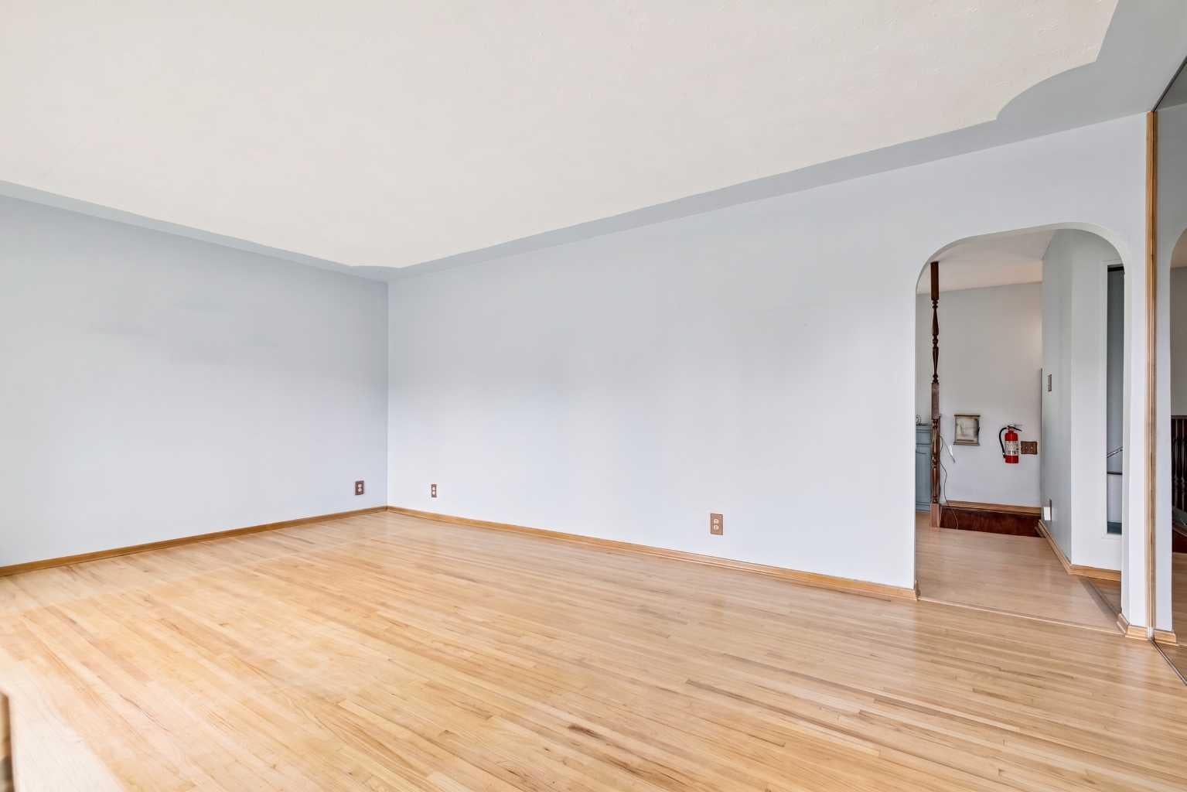
Located on a generous 6,996 sq/ft reverse pie lot, this home is just steps from schools, playgrounds, and walking paths while being just one block from Glendale Community Park’s outdoor rink and tennis courts. Offering 5 bedrooms and 2 bathrooms across 2,900 sq/ft of living space, this is an extremely unique opportunity to get the extra square footage you've been looking for in Glendale. Entering the home, you'll find a beautiful SOUTH facing window complementing your formal living room. The galley kitchen has plenty of storage, overlooks your backyard, and opens to the dining and family room. This secondary living space, which includes a wood-burning fireplace and large patio doors leading to the west-facing side yard, makes this home incredibly unique. The side yard/backyard have a large deck, mature landscape and garden beds. The main floor is complete with 3 total bedrooms and a 3-piece bathroom. Heading downstairs you have a huge rec space that can double as a play room, secondary living room and gym. There are two more bedrooms, another 3 piece bathroom and two huge storage rooms so you'll never feel cramped. This home also comes with an oversized 25 x 23 garage and it offers a 15-minute commute to downtown and is within walking distance of the 45th Street LRT and 17th Ave. You're also spoiled with diverse schooling options, including French, Spanish, and Montessori programs with St Thomas Aquinas School directly across the road, Glendale Elementary School and Calgary Christian School just a fwe blocks away and MRU a short commute. Opportunities like this rarely become available, contact us TODAY to view!
| 4 weeks ago | Listing first seen on site | |
| 4 weeks ago | Listing updated with changes from the MLS® |

Listing information is provided by Participants of the Alberta One Realty Listing Services (Pillar 9). IDX information is provided exclusively for personal, non-commercial use, and may not be used for any purpose other than to identify prospective properties consumers may be interested in purchasing. Information is deemed reliable but not guaranteed. Copyright 2026, Alberta One Realty Listing Services (Pillar 9)
Last checked 2026-10-15 12:00 AM UTC
