

2316 Richmond Road SWCalgary, AB T2T 5E4
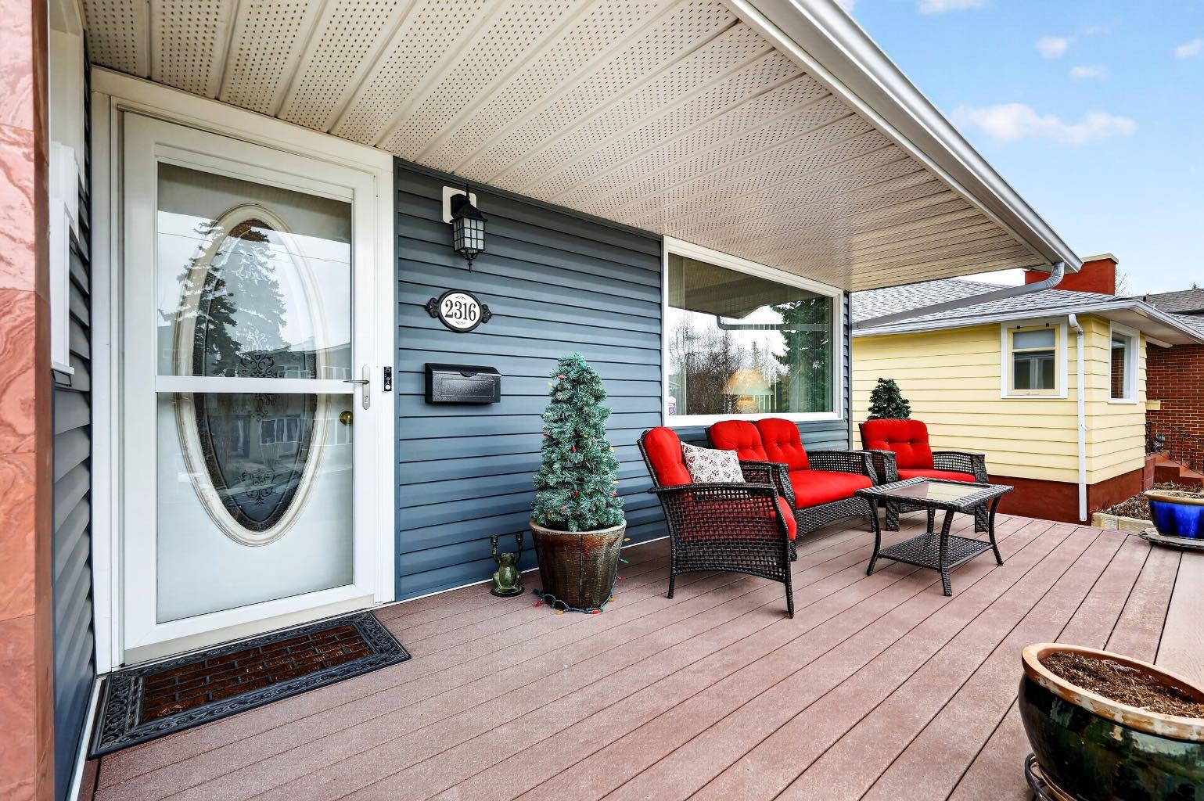
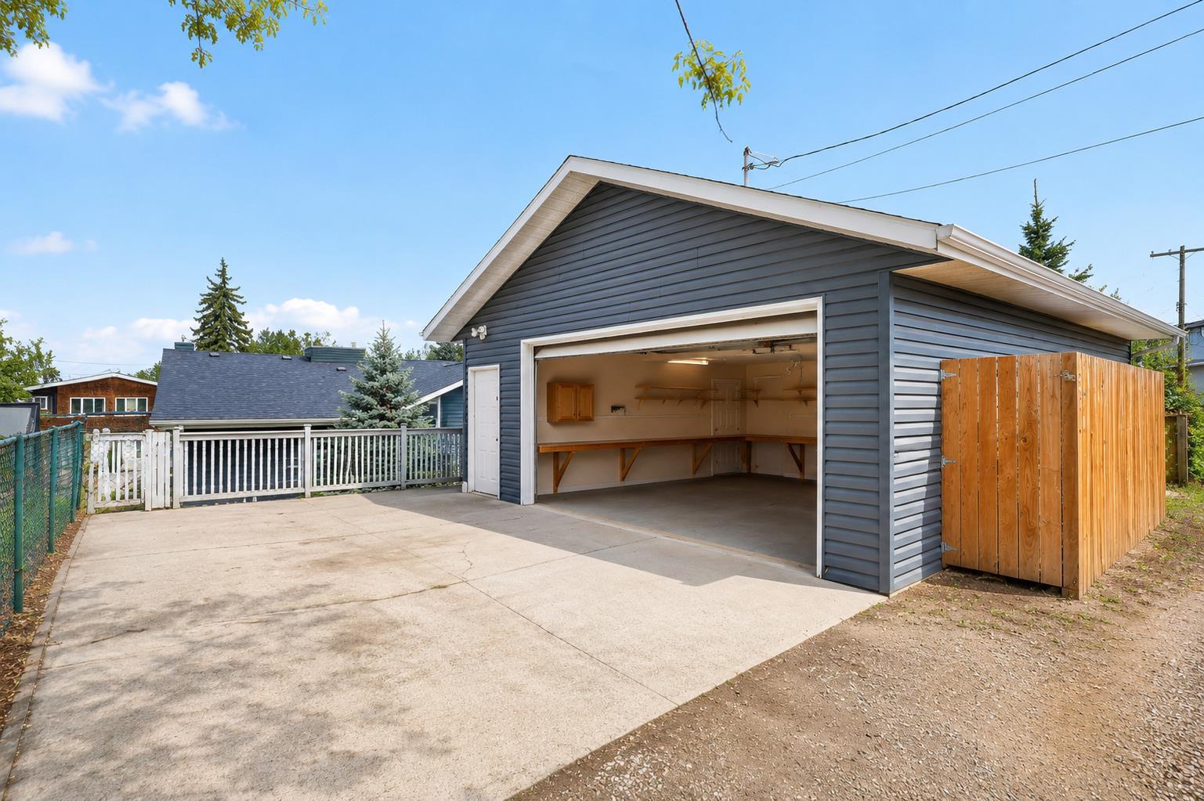
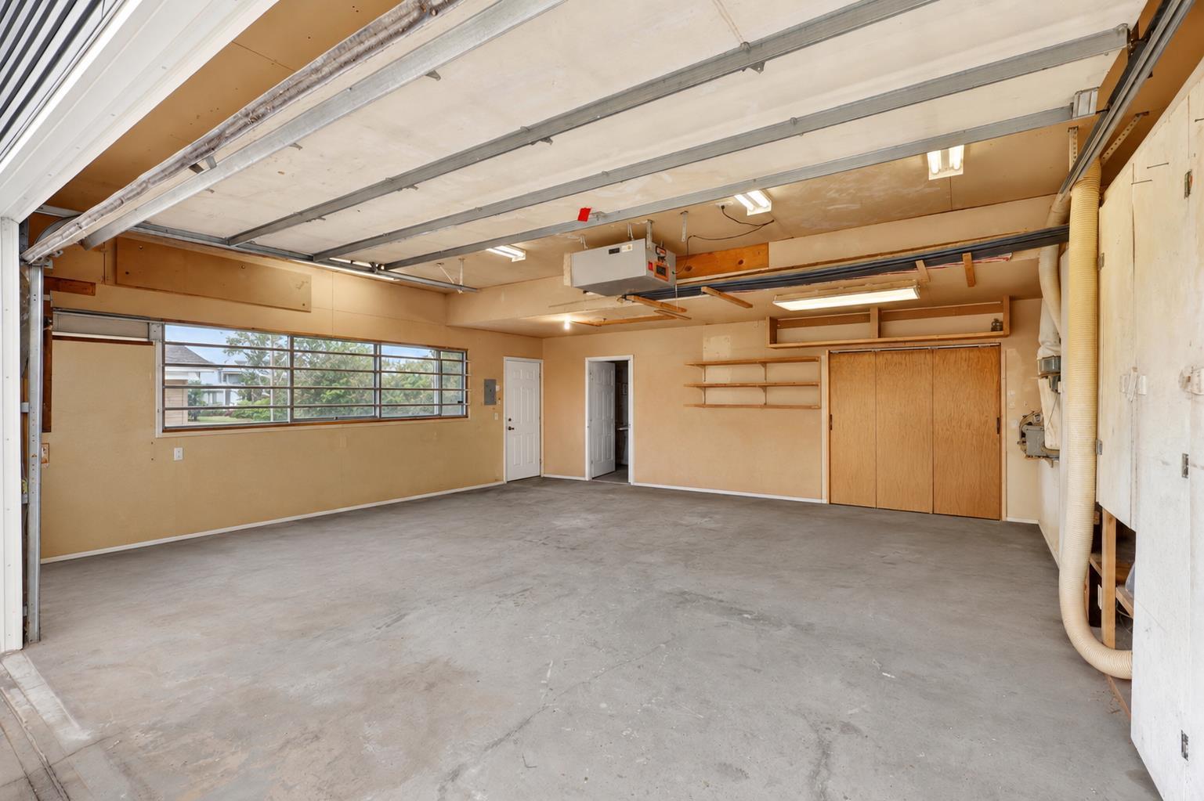
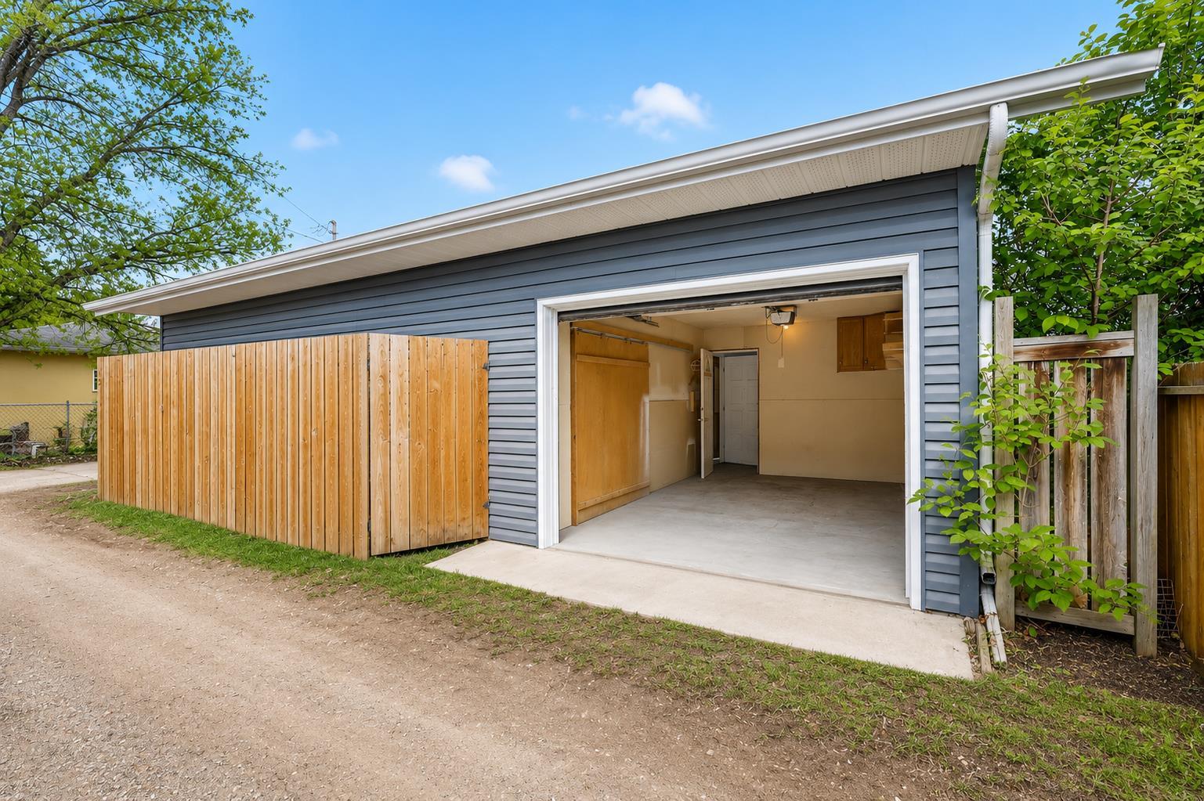
FRESH PRICE, 47 YEARS OF CARE, AN EXCEPTIONAL OVERSIZED HEATED TRIPLE GARAGE W/OFFICE AND LOFT SPACE; THERE IS ROOM FOR EVERYTHING YOU LOVE. Some homes stand out for the space they offer. Others stand out for the care they have received. This Richmond bungalow offers both. Cherished by the same owners for 47 years, it combines approximately 1,411 sq. ft. above grade, generous storage, a fully landscaped w/ full irrigation yard, and an oversized heated triple detached garage that deserves a spot at the top of your must-see list. Car enthusiasts, hobbyists, and outdoor adventurers—imagine what you could do with this space. The approximately 33' x 24' garage building includes in-floor heating, a dedicated office, workshop space, two overhead doors, and a spacious storage loft. From weekend projects and vehicle maintenance to storing bikes, tools, and recreational gear, this garage gives your interests room to grow. A rear parking pad and front driveway provide additional parking flexibility. Inside, nearly 2,480 sq. ft. of developed living space includes four bedrooms, two full bathrooms, and the kind of practical storage you appreciate every day. Three walk-in closets, dedicated basement storage room(s), and additional closets throughout mean room for linens, household essentials, seasonal items, and hobbies. The kitchen features maple cabinetry and granite countertops, with comfortable living and dining spaces for everyday meals and family gatherings. The finished basement adds a family room, library room, two bedrooms, and a full bathroom, giving everyone space to spread out. Outside, decades of care have created an established yard ready to enjoy. Set on a generous 7,050 sq. ft. lot, the private east-facing backyard features mature landscaping, underground irrigation, and natural gas connections for a barbecue and firepit. Gather with friends, spend an afternoon in the garden, or simply settle into your favourite chair. Enjoy a convenient Richmond location close to Marda Loop, 17th Avenue, downtown, schools, parks, shops, and restaurants, with easy access to major routes. Whether your wish list includes space for your hobbies, an exceptional garage, or a well-cared-for bungalow with room to stay organized, this home deserves a closer look.
| a week ago | Price changed to $865,000 | |
| a week ago | Listing updated with changes from the MLS® | |
| a month ago | Listing first seen on site |

Listing information is provided by Participants of the Alberta One Realty Listing Services (Pillar 9). IDX information is provided exclusively for personal, non-commercial use, and may not be used for any purpose other than to identify prospective properties consumers may be interested in purchasing. Information is deemed reliable but not guaranteed. Copyright 2026, Alberta One Realty Listing Services (Pillar 9)
Last checked 2026-11-12 05:36 AM UTC