Save
Ask
Tour
Hide
Share
$978,000
63 Days On Site

53 Crystal Green Drive
Okotoks, AB T1S 2N7

For Sale|Single Family Residence|Active
3
Beds
3
Total Baths
2
Full Baths
1
Partial Bath
1,657.29
SqFt
$590
/SqFt
2007
Built
Subdivision:
Crystal Green
County:
Foothills County
Call Now: 587-328-7524
Is this the listing for you? We can help make it yours.
587-328-7524
53 Crystal Green Drive53 Crystal Green Drive53 Crystal Green Drive53 Crystal Green Drive
Save
Ask
Tour
Hide
Share

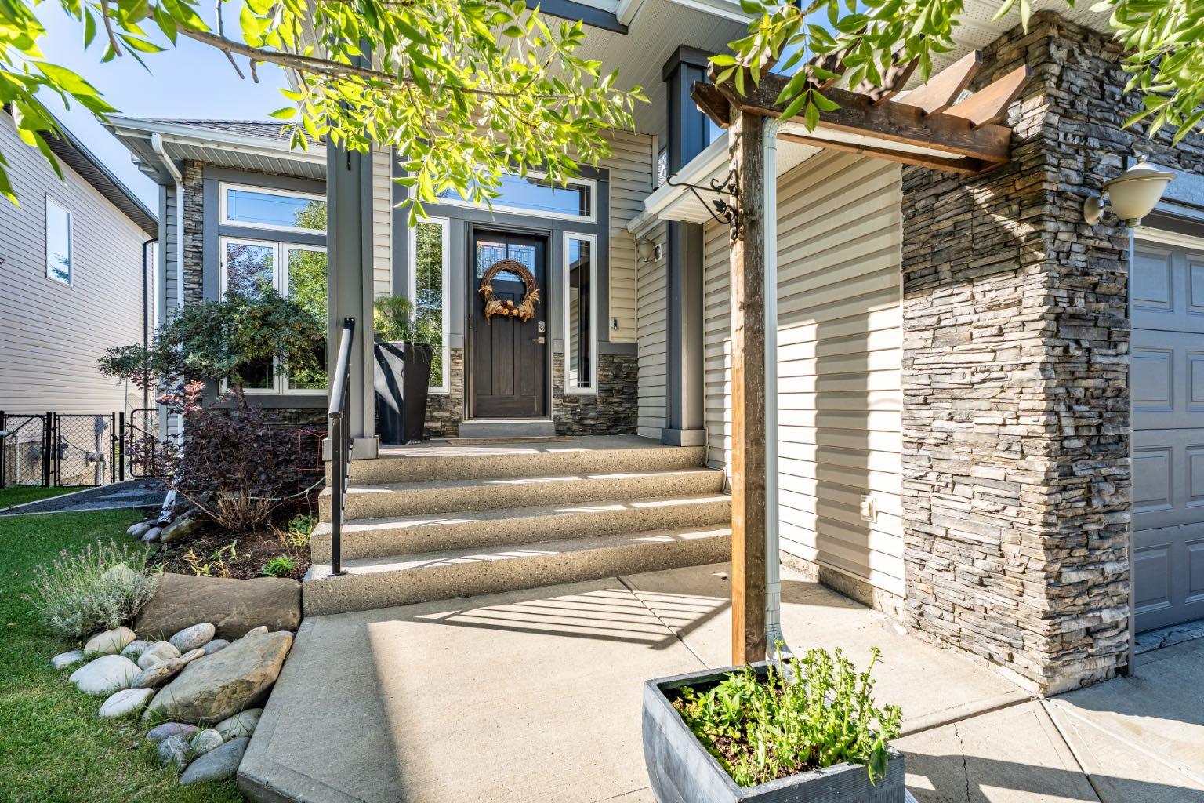
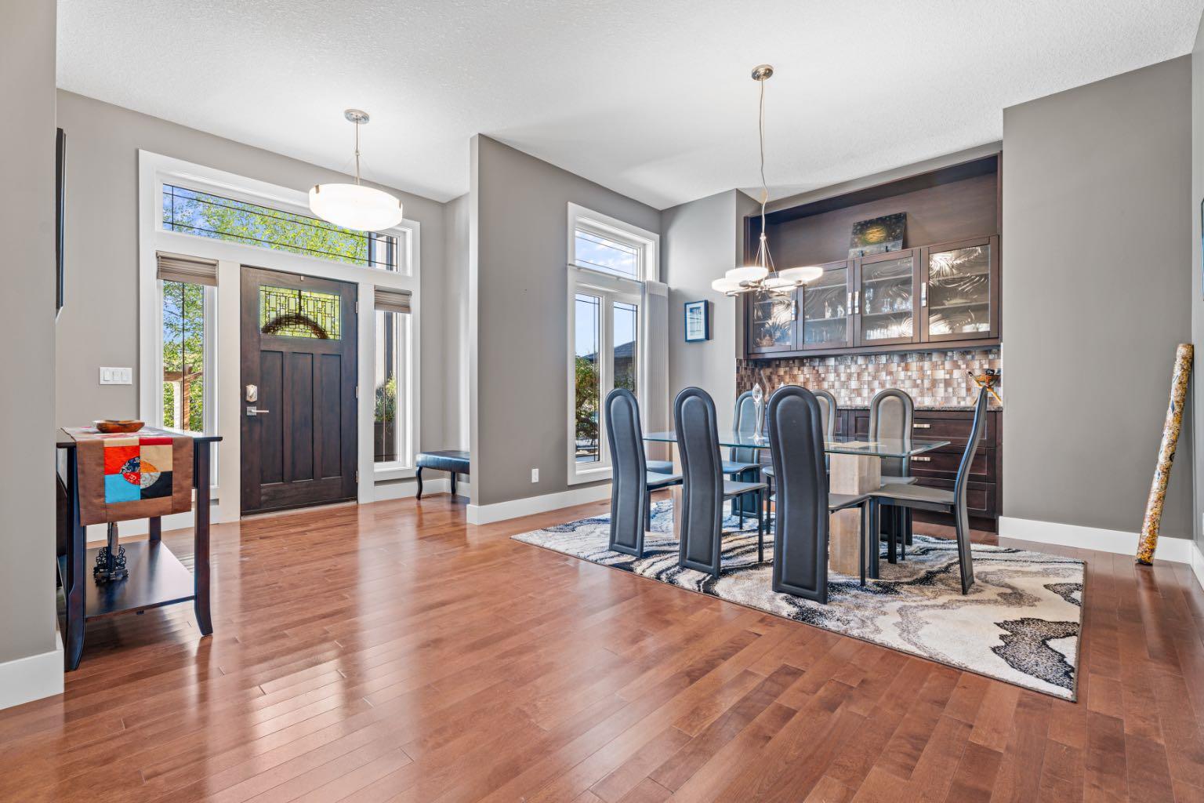
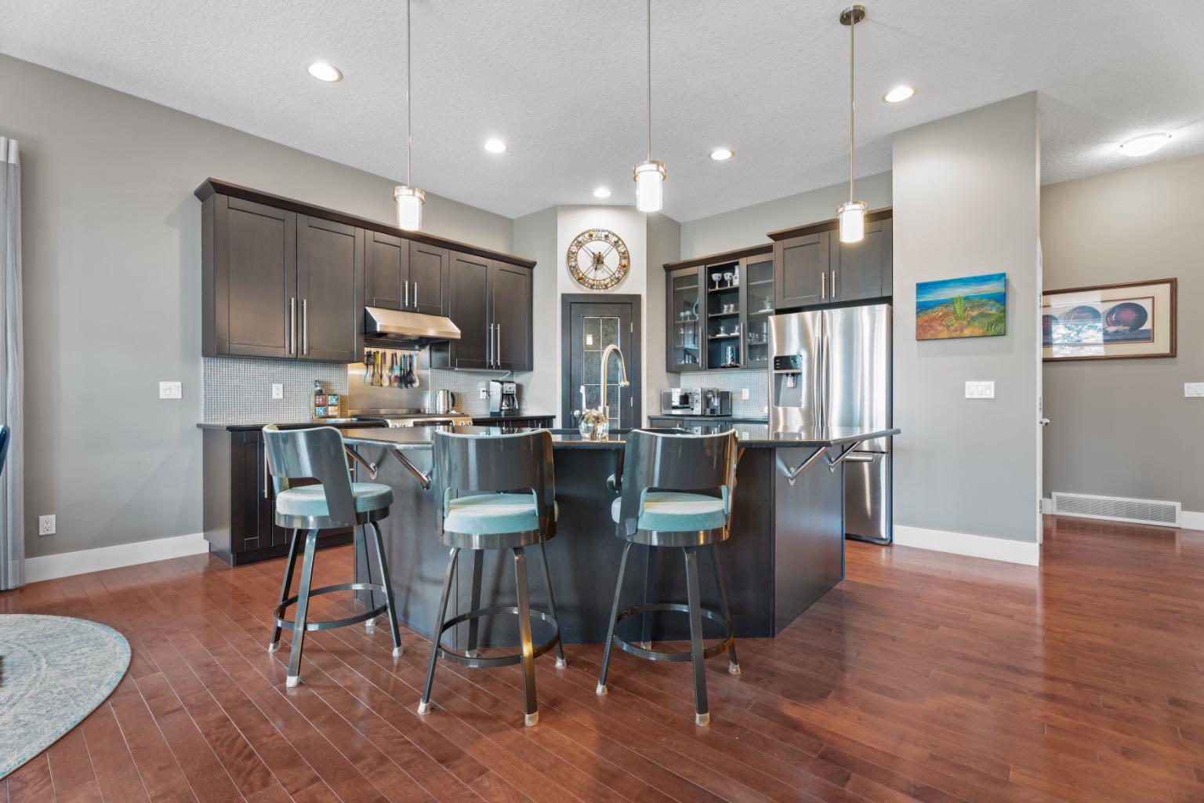
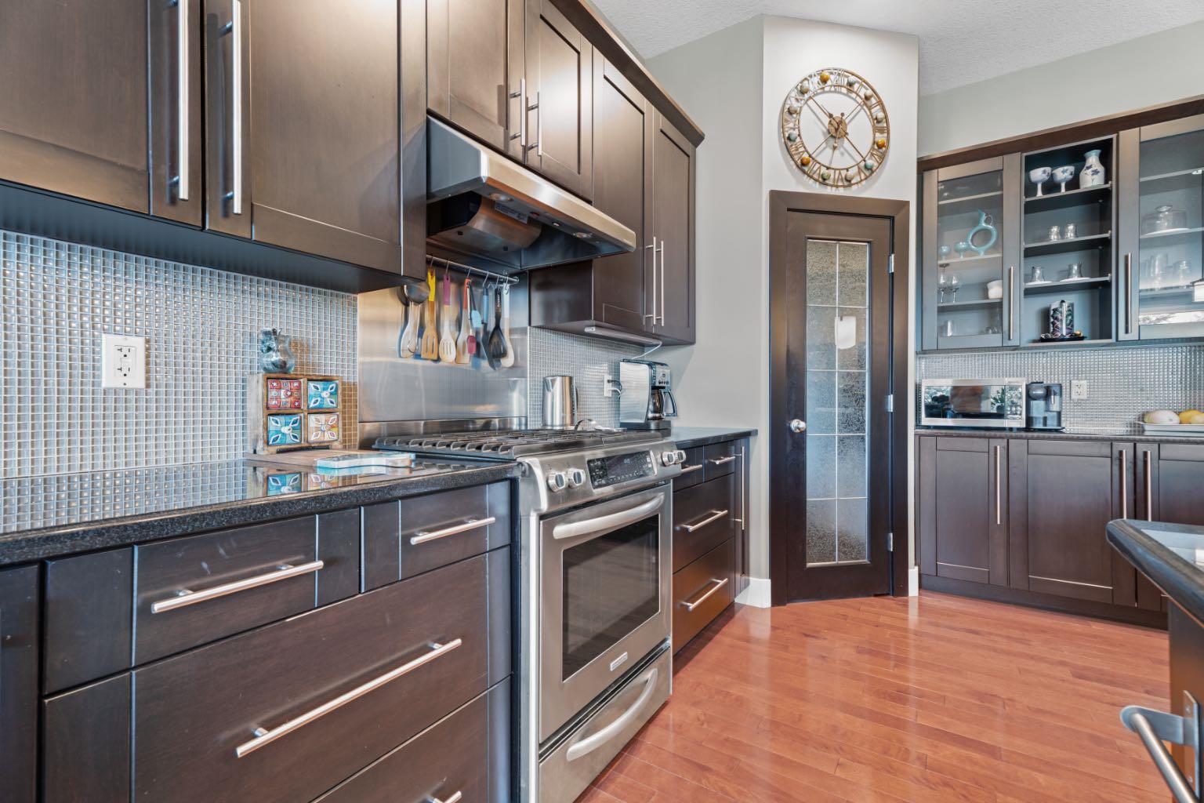
Welcome to this 1,657 sq ft walkout bungalow with 2 bedrooms, 2.5 bathrooms, a fully finished basement, and an attached double garage, set on a beautifully landscaped lot backing south onto the Crystal Ridge Golf Club! Walking in, you're greeted by a spacious foyer with the formal dining room just at the front of the home. From there, the layout opens into the kitchen, breakfast nook, and living room toward the centre of the home, with hardwood flooring and large windows that bring in a generous amount of natural light. The living room is anchored by a gas fireplace, while the breakfast nook sits just off the kitchen with direct access to the south facing back deck. The kitchen offers plenty of workspace, with a large centre island, dark wood cabinetry, granite countertops, a gas stove with a large stainless steel range hood, stainless steel appliances, and a walk through pantry. Just off the kitchen is a breakfast nook surrounded by windows, while the larger dining room offers plenty of space for entertaining or could be converted into a front-entrance office or bedroom flex space. The primary bedroom is also on the main floor and has its own walk-in closet and a spacious renovated 5-piece ensuite with a double vanity, soaker tub, and separate shower. Main-floor laundry and a 2-piece bathroom round out this level, making the bungalow layout especially practical. Downstairs, the fully finished walkout basement opens into a huge games and family room with a second gas fireplace and built-in dry bar. There is one additional bedroom, a windowless den, and a 4-piece bathroom, giving you plenty of space for guests or a separate area to relax.

Save
Ask
Tour
Hide
Share
Listing Snapshot
Price 
$978,000
Days On Site 
63 Days
Bedrooms 
3
Inside Area (SqFt) 
1,657.29 sqft
Total Baths 
3
Full Baths 
2
Partial Baths 
1
Lot Size 
0.13 Acres
Year Built 
2007
MLS® Number 
A2346575
Status 
Active
Property Tax 
$6,183
Maintenance Fees 
$21.92 monthly
Sq Ft Source 
N/A
Friends & Family
Recent Activity
2 weeks agoPrice changed to $978,000
2 weeks agoListing updated with changes from the MLS®
2 months agoListing first seen on site
General Features
Acres 
0.13
Attached Garage 
Yes
Garage 
Yes
Garage Spaces 
2
Levels 
One
Parking 
AttachedGarageGarage Door Opener
Parking Spaces 
4
Property Sub Type 
Single Family Residence
Style 
Bungalow
Zoning 
TN
Interior Features
Appliances 
DishwasherRefrigerator
Basement 
FullFinishedWalk-Out Access
Fireplace 
Yes
Fireplace Features 
Gas
Fireplaces 
2
Flooring 
CarpetHardwoodTile
Heating 
Fireplace(s)Forced AirNatural Gas
Interior 
BarHigh CeilingsKitchen IslandOpen FloorplanPantrySee RemarksStorageWalk-In Closet(s)
Laundry Features 
Laundry RoomMain Level
Window Features 
Window Coverings
2pc Bathroom 
Dimensions - 6`0" x 5`3"Level - Main
4pc Bathroom 
Dimensions - 11`10" x 10`9"Level - Basement
5pc Ensuite bath 
Dimensions - 11`0" x 16`8"Level - Main
Bedroom 
Dimensions - 13`6" x 16`1"Level - Basement
Bedroom - Primary 
Dimensions - 12`7" x 14`11"Level - Main
Breakfast Nook 
Dimensions - 7`9" x 8`6"Level - Main
Dining Room 
Dimensions - 18`3" x 12`10"Level - Main
Game Room 
Dimensions - 33`4" x 21`7"Level - Basement
Kitchen 
Dimensions - 14`6" x 16`10"Level - Main
Living Room 
Dimensions - 13`11" x 17`4"Level - Main
Storage 
Dimensions - 19`3" x 17`3"Level - Basement
Save
Ask
Tour
Hide
Share
Exterior Features
Construction Details 
StoneVinyl SidingFrame
Exterior 
CourtyardGardenPrivate Yard
Fencing 
Fenced
Frontage 
13.40M 44`0"
Lot Features 
Back YardGardenSee RemarksViews
Patio And Porch 
DeckFront PorchPatio
Roof 
ShingleAsphalt
Windows/Doors 
Window Coverings
Community Features
Association Amenities 
Other
Additional Maintenance Fee 
$263.0
Additional Maintenance Fee Frequency 
Annually
Community Features 
ParkSidewalks
Listing courtesy of Jackie Hutchinson of Real Broker

Listing information is provided by Participants of the Alberta One Realty Listing Services (Pillar 9). IDX information is provided exclusively for personal, non-commercial use, and may not be used for any purpose other than to identify prospective properties consumers may be interested in purchasing. Information is deemed reliable but not guaranteed. Copyright 2026, Alberta One Realty Listing Services (Pillar 9)
Last checked 2026-11-20 10:32 PM UTC

Neighborhood & Commute
Source: Walkscore
Save
Ask
Tour
Hide
Share