Save
Ask
Tour
Hide
Share
$2,699,900
9 Days On Site

1308 17a Street
Calgary, AB T2N 2C9

For Sale|Single Family Residence|Active
5
Beds
5
Total Baths
4
Full Baths
1
Partial Bath
3,320
SqFt
$813
/SqFt
2027
Built
Subdivision:
Hounsfield Heights/Briar Hill
County:
Calgary
Call Now: 587-328-7524
Is this the listing for you? We can help make it yours.
587-328-7524
1308 17a Street1308 17a Street1308 17a Street1308 17a Street
Save
Ask
Tour
Hide
Share

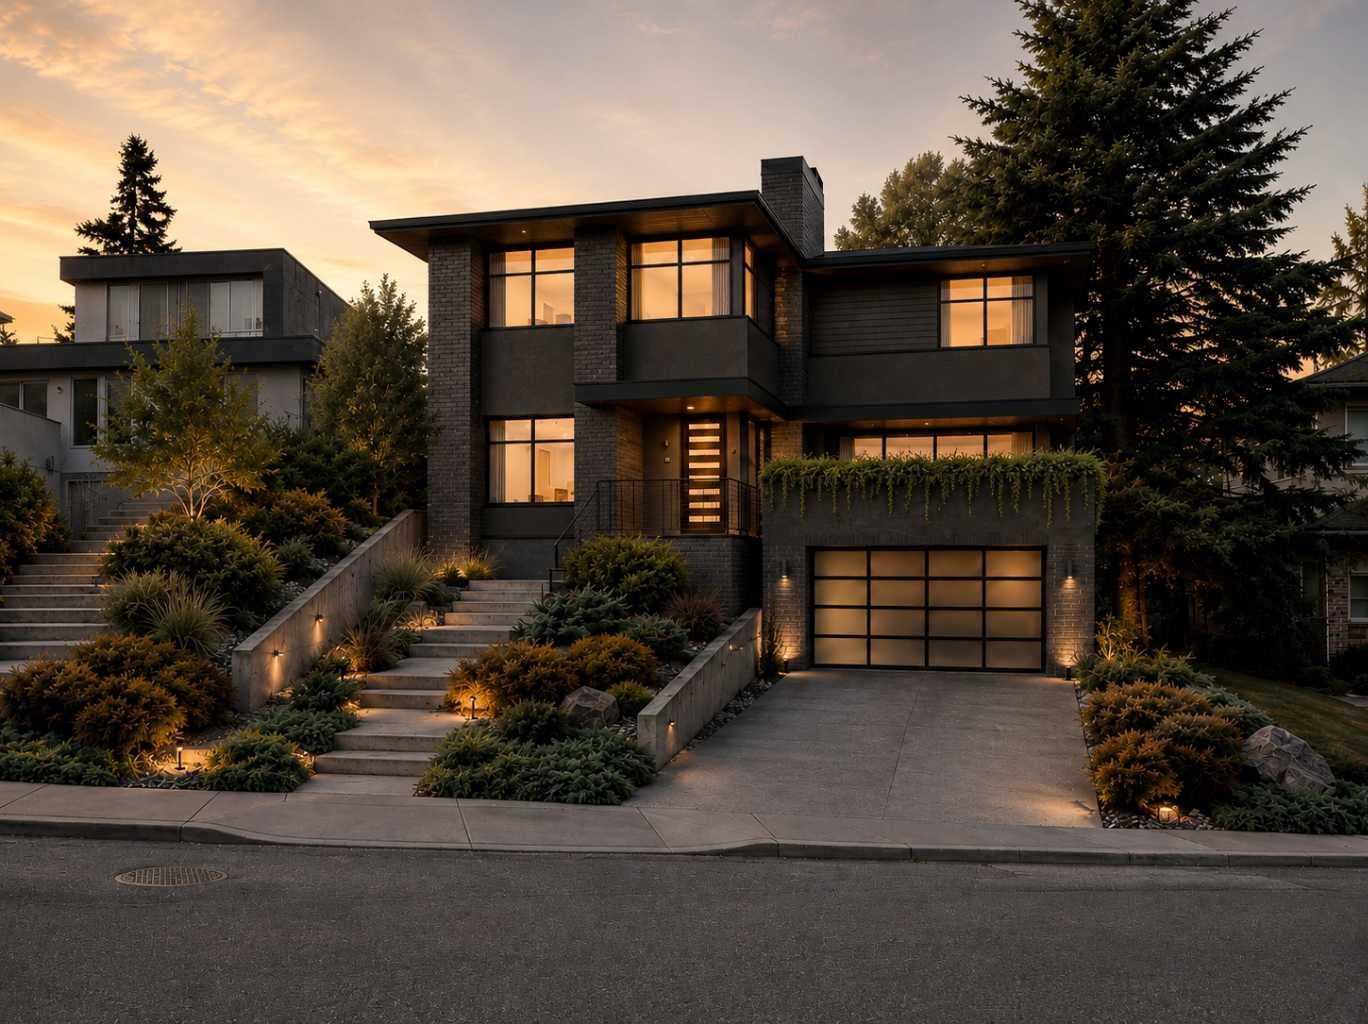
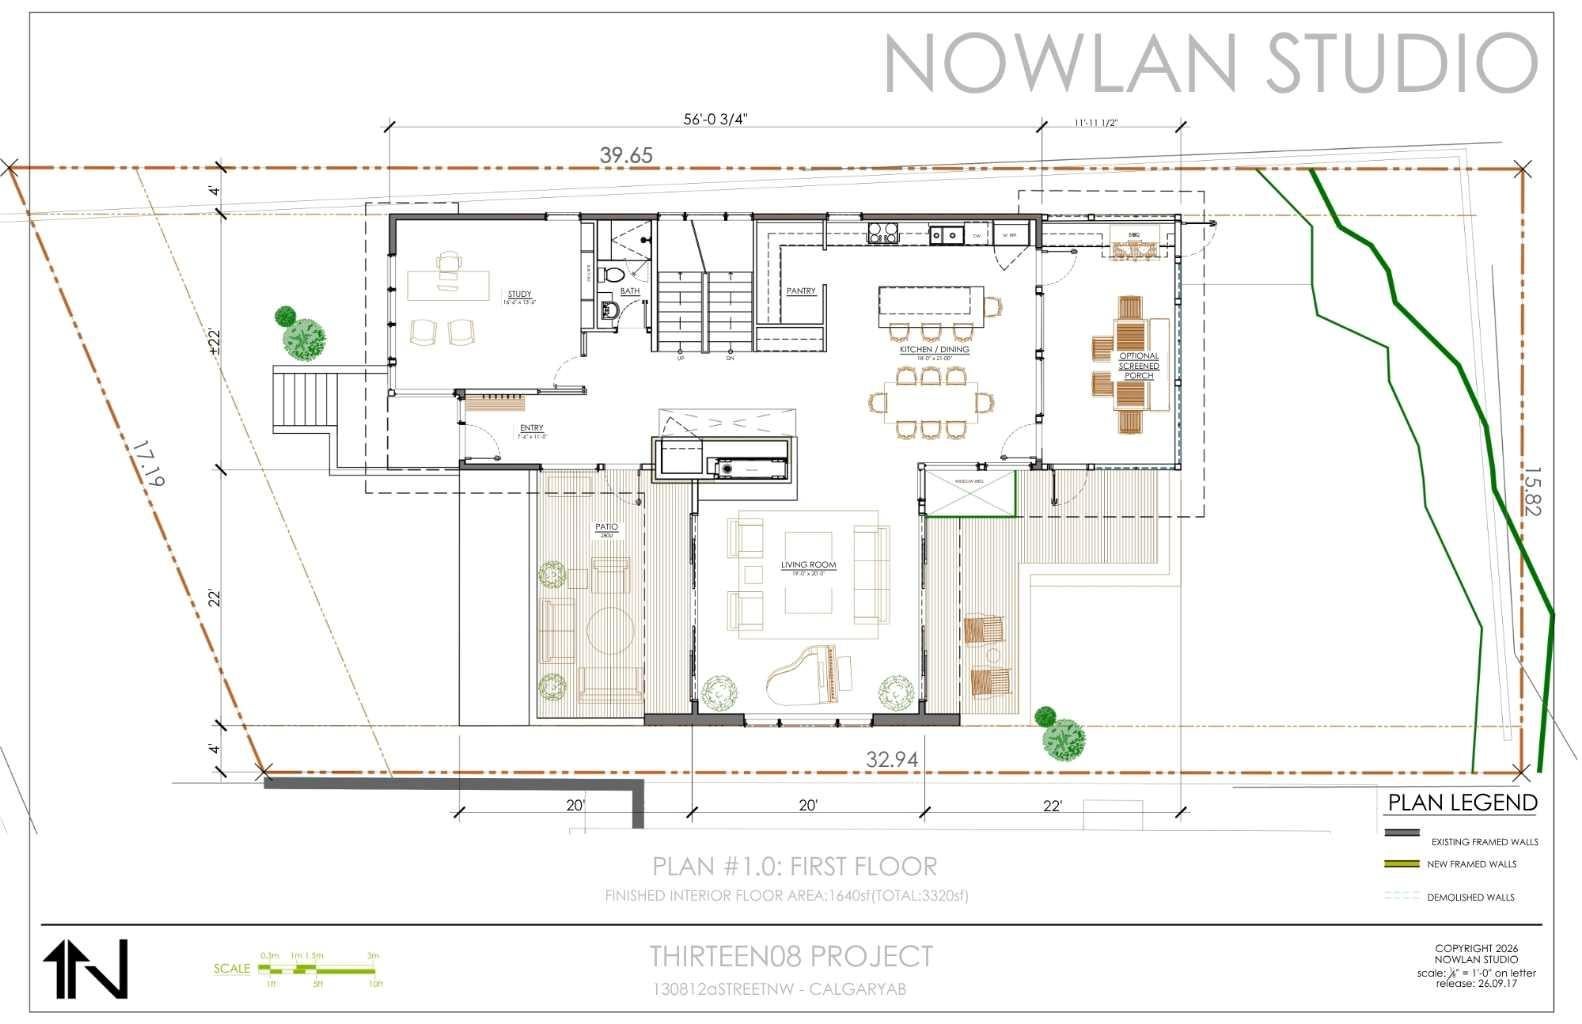
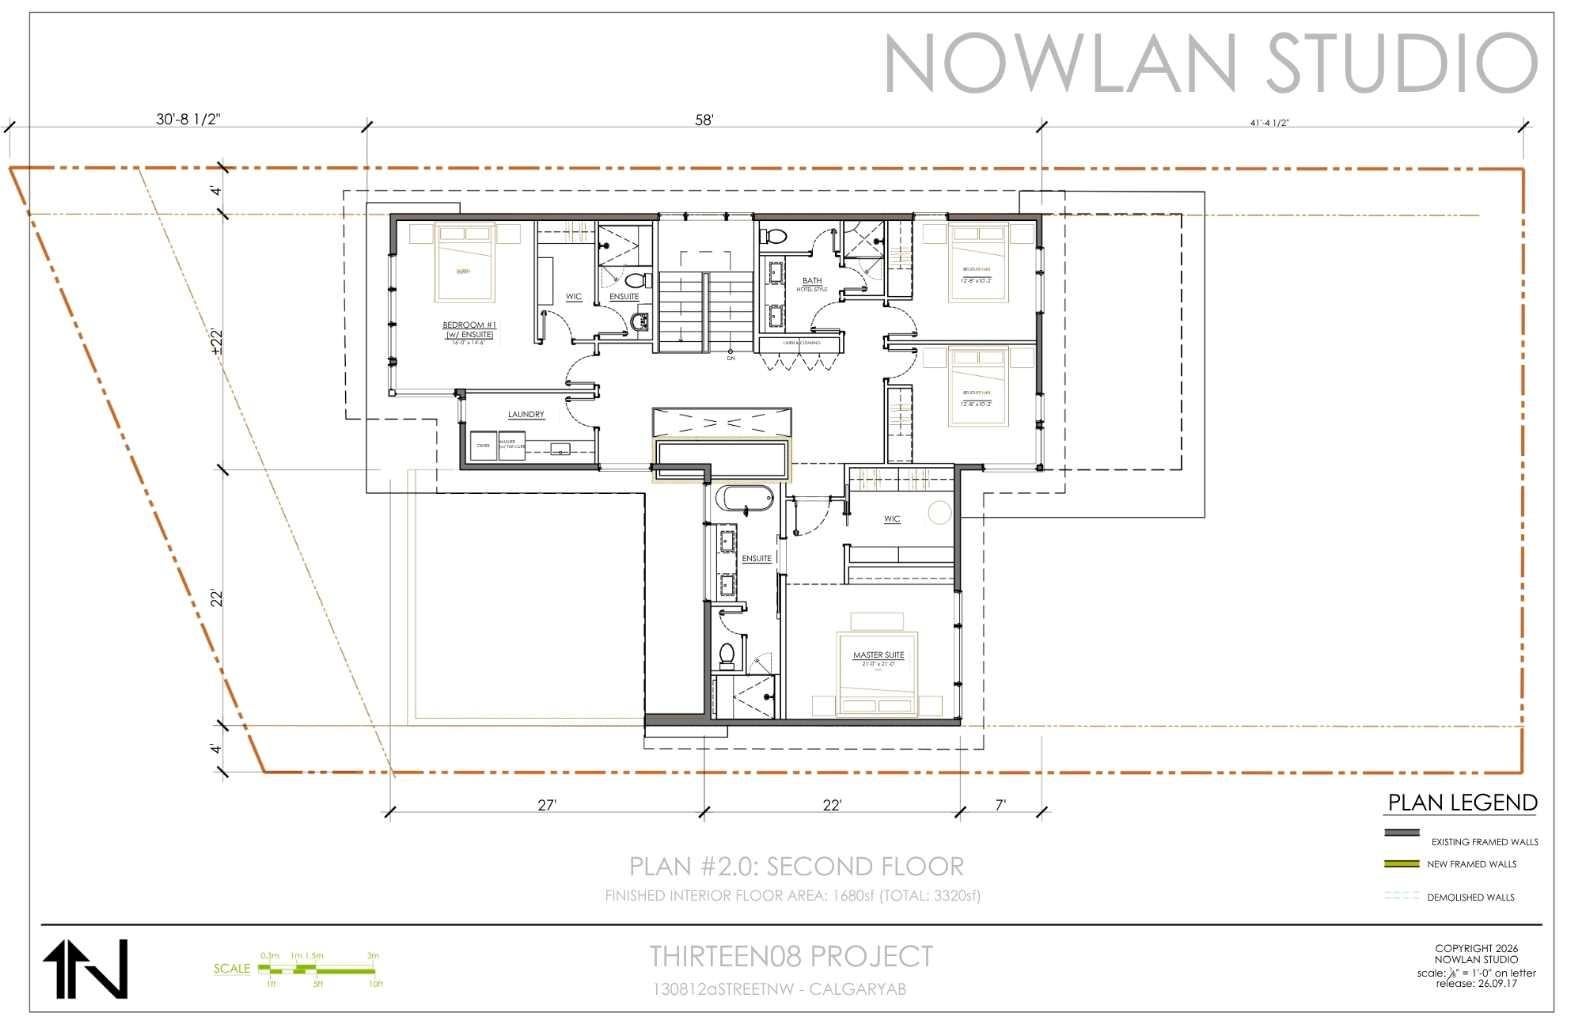
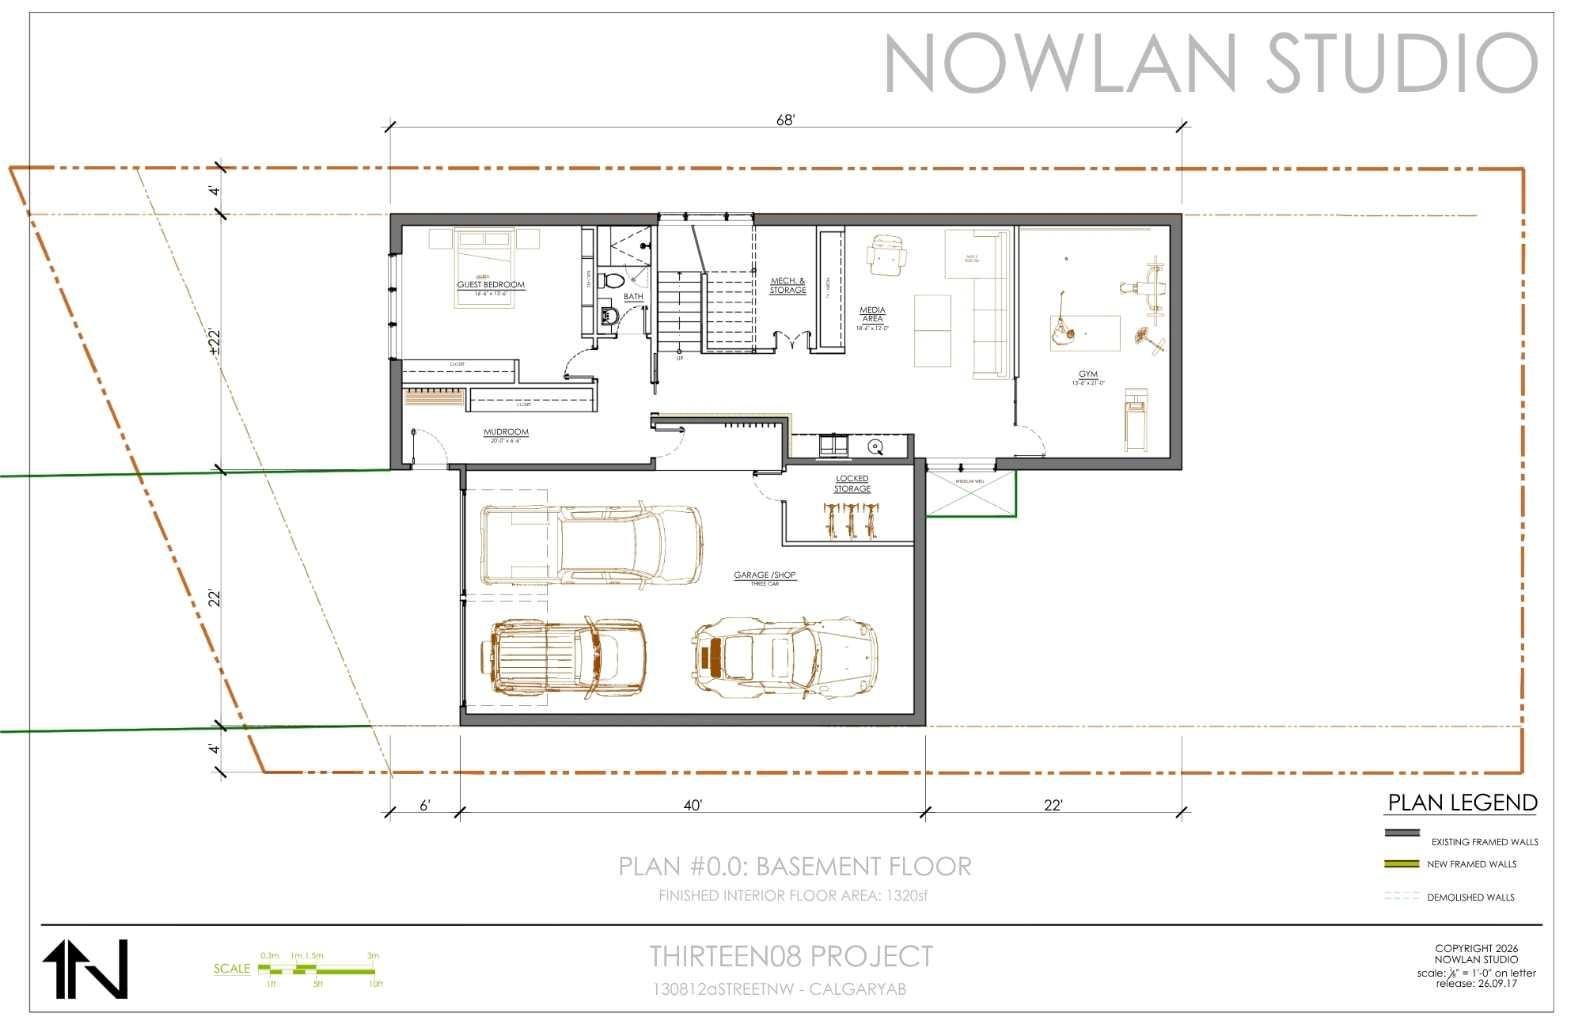
BUILD YOUR DREAM HOME IN BRIAR HILL/HOUNSFIELD HEIGHTS. An exceptional opportunity to create a fully custom residence with Conroy Custom Homes in one of Calgary’s most sought-after inner-city communities, just minutes from downtown. Imagine a beautifully designed home filled with natural light, soaring ceilings, custom millwork, and elevated finishes throughout. The main floor could feature a dedicated home office and a spectacular gourmet kitchen with an oversized statement island, custom cabinetry, stone countertops, walk-in pantry and high-end appliances, flowing seamlessly into generous living and dining spaces. Extend your living space outdoors onto an incredible west-facing covered patio designed to be enjoyed through Calgary’s changing seasons. Picture summer dinners as the sun sets, crisp fall evenings wrapped in a blanket, or watching the snow fall on a winter afternoon while still feeling connected to the outdoors. Sheltered from the elements and capturing the warm western light, this could become one of the most loved spaces in the home. Upstairs, four bedrooms provide room for the entire family, including a luxurious primary retreat with a custom walk-in closet and spa-inspired ensuite featuring a freestanding soaker tub, oversized glass shower, dual vanities and beautiful designer finishes. Create a lower level tailored to your lifestyle with an entertainment area, wet bar and custom home gym. The attached triple tandem garage provides exceptional space for vehicles and storage, with the option to incorporate your own golf simulator. Located in established Briar Hill/Hounsfield Heights, enjoy mature surroundings, parks, schools, shopping and quick access to downtown. From the floor plan to the cabinetry, lighting, flooring, tile and fixtures, you make the selections and create a home that is truly yours. Your vision. Your selections. Your custom home.

Save
Ask
Tour
Hide
Share
Listing Snapshot
Price 
$2,699,900
Days On Site 
9 Days
Bedrooms 
5
Inside Area (SqFt) 
3,320 sqft
Total Baths 
5
Full Baths 
4
Partial Baths 
1
Lot Size 
0.14 Acres
Year Built 
2027
MLS® Number 
A2346528
Status 
Active
Property Tax 
N/A
Maintenance Fees 
N/A
Sq Ft Source 
N/A
Friends & Family
Recent Activity
a week agoListing first seen on site
a week agoListing updated with changes from the MLS®
General Features
Acres 
0.14
Attached Garage 
Yes
Garage 
Yes
Garage Spaces 
3
Levels 
Two
Parking 
AttachedGarageGarage Door Opener
Parking Spaces 
5
Property Condition 
New Construction
Property Sub Type 
Single Family Residence
SqFt Above 
3320
SqFt Below 
1320
Style 
2 Storey
Zoning 
RCG
Interior Features
Appliances 
Bar FridgeBuilt-In RangeBuilt-In RefrigeratorDishwasherDryerMicrowaveRange HoodWasherOven
Basement 
None
Fireplace 
Yes
Fireplace Features 
Gas
Fireplaces 
1
Flooring 
HardwoodSee RemarksTile
Heating 
Forced Air
Interior 
BarBuilt-in FeaturesChandelierDouble VanityHigh CeilingsKitchen IslandOpen FloorplanPantrySoaking TubStone CountersStorageWalk-In Closet(s)Wet BarWired for Sound
Laundry Features 
Laundry Room
2pc Bathroom 
Level - Main
3pc Bathroom 
Level - Lower
3pc Ensuite bath 
Dimensions - 0`0" x 0`0"Level - Second
4pc Bathroom 
Level - Second
5pc Ensuite bath 
Level - Second
Bedroom 
Dimensions - 12`8" x 10`2"Level - Second
Bedroom - Primary 
Dimensions - 21`0" x 21`0"Level - Second
Dining Room 
Dimensions - 18`0" x 21`0"Level - Main
Exercise Room 
Dimensions - 13`6" x 21`0"Level - Lower
Kitchen 
Dimensions - 18`0" x 21`0"Level - Main
Living Room 
Dimensions - 19`0" x 20`0"Level - Main
Media Room 
Dimensions - 18`6" x 12`0"Level - Lower
Mud Room 
Dimensions - 20`0" x 6`6"Level - Lower
Office 
Dimensions - 16`6" x 13`6"Level - Main
Save
Ask
Tour
Hide
Share
Exterior Features
Construction Details 
ConcreteSee RemarksStoneStuccoWood SidingFrame
Exterior 
LightingPrivate Yard
Fencing 
Fenced
Frontage 
16.15M 53`0"
Lot Features 
Back YardGentle SlopingWooded
Patio And Porch 
DeckFront PorchSee Remarks
Roof 
ShingleAsphalt
Community Features
Community Features 
ParkPlaygroundSidewalksStreet Lights
Listing courtesy of Jill Conroy of RE/MAX First

Listing information is provided by Participants of the Alberta One Realty Listing Services (Pillar 9). IDX information is provided exclusively for personal, non-commercial use, and may not be used for any purpose other than to identify prospective properties consumers may be interested in purchasing. Information is deemed reliable but not guaranteed. Copyright 2026, Alberta One Realty Listing Services (Pillar 9)
Last checked 2026-10-16 07:02 AM UTC

Neighborhood & Commute
Source: Walkscore
Save
Ask
Tour
Hide
Share