

521 57 Avenue SW 306Calgary, AB T2V 4N5
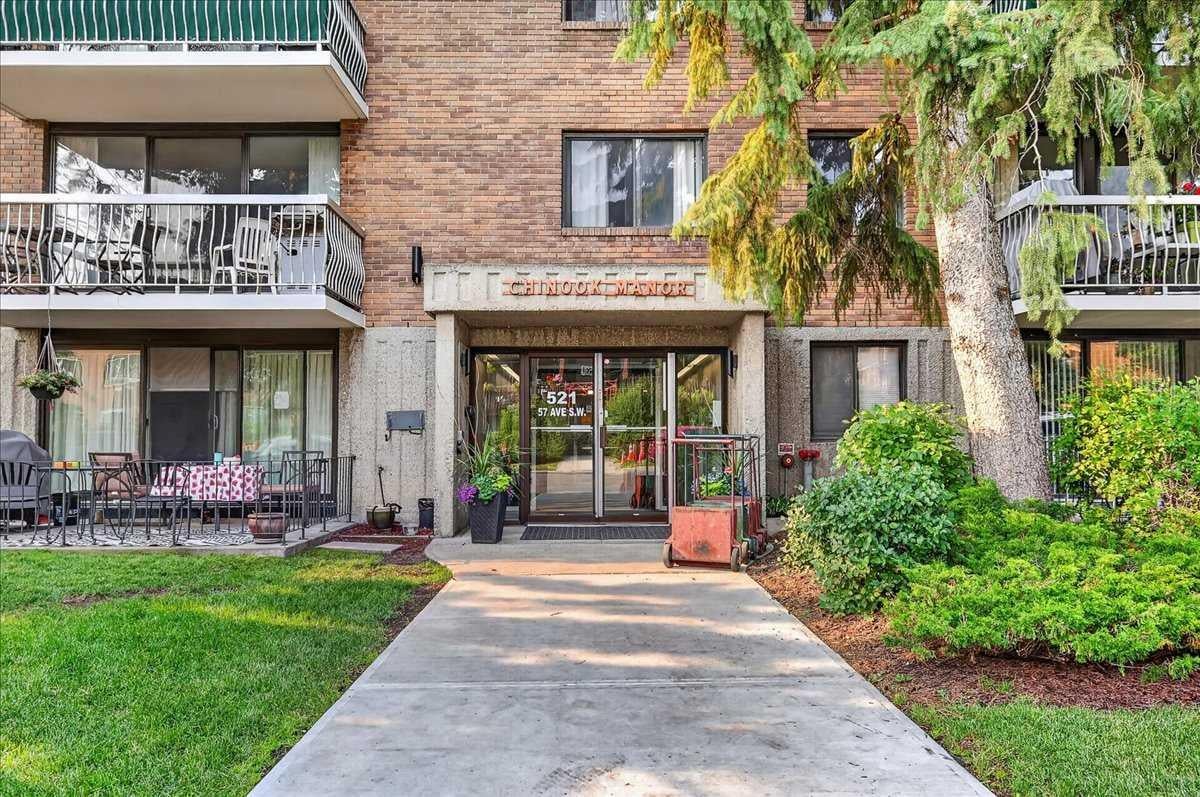
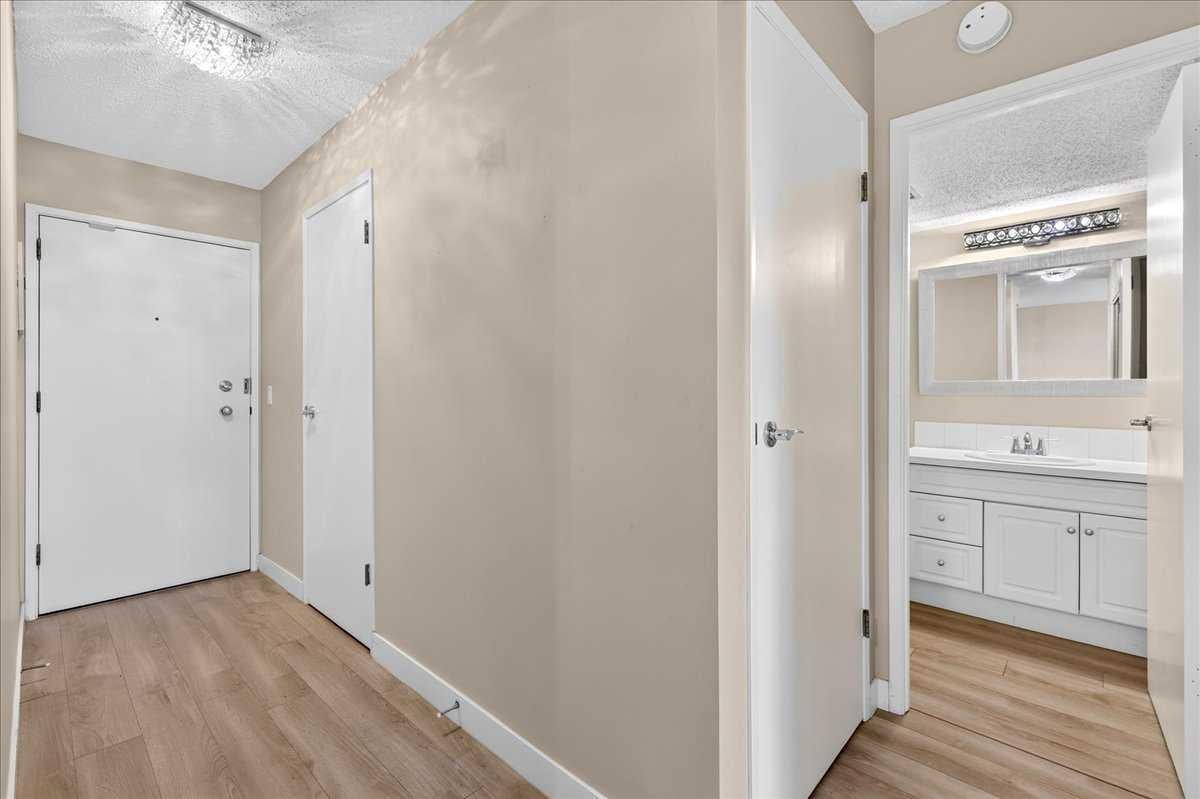
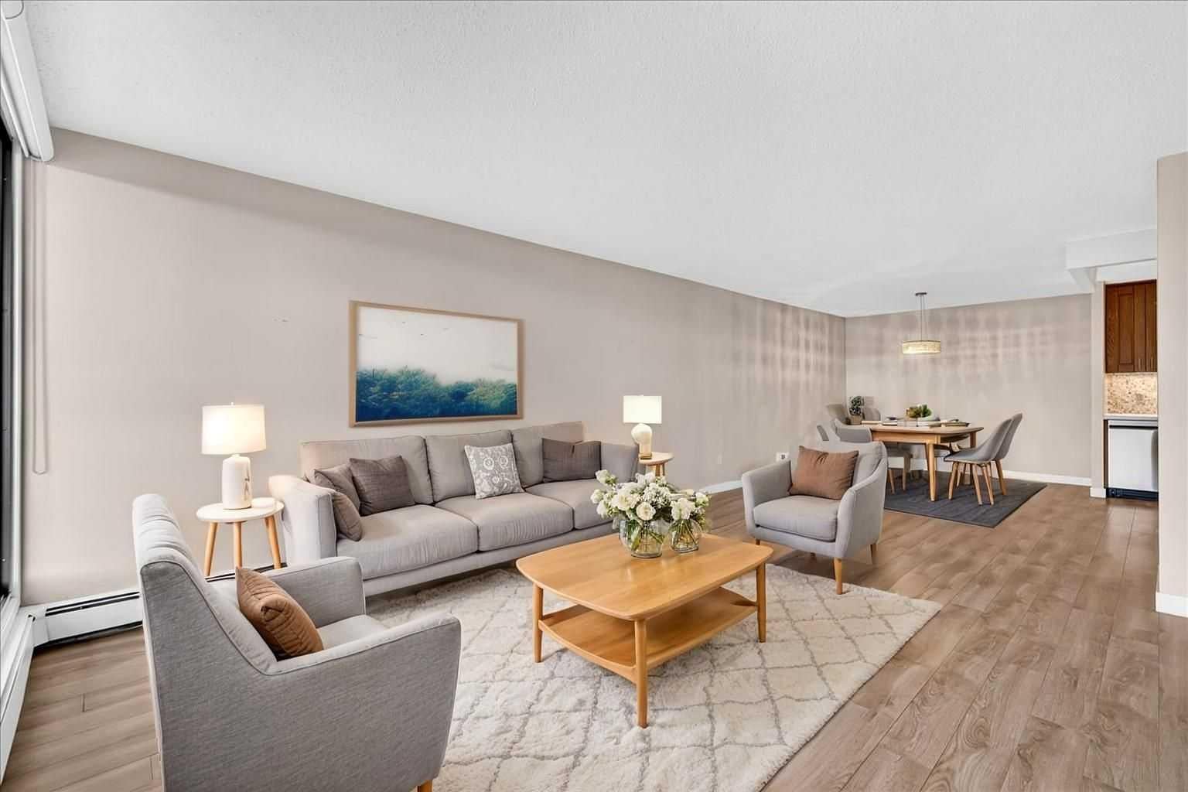
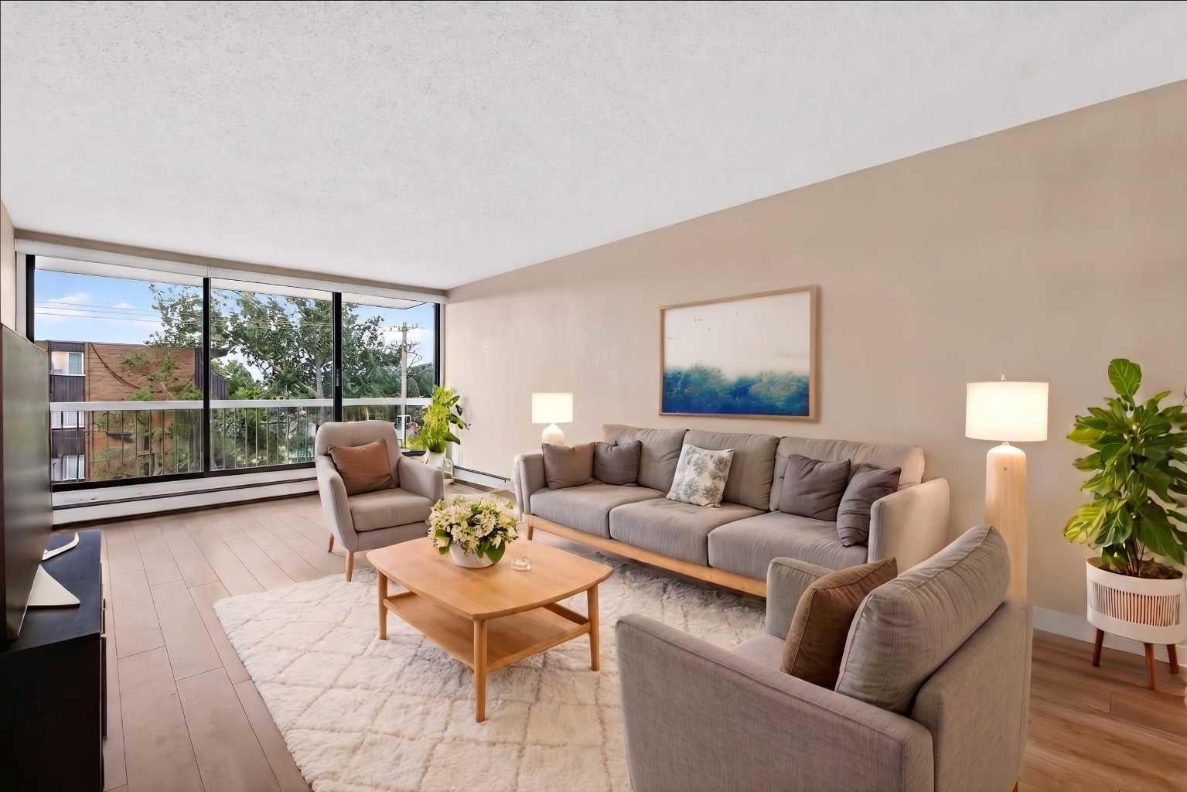
WELCOME HOME TO CHINOOK MANOR | Impeccably cared for and flooded with natural light, this charming two-bedroom apartment offers the ideal mix of low-maintenance living, comfort, and unbeatable inner-city convenience. Step inside to find a beautifully maintained layout featuring stylish, durable laminate flooring throughout and a bright living space framed by large windows that fill the home with warmth and sun. Cooking and entertaining are a breeze in the functional kitchen equipped with modern stainless steel appliances. Added home conveniences include an in-suite all-in-one washer/dryer, an expansive dedicated storage area, and a private balcony perfect for relaxing outdoors. Living at Chinook Manor means enjoying an exceptional lifestyle both inside the building and throughout the surrounding community. Residents benefit from an incredible lineup of shared amenities, including a fully equipped gym, a dedicated hobby room, a social billiards room, a games room and library, and additional full-sized building laundry facilities. Location is everything, and this property puts Calgary’s best amenities right outside your doorstep. You are just steps away from world-class shopping, dining, and entertainment at Chinook Centre, with easy access to boutique shops at Britannia Plaza and outdoor recreation along the Elbow River pathways, Sandy Beach, and Stanley Park. Commuting across the city is effortless thanks to nearby access to Macleod Trail, Glenmore Trail, and the Chinook CTrain station. Pride of ownership shines throughout this move-in-ready unit in a well-managed building, making it the perfect choice for first-time buyers, downsizers, or investors
| 6 days ago | Listing first seen on site | |
| 6 days ago | Listing updated with changes from the MLS® |

Listing information is provided by Participants of the Alberta One Realty Listing Services (Pillar 9). IDX information is provided exclusively for personal, non-commercial use, and may not be used for any purpose other than to identify prospective properties consumers may be interested in purchasing. Information is deemed reliable but not guaranteed. Copyright 2026, Alberta One Realty Listing Services (Pillar 9)
Last checked 2026-09-24 09:09 AM UTC
