Save
Ask
Tour
Hide
Share
$515,000
47 Days On Site

186 Cramond Close SE
Calgary, AB T3M 1C2

For Sale|Single Family Residence|Active
3
Beds
3
Total Baths
3
Full Baths
1,149
SqFt
$448
/SqFt
2002
Built
Subdivision:
Cranston
County:
Calgary
Call Now: 587-328-7524
Is this the listing for you? We can help make it yours.
587-328-7524
186 Cramond Close SE186 Cramond Close SE186 Cramond Close SE186 Cramond Close SE
Save
Ask
Tour
Hide
Share

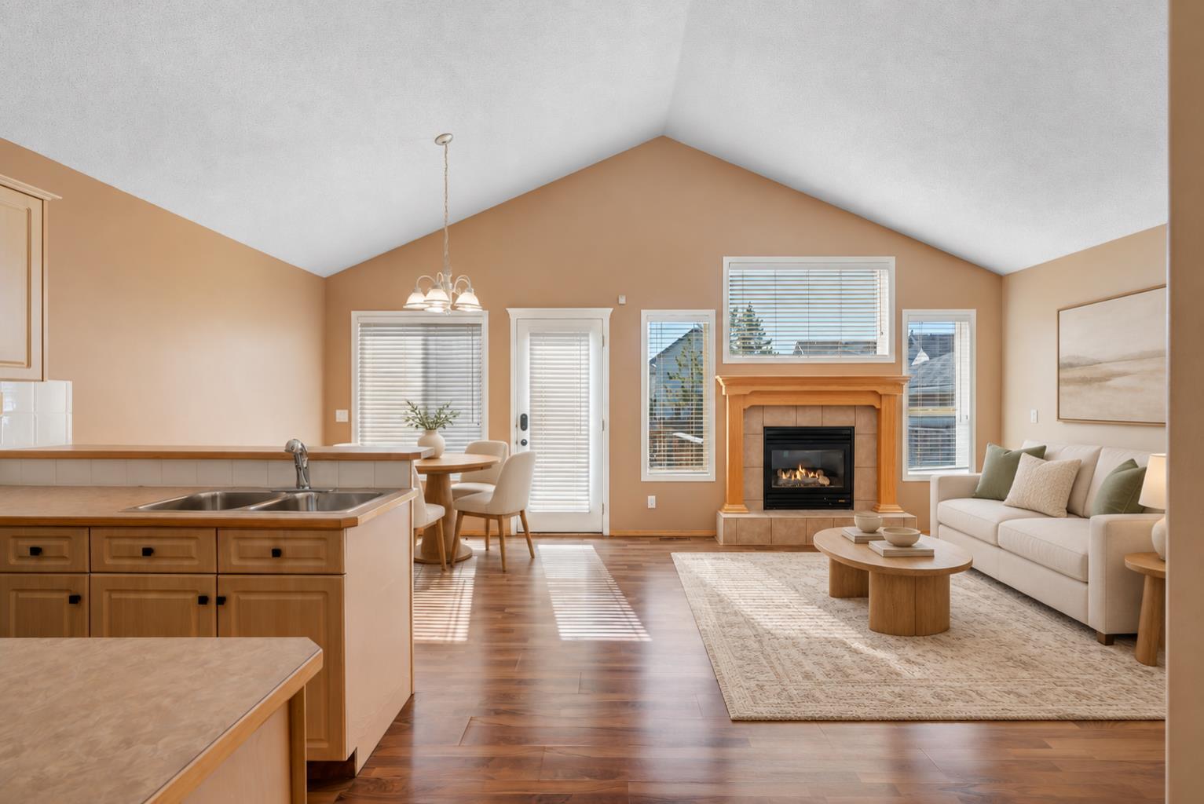
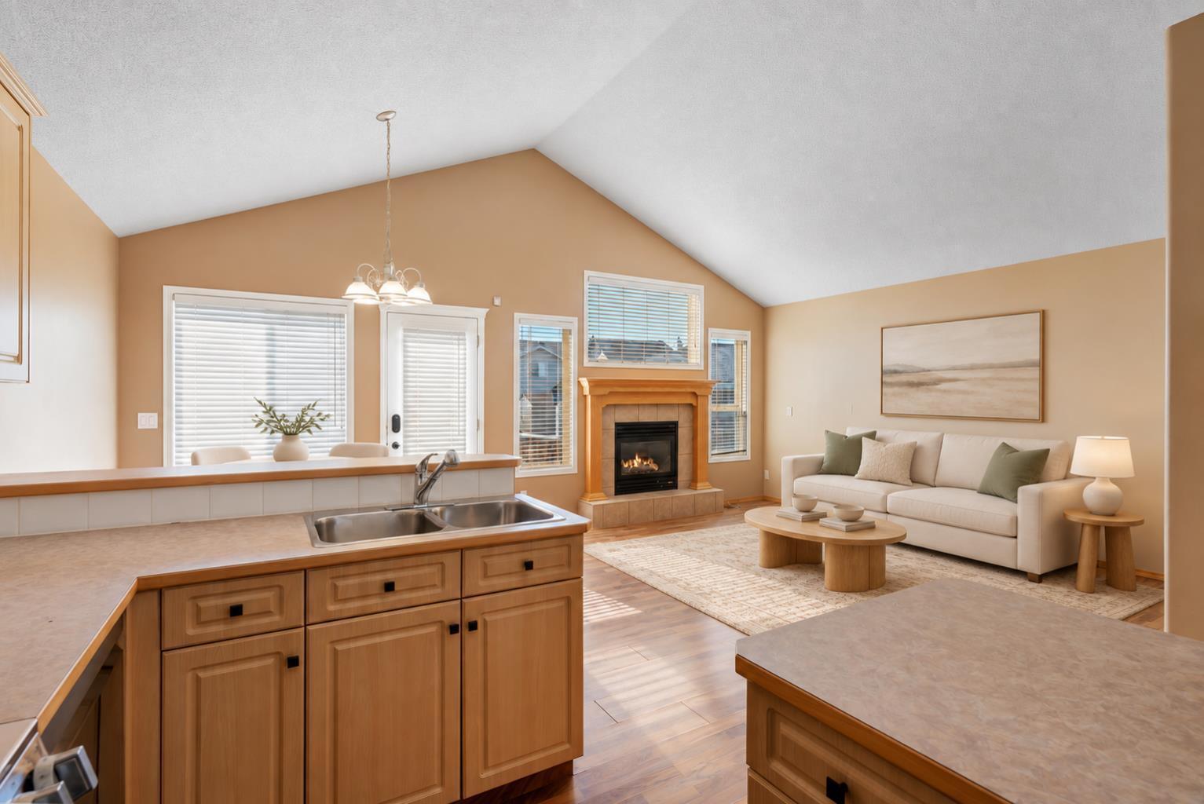
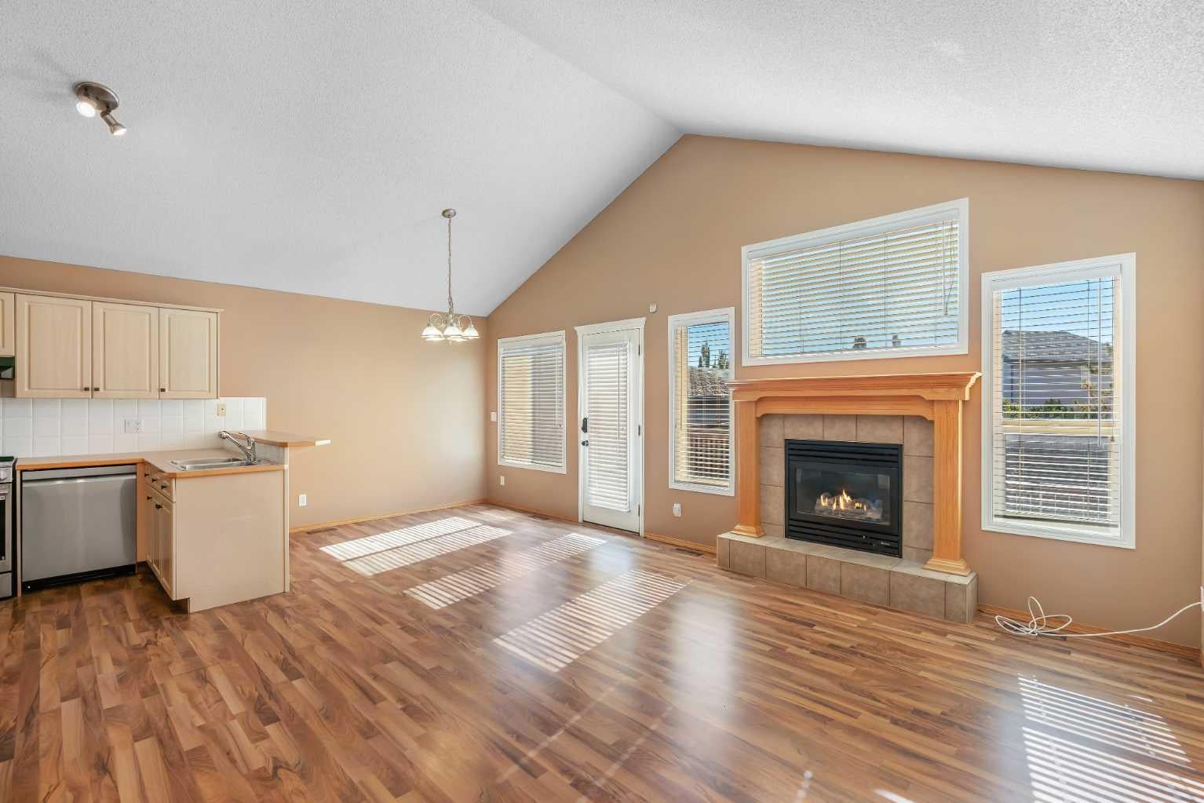
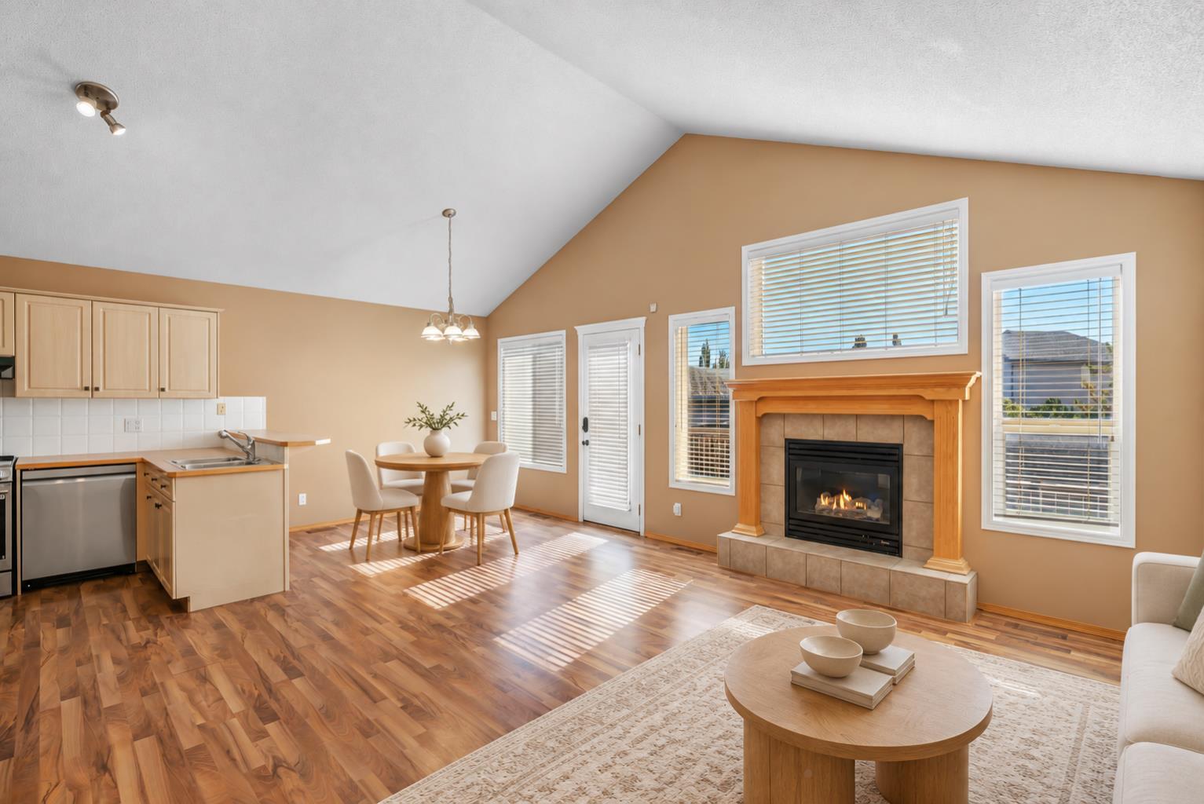
OVER 2000 SQ FT OF DEVELOPED LIVING SPACE | SOUTH BACKYARD | IMMEDIATE POSSESSION | Welcome to 186 Cramond Close SE, located in the heart of one of Calgary's best SE communities. This fully finished bi-level offers a bright and functional layout with vaulted ceilings, large windows and plenty of room for everyday living and entertaining. The main living area features a gas fireplace and flows into the spacious kitchen complete with a large centre island, breakfast bar and separate eating nook and updated "smart" stainless steel appliances. A large dining room gives you even more space for family dinners and entertaining. The main floor offers 2 spacious bedrooms, including the primary retreat with a private 4-piece ensuite. Downstairs you’ll find a fully developed basement that feels anything but below grade thanks to the large windows and abundance of natural light with an additional bedroom, a huge recreation and family room with plenty of flexibility for a TV area, games room or home gym, plus a full bathroom with a custom steam shower. Roof was re-done in March of 2022. Located in the established community of Cranston, you’re close to schools, parks, pathways, shopping and everyday amenities, Fish Creek Park, and with quick access throughout the city via Stoney and Deerfoot Trail. Book your private showing today!

Save
Ask
Tour
Hide
Share
Listing Snapshot
Price 
$515,000
Days On Site 
47 Days
Bedrooms 
3
Inside Area (SqFt) 
1,149 sqft
Total Baths 
3
Full Baths 
3
Partial Baths 
N/A
Lot Size 
0.08 Acres
Year Built 
2002
MLS® Number 
A2346468
Status 
Active
Property Tax 
$3,707
Maintenance Fees 
$15.5 monthly
Sq Ft Source 
N/A
Friends & Family
Recent Activity
2 weeks agoPrice changed to $515,000
2 weeks agoListing updated with changes from the MLS®
4 weeks agoStatus changed to Active
2 months agoListing first seen on site
General Features
Acres 
0.08
Parking Spaces 
2
Property Sub Type 
Single Family Residence
SqFt Above 
1149
SqFt Below 
1017
Style 
Bi-Level
Zoning 
R-G
Interior Features
Appliances 
DishwasherMicrowaveRange HoodRefrigeratorWasher/DryerElectric Range
Basement 
FullFinished
Fireplace 
Yes
Fireplace Features 
GasLiving Room
Fireplaces 
1
Flooring 
CarpetLaminate
Heating 
Forced AirNatural Gas
Interior 
Breakfast BarCentral VacuumHigh CeilingsKitchen IslandLaminate CountersOpen FloorplanPantryStorageVaulted Ceiling(s)
Laundry Features 
In BasementLaundry Room
Window Features 
Window Coverings
3pc Bathroom 
Dimensions - 0`0" x 0`0"Level - Basement
4pc Bathroom 
Dimensions - 0`0" x 0`0"Level - Main
4pc Ensuite bath 
Dimensions - 0`0" x 0`0"Level - Main
Bedroom 
Dimensions - 9`2" x 10`1"Level - Main
Bedroom - Primary 
Dimensions - 13`8" x 16`2"Level - Main
Dining Room 
Dimensions - 9`6" x 10`1"Level - Main
Family Room 
Dimensions - 21`1" x 9`6"Level - Main
Game Room 
Dimensions - 19`11" x 35`8"Level - Basement
Kitchen 
Dimensions - 11`7" x 13`8"Level - Main
Living Room 
Dimensions - 13`7" x 13`0"Level - Main
Save
Ask
Tour
Hide
Share
Exterior Features
Construction Details 
Frame
Exterior 
Lighting
Fencing 
Fenced
Frontage 
9.20M 30`2"
Lot Features 
Back YardFront YardLandscaped
Patio And Porch 
Deck
Roof 
ShingleAsphalt
Windows/Doors 
Window Coverings
Community Features
Association Amenities 
None
Additional Maintenance Fee 
$186.0
Additional Maintenance Fee Frequency 
Annually
Community Features 
ClubhouseFishingParkPlaygroundSidewalksStreet LightsTennis Court(s)
Listing courtesy of Eric Boyd of RE/MAX House of Real Estate

Listing information is provided by Participants of the Alberta One Realty Listing Services (Pillar 9). IDX information is provided exclusively for personal, non-commercial use, and may not be used for any purpose other than to identify prospective properties consumers may be interested in purchasing. Information is deemed reliable but not guaranteed. Copyright 2026, Alberta One Realty Listing Services (Pillar 9)
Last checked 2026-11-05 09:56 AM UTC

Neighborhood & Commute
Source: Walkscore
Save
Ask
Tour
Hide
Share