Save
Ask
Tour
Hide
Share
$449,900
6 Days On Site

5 Erin Grove Place SE
Calgary, AB T2B 3A4

For Sale|Single Family Residence|Active
3
Beds
2
Total Baths
2
Full Baths
844
SqFt
$533
/SqFt
1988
Built
Subdivision:
Erin Woods
County:
Calgary
Call Now: 587-328-7524
Is this the listing for you? We can help make it yours.
587-328-7524
5 Erin Grove Place SE5 Erin Grove Place SE5 Erin Grove Place SE5 Erin Grove Place SE
Save
Ask
Tour
Hide
Share

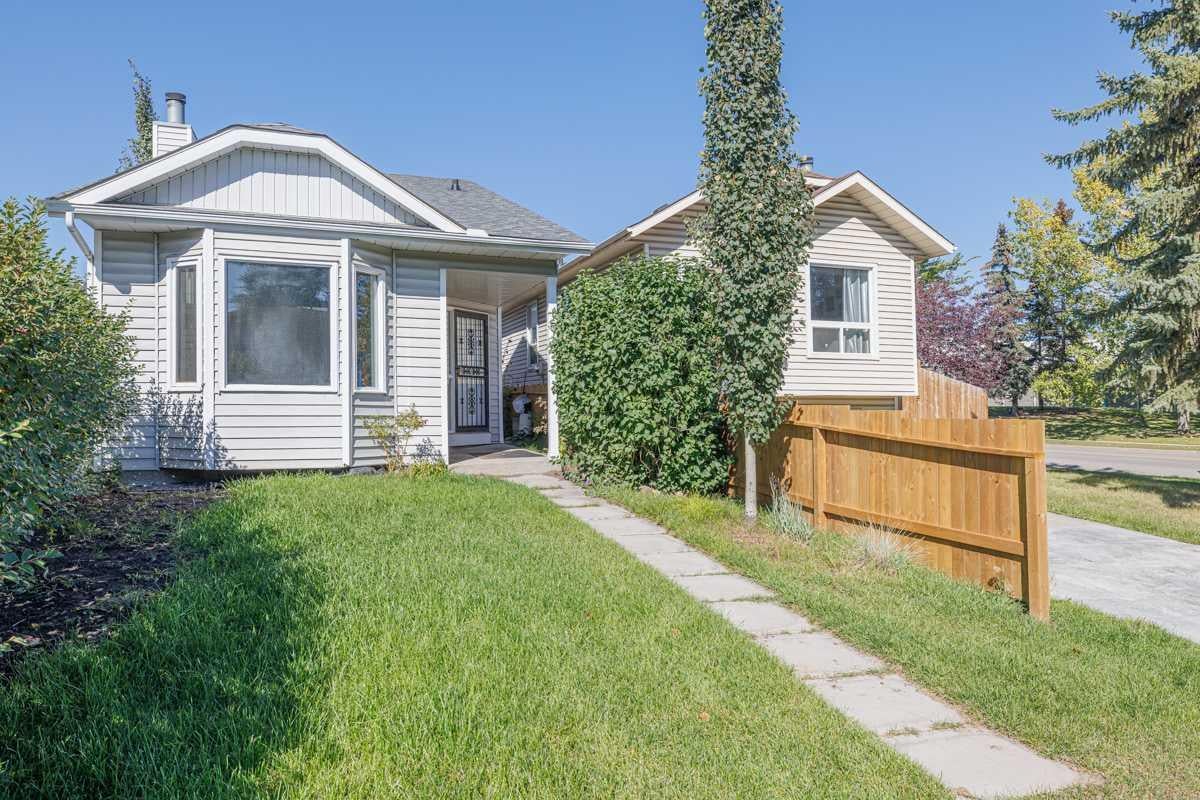
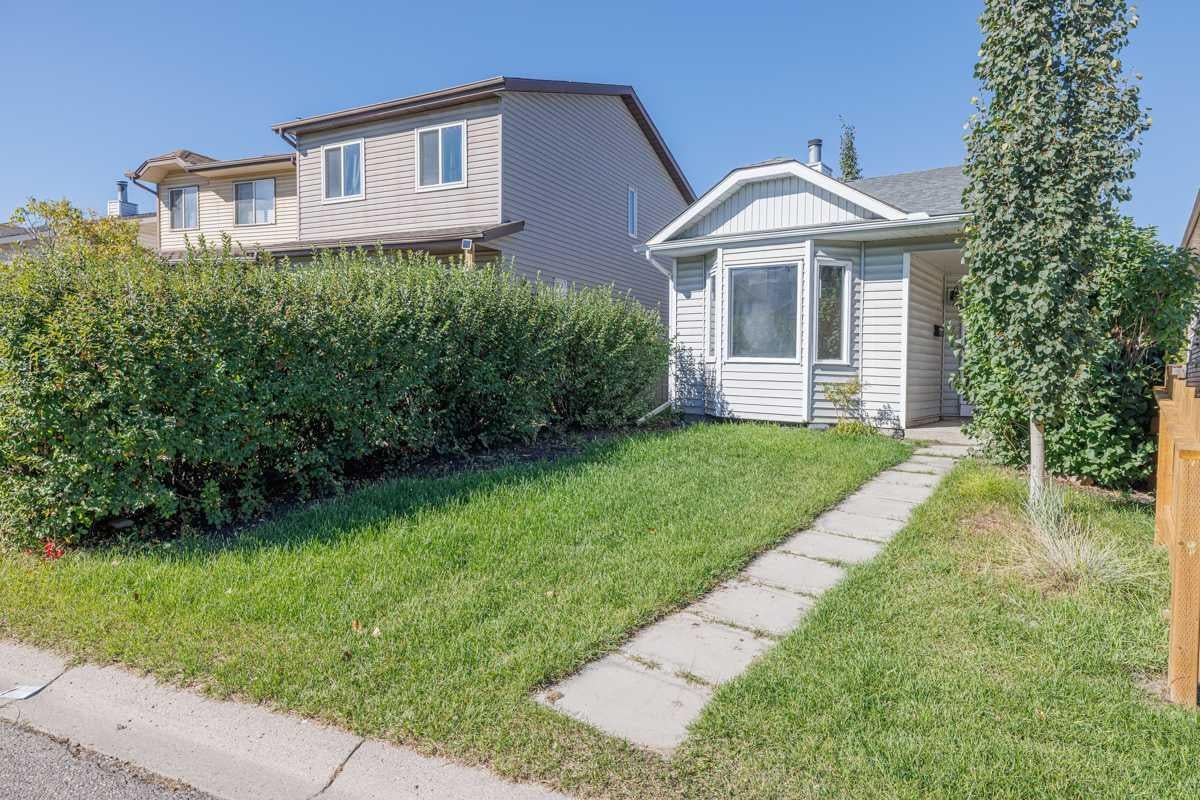
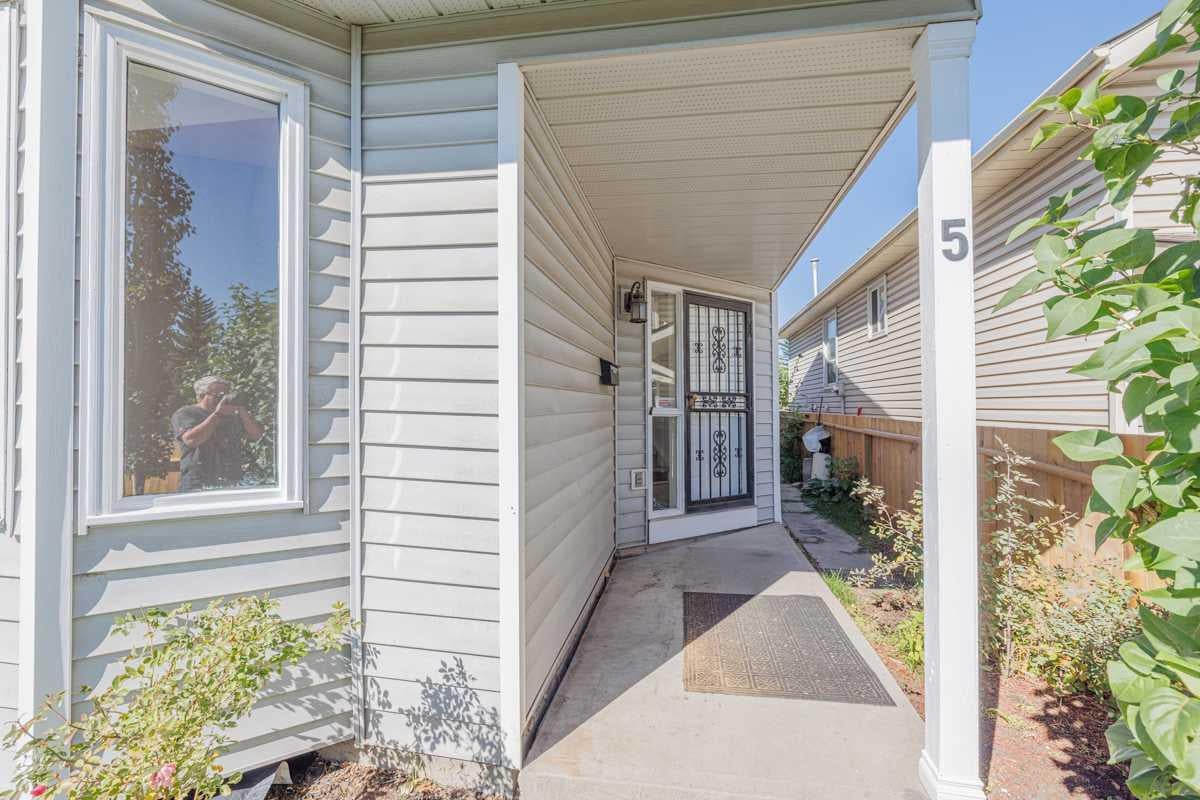
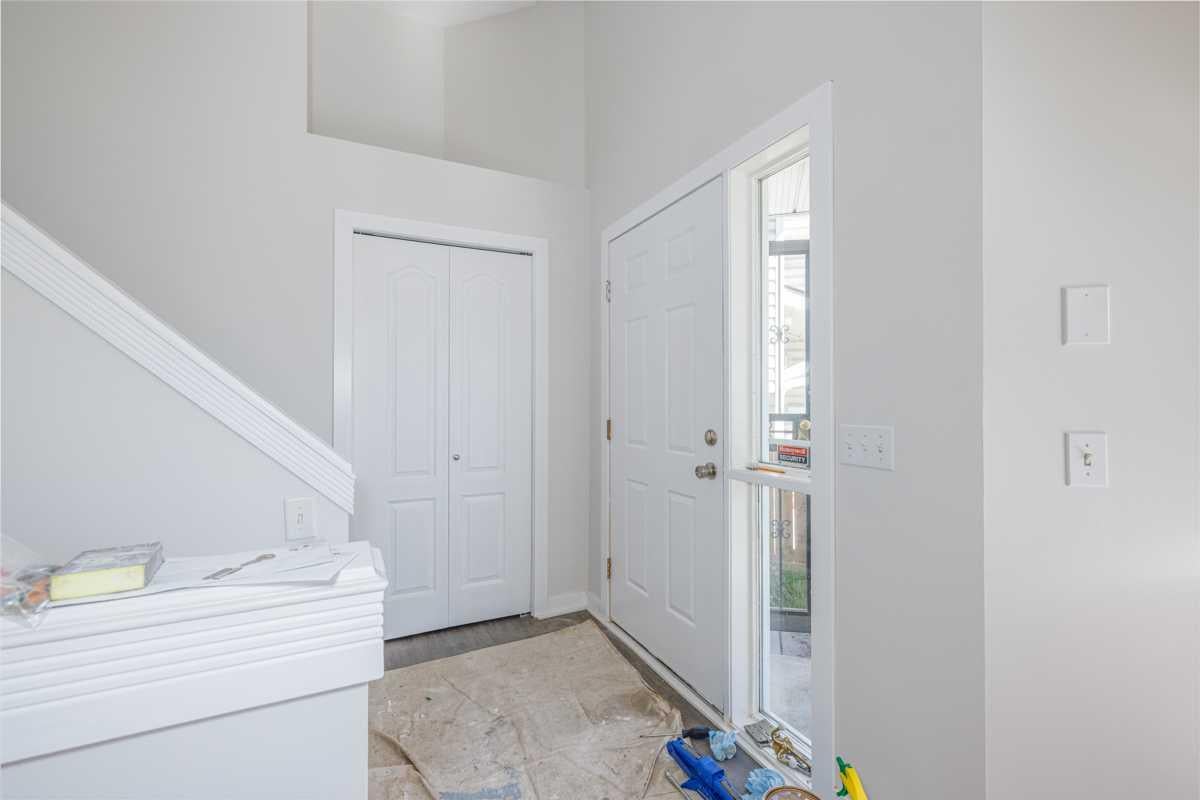
This updated, fully developed 3 level split is the perfect starter home. 3beds/2 baths with over 1350 sq.ft. of developed living space. The main level welcomes you home with a large living room featuring stunning vaulted ceilings and tons of natural light. A few steps up takes you to the upper level and features an updated kitchen new counter tops, tiled backsplash, ss appliances and a spacious dining area with access to the backyard, 4 pc bathroom and 2 spacious bedrooms. The lower level is home to a large rec room with a beautiful stone faced wood burning fireplace perfect for those warm cozy nights with the family, a 3rd bedroom, 3pc bathroom and laundry/mechanical room. Because this is a split level home there is plenty of additional storage under the main floor that also makes for a great hideout for kids. Some of the recent improvement to the home include flooring, plumbing, lighting, paint, fence, landscaping & roof. All this on a treed and landscaped lot that has a new fence and plenty of space for the kids to play or to entertain. Call to book your private viewing!

Save
Ask
Tour
Hide
Share
Listing Snapshot
Price 
$449,900
Days On Site 
6 Days
Bedrooms 
3
Inside Area (SqFt) 
844 sqft
Total Baths 
2
Full Baths 
2
Partial Baths 
N/A
Lot Size 
0.07 Acres
Year Built 
1988
MLS® Number 
A2346463
Status 
Active
Property Tax 
$2,773
Maintenance Fees 
N/A
Sq Ft Source 
N/A
Friends & Family
Recent Activity
6 days agoListing first seen on site
6 days agoListing updated with changes from the MLS®
General Features
Acres 
0.07
Levels 
Three Or More
Parking 
Off Street
Parking Spaces 
2
Property Sub Type 
Single Family Residence
SqFt Above 
844
SqFt Below 
829
Style 
3 Level Split
Zoning 
R-CG
Interior Features
Appliances 
DishwasherDryerRange HoodRefrigeratorWasherElectric Range
Basement 
FullFinished
Fireplace 
Yes
Fireplace Features 
BasementStoneWood Burning
Fireplaces 
1
Flooring 
CarpetLaminateTile
Heating 
Forced Air
Interior 
Vaulted Ceiling(s)
Laundry Features 
In Basement
3pc Bathroom 
Dimensions - 7`1" x 8`6"Level - Lower
4pc Bathroom 
Dimensions - 5`0" x 8`11"Level - Upper
Bedroom 
Dimensions - 8`2" x 10`0"Level - Upper
Bedroom - Primary 
Dimensions - 10`5" x 14`6"Level - Upper
Dining Room 
Dimensions - 10`10" x 7`10"Level - Upper
Game Room 
Dimensions - 16`11" x 15`10"Level - Lower
Kitchen 
Dimensions - 8`5" x 9`8"Level - Upper
Laundry 
Dimensions - 4`10" x 11`10"Level - Lower
Living Room 
Dimensions - 13`11" x 11`11"Level - Main
Save
Ask
Tour
Hide
Share
Exterior Features
Construction Details 
Vinyl Siding
Exterior 
Storage
Fencing 
Fenced
Frontage 
7.48M 24`6"
Lot Features 
Back YardFew TreesFront YardLandscaped
Patio And Porch 
Deck
Roof 
ShingleAsphalt
Community Features
Community Features 
ParkPlaygroundSidewalks
Listing courtesy of Ian Quinn of Charles

Listing information is provided by Participants of the Alberta One Realty Listing Services (Pillar 9). IDX information is provided exclusively for personal, non-commercial use, and may not be used for any purpose other than to identify prospective properties consumers may be interested in purchasing. Information is deemed reliable but not guaranteed. Copyright 2026, Alberta One Realty Listing Services (Pillar 9)
Last checked 2026-09-24 05:02 PM UTC

Neighborhood & Commute
Source: Walkscore
Save
Ask
Tour
Hide
Share