Save
Ask
Tour
Hide
Share
$415,000
7 Days On Site

29 Springborough Boulevard SW 25
Calgary, AB T3H 5V7

For Sale|Townhouse|Active
2
Beds
2
Total Baths
1
Full Bath
1
Partial Bath
1,302
SqFt
$319
/SqFt
2005
Built
Subdivision:
Springbank Hill
County:
Calgary
Call Now: 587-328-7524
Is this the listing for you? We can help make it yours.
587-328-7524
29 Springborough Boulevard SW 2529 Springborough Boulevard SW 2529 Springborough Boulevard SW 2529 Springborough Boulevard SW 25
Save
Ask
Tour
Hide
Share

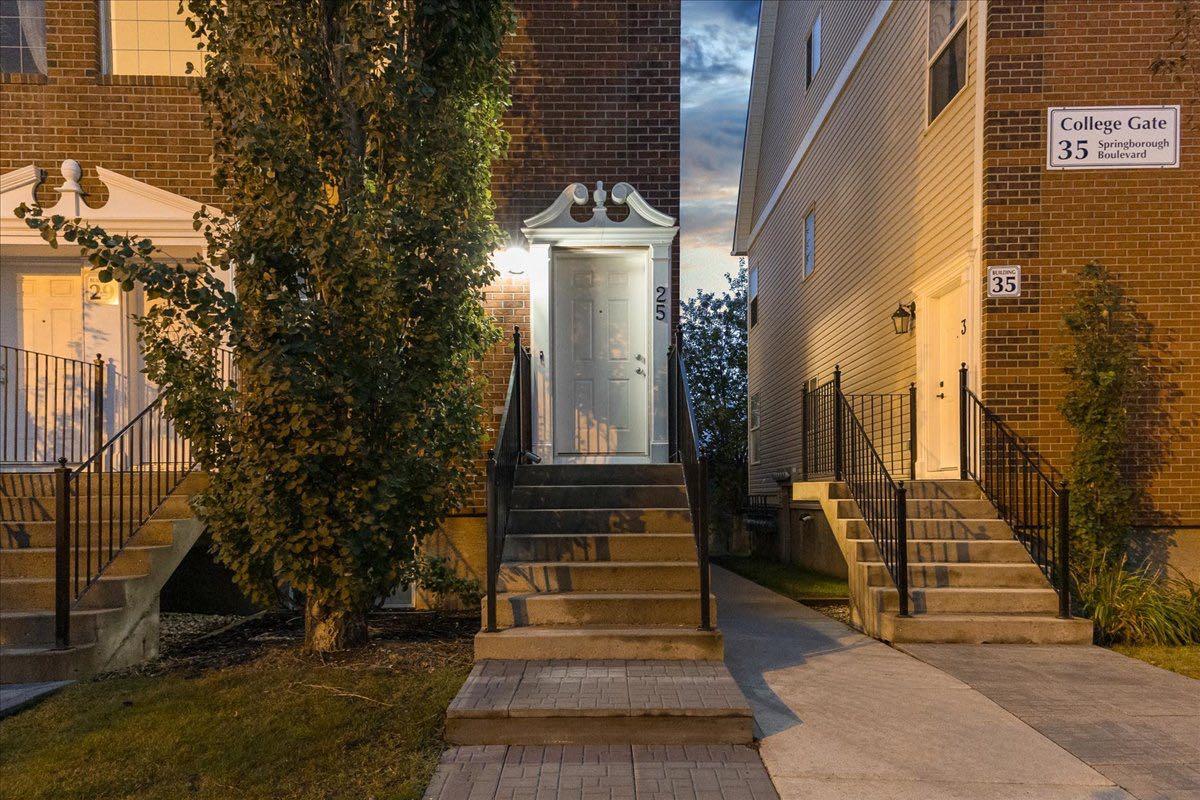
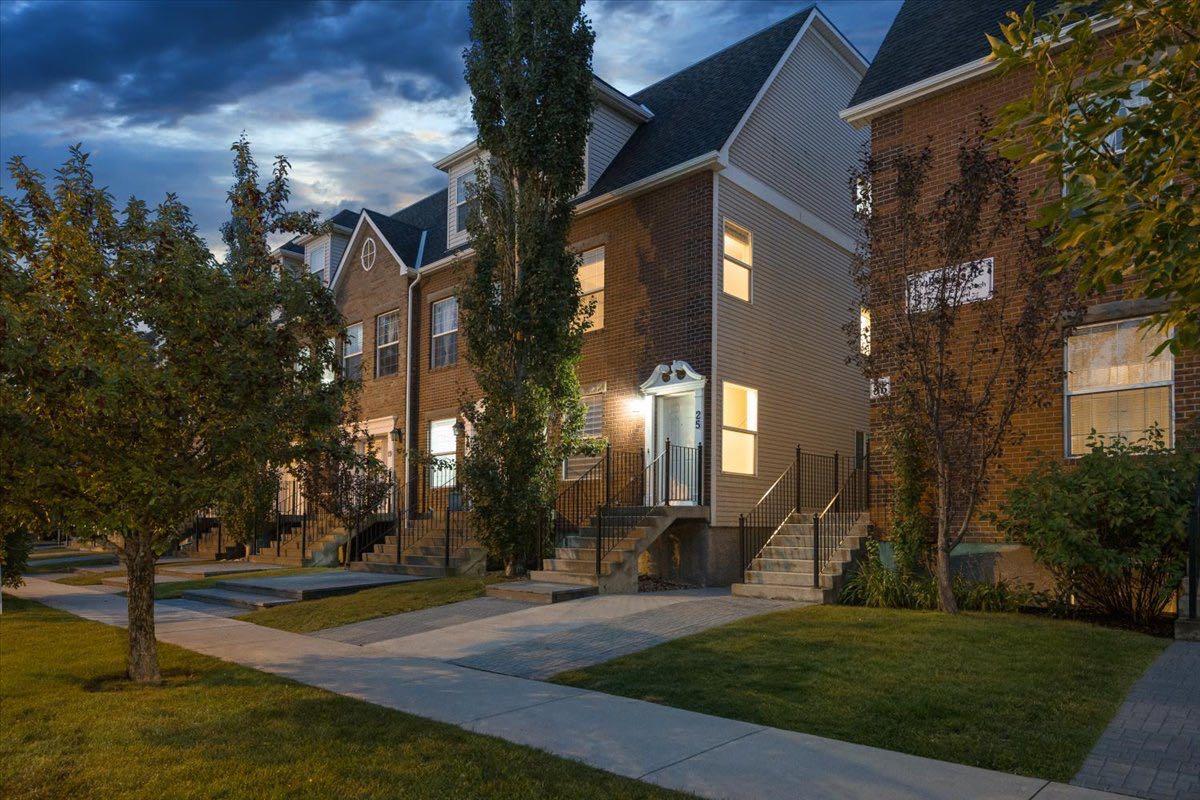
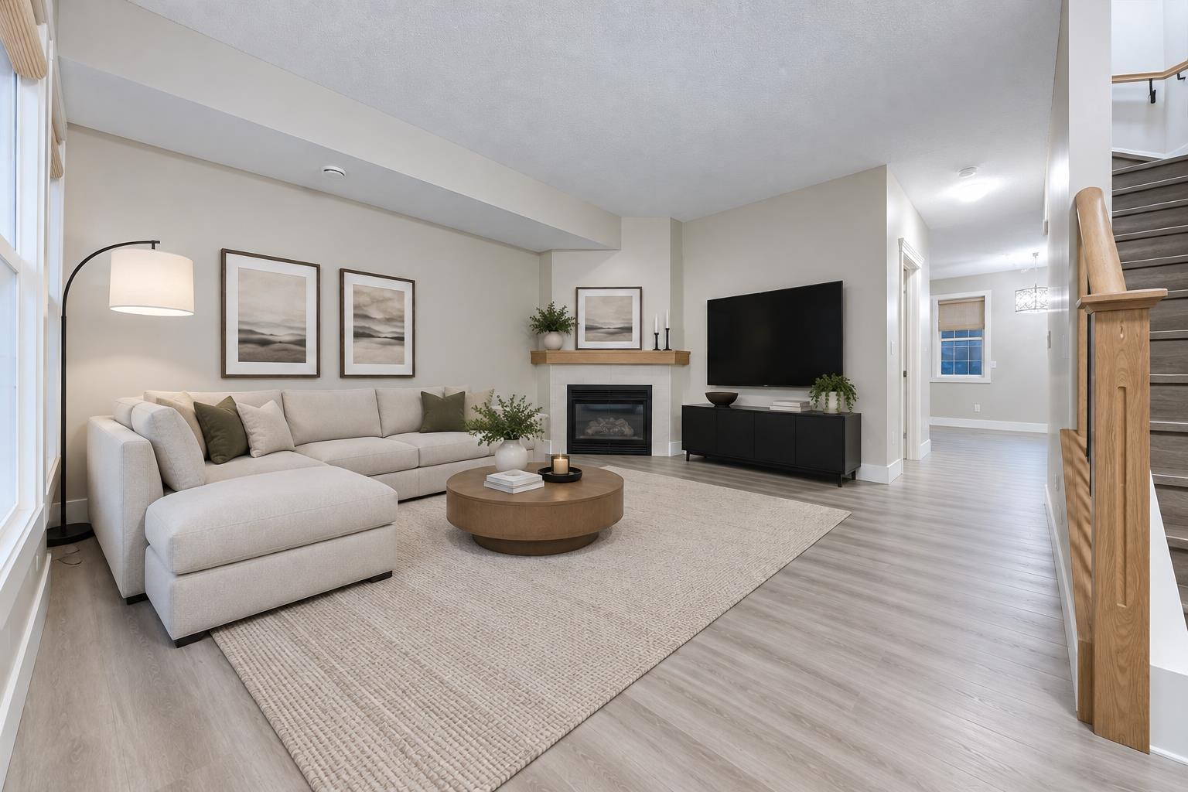
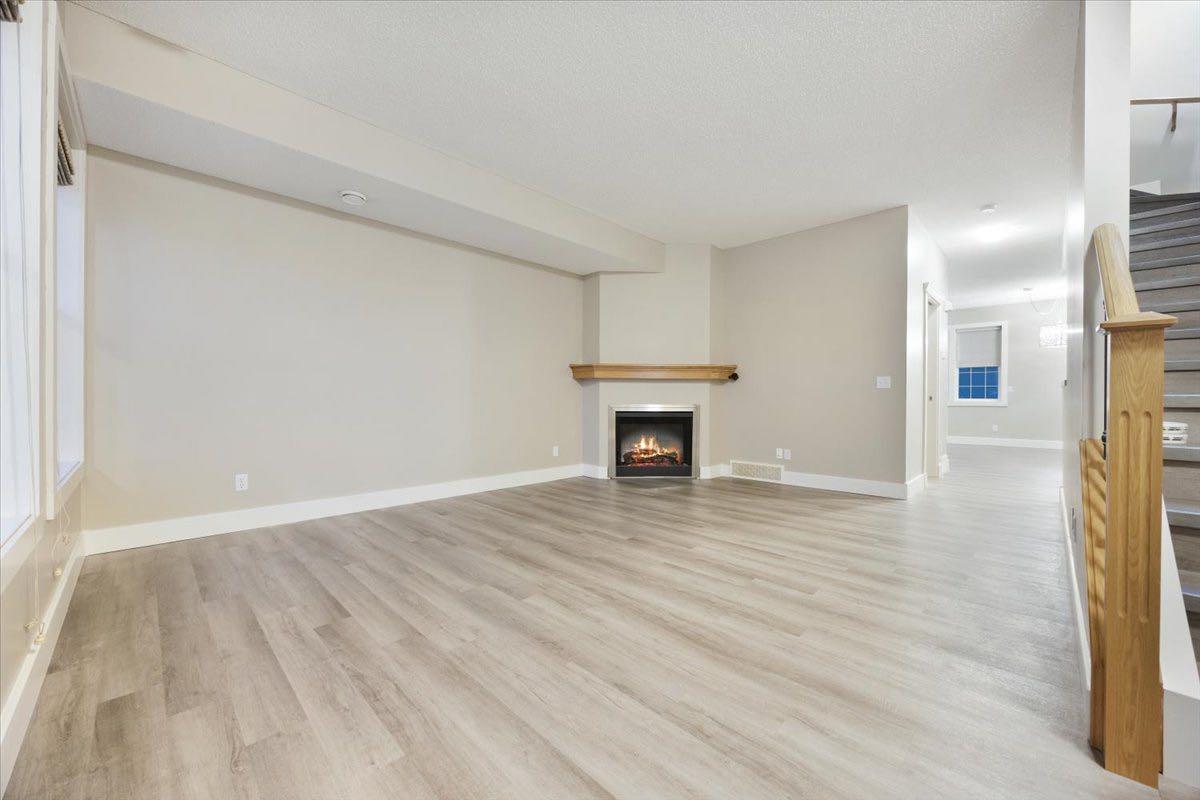
A RARE opportunity to own a END-unit brownstone townhouse in Springbank Hill, offering over 1,300 sq. ft. of living space in a lovely setting surrounded by mature trees. With its classic exterior, inviting curb appeal and thoughtfully updated interior, this home has plenty to offer. The main level features a spacious living room with a gas fireplace, while the renovated kitchen offers newer cabinetry, quartz countertops, newer appliances and access to a private balcony. New flooring throughout and fresh paint give the entire home a clean, updated feel. Upstairs are two generously sized bedrooms, including one with a charming Juliette balcony, along with a large full bathroom and convenient upper-floor laundry. A newer furnace and hot water tank add peace of mind. The home also includes a single detached garage with additional storage space and direct access from the property; a particularly convenient feature year-round. Set in a prime west-side location, you’re close to schools, shopping, walking paths, Westside Recreation Centre and everyday amenities within walking distance. With its combination of character, updates, garage and location, this is a fantastic option for both a place to call home or a well-positioned rental property. Some photos have been virtually staged for reference.

Save
Ask
Tour
Hide
Share
Listing Snapshot
Price 
$415,000
Days On Site 
7 Days
Bedrooms 
2
Inside Area (SqFt) 
1,302 sqft
Total Baths 
2
Full Baths 
1
Partial Baths 
1
Lot Size 
N/A
Year Built 
2005
MLS® Number 
A2346446
Status 
Active
Property Tax 
$3,580
Maintenance Fees 
$505.57 monthly
Sq Ft Source 
N/A
Friends & Family
Recent Activity
a week agoListing first seen on site
a week agoListing updated with changes from the MLS®
General Features
Garage 
Yes
Garage Spaces 
1
Levels 
Three Or More
Parking 
Garage
Parking Spaces 
1
Pets 
Yes
Property Sub Type 
Townhouse
SqFt Above 
1284
Style 
2 Storey
Zoning 
M-1 d111
Interior Features
Appliances 
DishwasherDryerElectric OvenMicrowaveRange HoodRefrigeratorWasher
Basement 
None
Cooling 
Other
Fireplace 
Yes
Fireplace Features 
Family RoomGas
Fireplaces 
1
Flooring 
Ceramic TileVinyl
Heating 
Forced Air
Interior 
High CeilingsKitchen Island
Laundry Features 
Upper Level
Window Features 
Window Coverings
2pc Bathroom 
Dimensions - 6`9" x 2`11"Level - Main
5pc Bathroom 
Dimensions - 9`2" x 9`1"Level - Upper
Bedroom 
Dimensions - 14`11" x 11`3"Level - Upper
Bedroom - Primary 
Dimensions - 15`0" x 13`4"Level - Upper
Save
Ask
Tour
Hide
Share
Exterior Features
Construction Details 
Brick
Exterior 
BalconyPrivate Entrance
Fencing 
Fenced
Roof 
ShingleAsphalt
Windows/Doors 
Window Coverings
Community Features
Association Amenities 
Other
Maintenance Fee 
$505.57
Maintenance Fee Frequency 
Monthly
Community Features 
ParkPlayground
Listing courtesy of Sohini Ruparell of RE/MAX Realty Professionals

Listing information is provided by Participants of the Alberta One Realty Listing Services (Pillar 9). IDX information is provided exclusively for personal, non-commercial use, and may not be used for any purpose other than to identify prospective properties consumers may be interested in purchasing. Information is deemed reliable but not guaranteed. Copyright 2026, Alberta One Realty Listing Services (Pillar 9)
Last checked 2026-09-25 06:59 PM UTC

Neighborhood & Commute
Source: Walkscore
Save
Ask
Tour
Hide
Share