Save
Ask
Tour
Hide
Share
$500,000
25 Days On Site

116 Auburn Meadows Boulevard SE
Calgary, AB T3M 2E1

For Sale|Single Family Residence|Active
2
Beds
3
Total Baths
2
Full Baths
1
Partial Bath
1,126
SqFt
$444
/SqFt
2014
Built
Subdivision:
Auburn Bay
County:
Calgary
Call Now: 587-328-7524
Is this the listing for you? We can help make it yours.
587-328-7524
116 Auburn Meadows Boulevard SE116 Auburn Meadows Boulevard SE116 Auburn Meadows Boulevard SE116 Auburn Meadows Boulevard SE
Save
Ask
Tour
Hide
Share

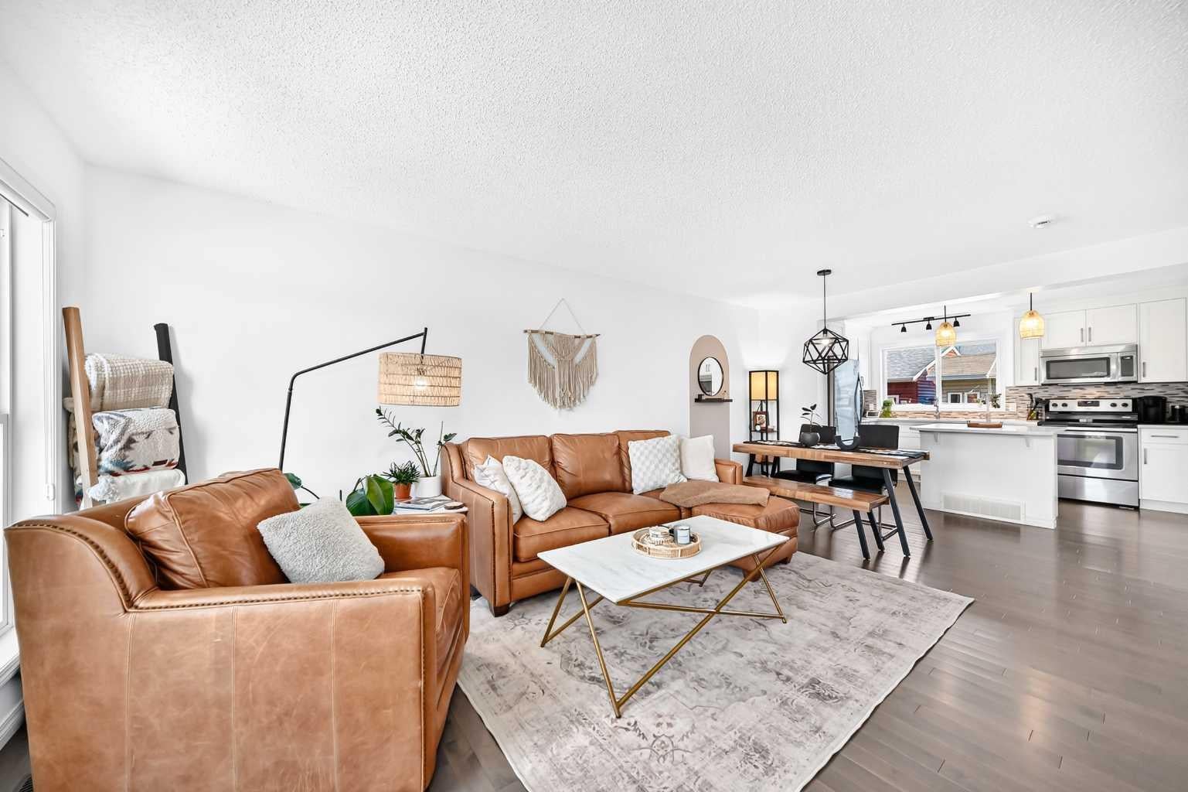
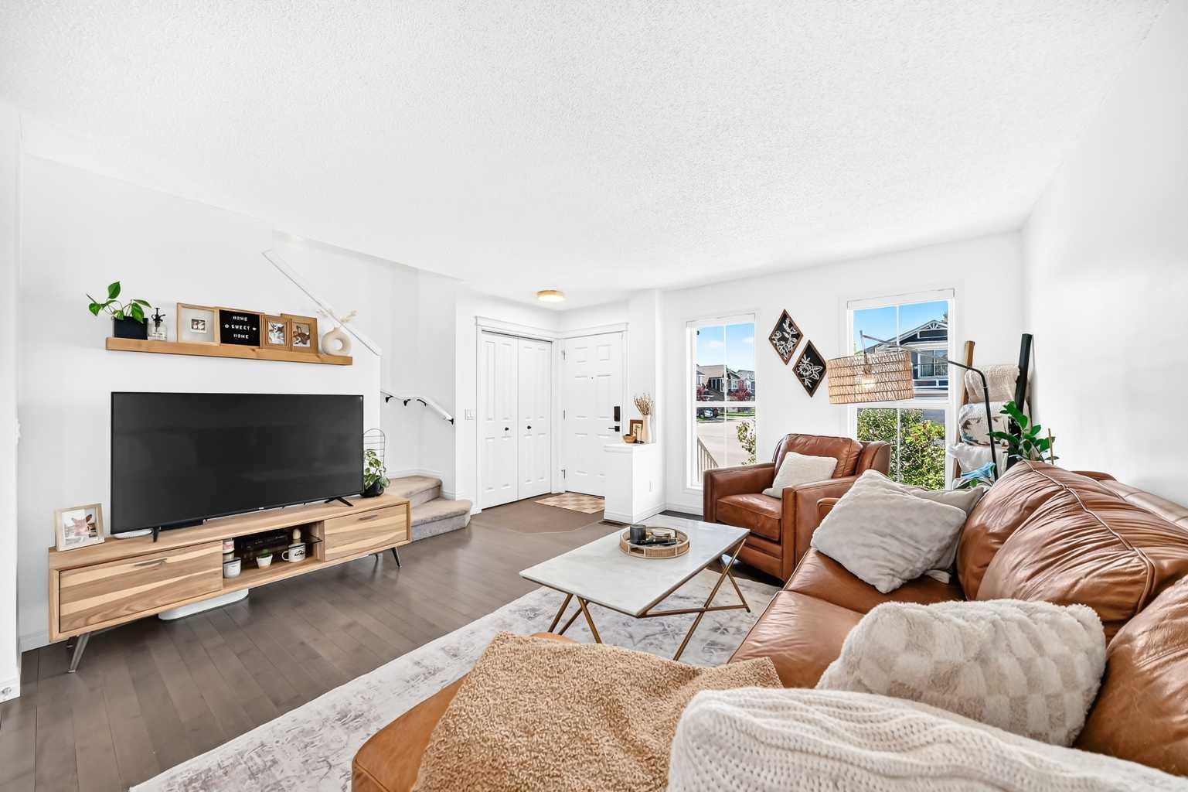
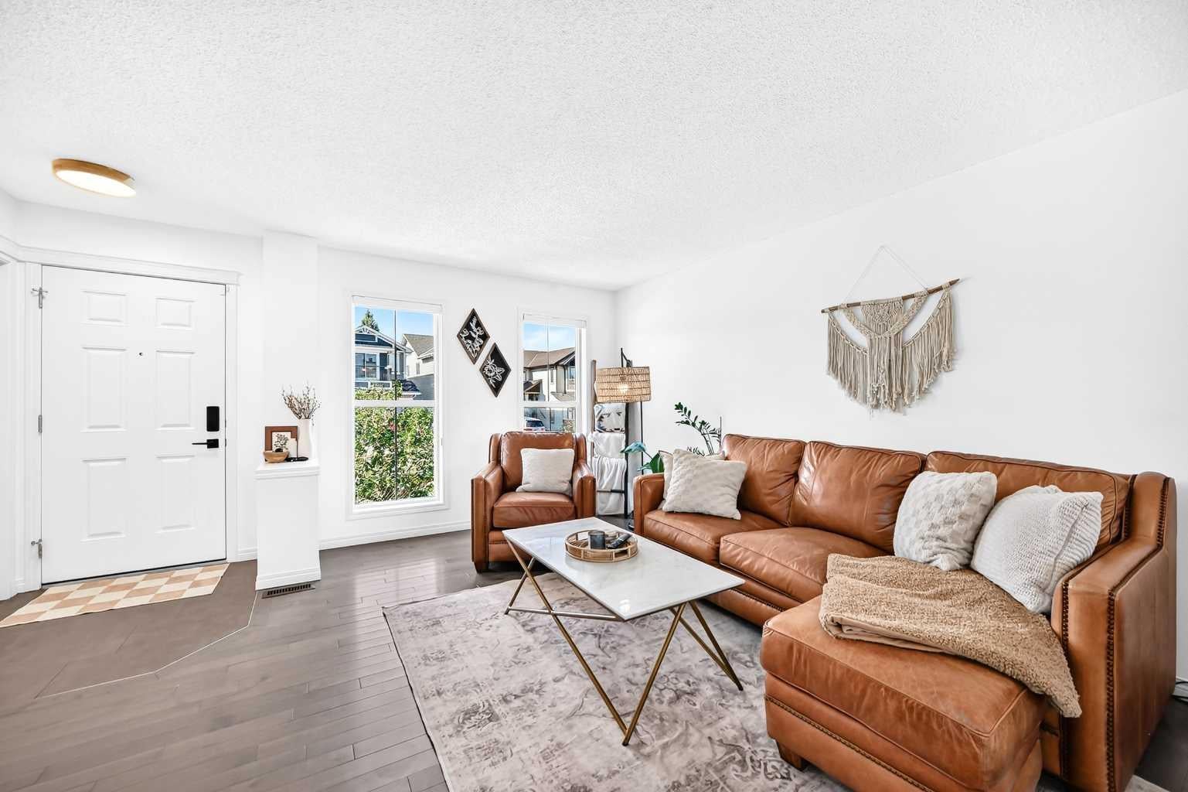
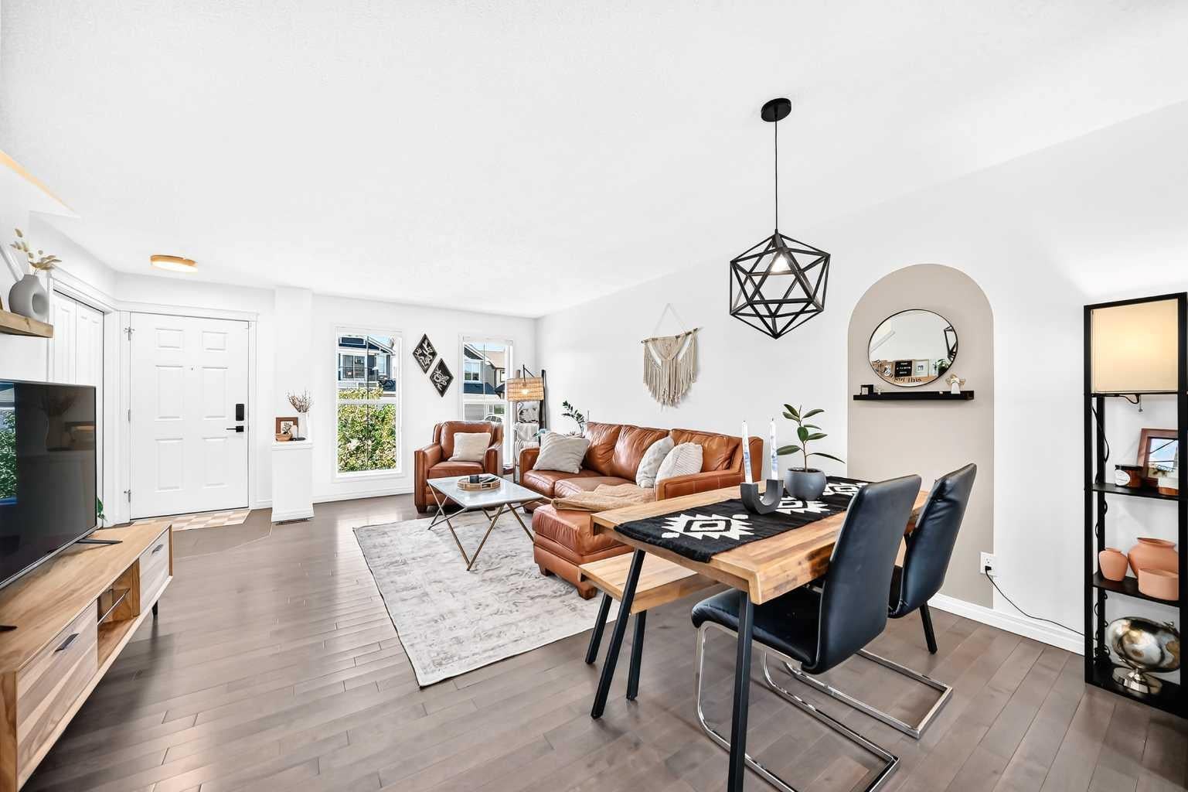
Welcome home to this 1,126 square foot semi-detached in the sought after community of Auburn Bay, where Pinterest-worthy design meets everyday function. This 2-bed, 2.5-bath layout is built around two primary suites, each with its own 4-piece ensuite and walk-in closet. Real hardwood floors carry you through an open main level built for both comfort and entertaining, anchored by a kitchen with quartz counters that feels as good to cook in as it looks, with a powder room tucked in for guests. Upstairs, this layout is a rare find, ideal for roommates, a growing family, or hosting guests without anyone giving up their privacy. The finished basement adds even more flexible living space to grow into, plus a dedicated storage room to keep everything tucked away. Step outside to a cute, low-maintenance yard with a stamped concrete patio built for morning coffee or evening wind-down, plus an adorable she shed offering extra storage for all your outdoor gear. Walking distance to all the shopping you could need and just minutes from South Health Campus, this one is a natural fit for a young professional or a growing family looking for their next chapter. You'll also have access to Auburn Bay's famous private community lake, complete with picnic areas, gazebos, and playgrounds, one of the most loved perks in the community. Come see why it's as functional as it is beautiful.

Save
Ask
Tour
Hide
Share
Listing Snapshot
Price 
$500,000
Days On Site 
25 Days
Bedrooms 
2
Inside Area (SqFt) 
1,126 sqft
Total Baths 
3
Full Baths 
2
Partial Baths 
1
Lot Size 
0.06 Acres
Year Built 
2014
MLS® Number 
A2346444
Status 
Active
Property Tax 
$3,324
Maintenance Fees 
$43.67 monthly
Sq Ft Source 
N/A
Friends & Family
Recent Activity
3 weeks agoPrice changed to $500,000
3 weeks agoListing updated with changes from the MLS®
3 weeks agoStatus changed to Active
4 weeks agoListing first seen on site
General Features
Acres 
0.06
Levels 
Two
Parking Spaces 
2
Property Sub Type 
Single Family Residence
Style 
2 StoreyAttached-Side by Side
Zoning 
R-G
Interior Features
Appliances 
DishwasherDryerElectric RangeRefrigeratorWasher
Basement 
FullFinished
Flooring 
CarpetCeramic TileHardwoodLaminate
Heating 
Forced Air
Interior 
Ceiling Fan(s)Central VacuumKitchen IslandOpen FloorplanPantryStorageWalk-In Closet(s)
Laundry Features 
In Basement
2pc Bathroom 
Dimensions - 6`7" x 2`8"Level - Main
4pc Ensuite bath 
Dimensions - 7`11" x 4`10"Level - Upper
Bedroom - Primary 
Dimensions - 12`10" x 11`9"Level - Upper
Dining Room 
Dimensions - 8`10" x 6`7"Level - Main
Game Room 
Dimensions - 22`7" x 12`10"Level - Basement
Kitchen 
Dimensions - 11`6" x 9`5"Level - Main
Laundry 
Dimensions - 16`6" x 14`0"Level - Basement
Living Room 
Dimensions - 13`6" x 13`2"Level - Main
Mud Room 
Dimensions - 5`2" x 3`8"Level - Main
Walk-In Closet 
Dimensions - 5`6" x 4`11"Level - Upper
Save
Ask
Tour
Hide
Share
Exterior Features
Construction Details 
Vinyl Siding
Exterior 
GardenPrivate YardStorage
Fencing 
Fenced
Frontage 
2.15M 7`1"
Lot Features 
Front YardGarden
Patio And Porch 
Patio
Roof 
ShingleAsphalt
Waterfront Features 
Lake
Community Features
Association Amenities 
Beach AccessClubhouseParty RoomPicnic AreaPlaygroundRecreation Facilities
Additional Maintenance Fee 
$524.0
Additional Maintenance Fee Frequency 
Annually
Community Features 
ClubhouseLakeParkPlaygroundSidewalksStreet Lights
Listing courtesy of Mandy McKay of CIR Realty

Listing information is provided by Participants of the Alberta One Realty Listing Services (Pillar 9). IDX information is provided exclusively for personal, non-commercial use, and may not be used for any purpose other than to identify prospective properties consumers may be interested in purchasing. Information is deemed reliable but not guaranteed. Copyright 2026, Alberta One Realty Listing Services (Pillar 9)
Last checked 2026-10-14 08:52 AM UTC

Neighborhood & Commute
Source: Walkscore
Save
Ask
Tour
Hide
Share