Save
Ask
Tour
Hide
Share
$719,900
47 Days On Site

10 Belmont Garden SW
Calgary, AB T2X 4H7

For Sale|Single Family Residence|Active
4
Beds
4
Total Baths
3
Full Baths
1
Partial Bath
2,162
SqFt
$333
/SqFt
2020
Built
Subdivision:
Belmont
County:
Calgary
Call Now: 587-328-7524
Is this the listing for you? We can help make it yours.
587-328-7524
Upcoming Open Houses
Sat, Nov 7, 3:00 PM - 5:00 PM
10 Belmont Garden SW10 Belmont Garden SW10 Belmont Garden SW10 Belmont Garden SW
Save
Ask
Tour
Hide
Share

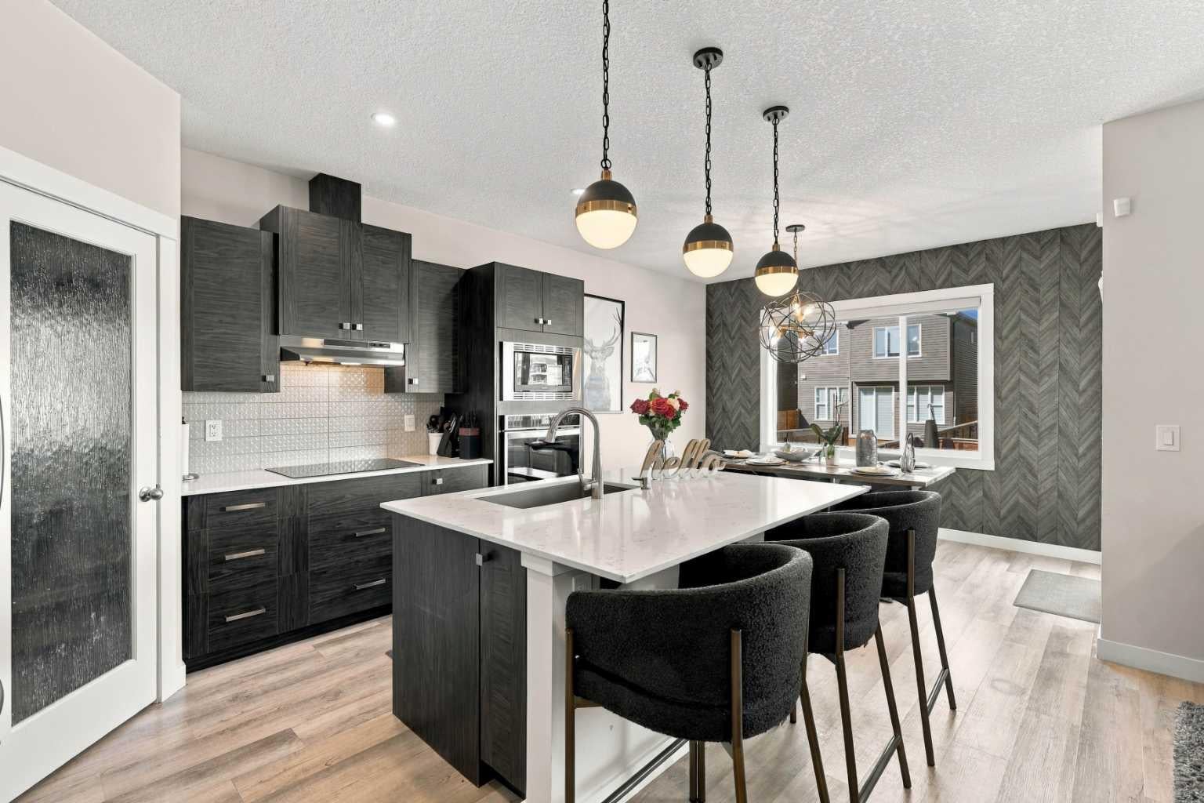
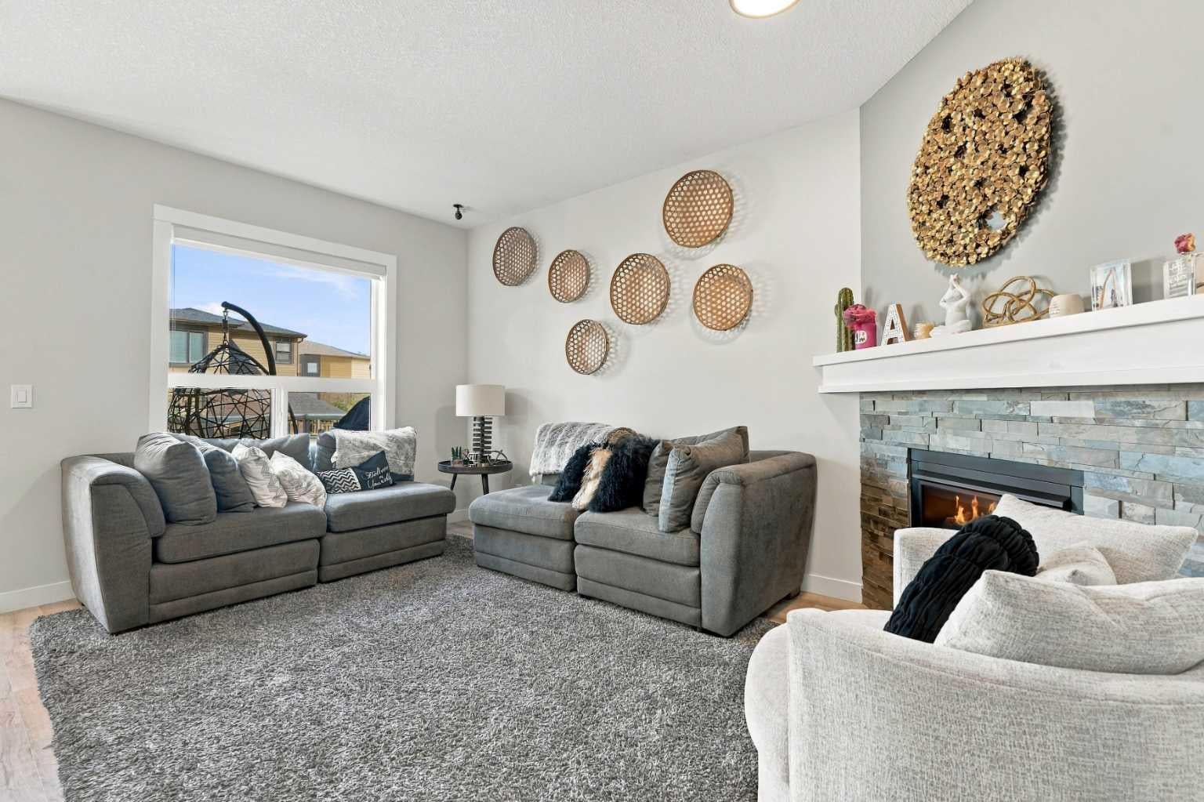
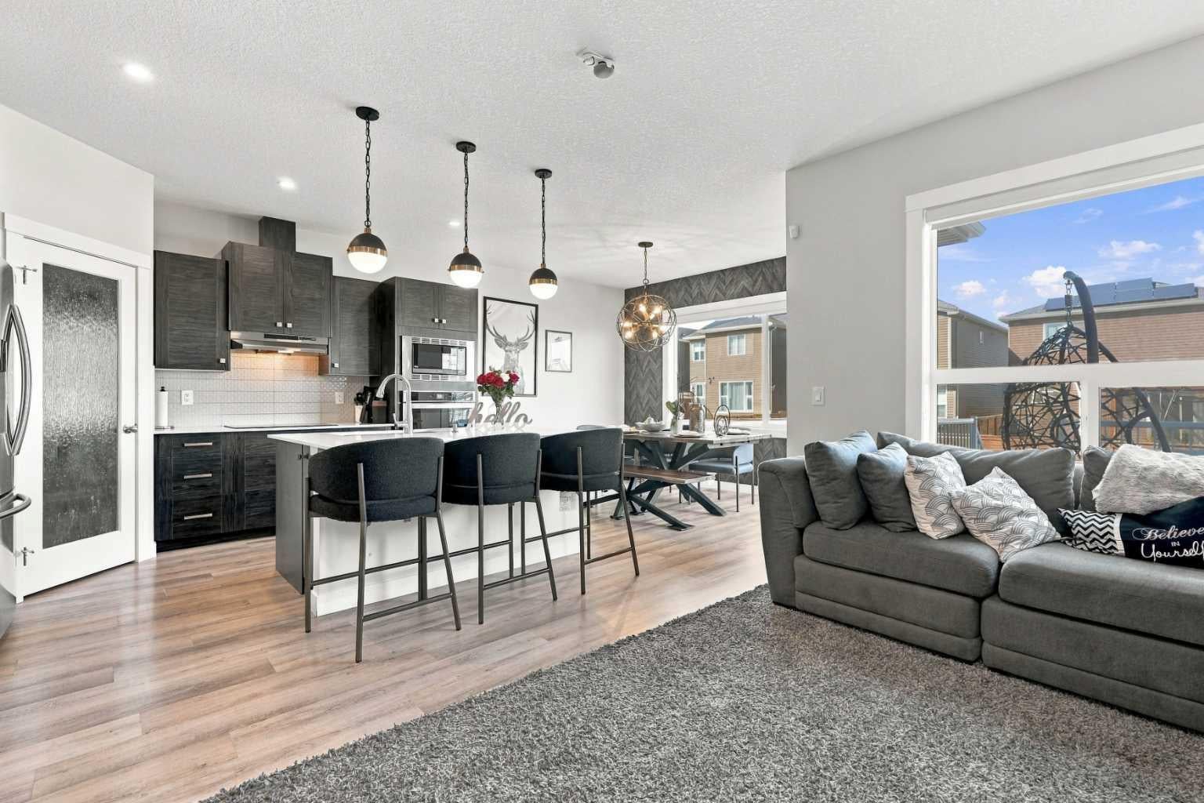
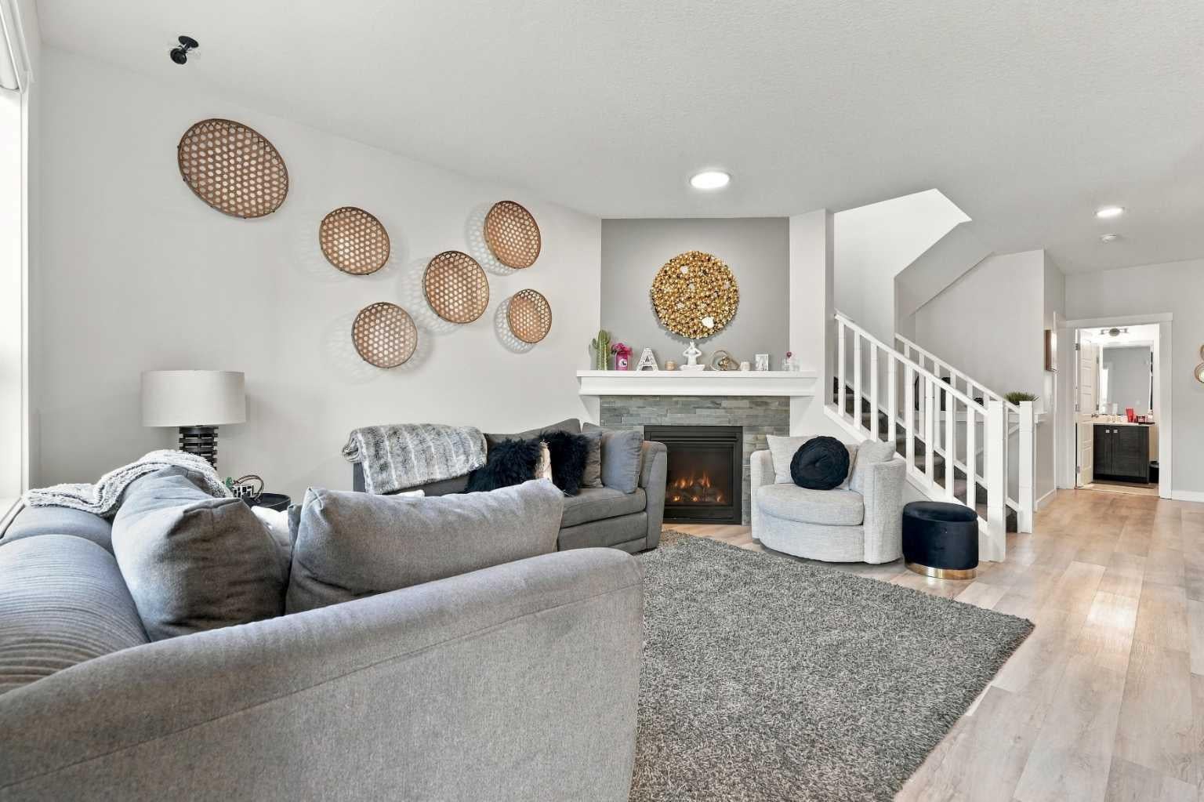
Move in ready with no construction wait! This beautifully maintained 2020 two storey offers approximately 2,160 sq. ft. of fully developed living space across three levels, complete with central A/C, a double attached garage, a separate side entrance to the basement, and a fully fenced and landscaped backyard. The bright main floor features a well appointed kitchen and dining area with access to the backyard patio, a welcoming living room with a fireplace, a dedicated home office, and a convenient 2-piece powder room. Upstairs, the spacious primary bedroom includes a 4-piece ensuite, complemented by two additional bedrooms, a 4-piece main bathroom, a generous bonus room measuring 16'9" x 15'4", and an additional den or storage room. The fully finished basement offers exceptional flexibility, featuring a fourth bedroom, a full 4-piece bathroom, and an impressive 33 foot recreation and games room. With its separate side entrance, this space is ideal for a growing family, teenagers, guests, or extended family. Additional features include a BBQ gas line, water softener, garburator, and smart home features. Enjoy the added peace of mind of a non smoking, pet free home. Conveniently located steps from parks, schools, and shopping, with the future Fieldhouse and Library nearby, this home offers the space, comfort, and convenience today's families are looking for.

Save
Ask
Tour
Hide
Share
Listing Snapshot
Price 
$719,900
Days On Site 
47 Days
Bedrooms 
4
Inside Area (SqFt) 
2,162 sqft
Total Baths 
4
Full Baths 
3
Partial Baths 
1
Lot Size 
0.08 Acres
Year Built 
2020
MLS® Number 
A2346429
Status 
Active
Property Tax 
$5,416.34
Maintenance Fees 
N/A
Sq Ft Source 
N/A
Friends & Family
Recent Activity
10 hours agoPrice changed to $719,900
16 hours agoListing updated with changes from the MLS®
2 months agoListing first seen on site
General Features
Acres 
0.08
Attached Garage 
Yes
Garage 
Yes
Garage Spaces 
2
Levels 
Two
Parking 
AttachedGarage
Parking Spaces 
4
Property Sub Type 
Single Family Residence
Style 
2 Storey
Zoning 
SR
Interior Features
Appliances 
Bar FridgeDishwasherDryerMicrowaveRange HoodRefrigeratorWasherOvenElectric Range
Basement 
FullFinishedExterior Entry
Cooling 
Central Air
Fireplace 
Yes
Fireplace Features 
Gas
Fireplaces 
1
Flooring 
CarpetCeramic TileLaminate
Heating 
Forced AirNatural Gas
Interior 
BarKitchen IslandStorage
Laundry Features 
Upper Level
2pc Bathroom 
Dimensions - 5`1" x 4`11"Level - Main
4pc Bathroom 
Dimensions - 4`11" x 8`10"Level - Upper
Bedroom 
Dimensions - 11`11" x 10`2"Level - Basement
Bedroom - Primary 
Dimensions - 15`7" x 12`0"Level - Upper
Den 
Dimensions - 6`9" x 7`7"Level - Upper
Dining Room 
Dimensions - 9`3" x 12`5"Level - Main
Family Room 
Dimensions - 16`9" x 15`4"Level - Upper
Game Room 
Dimensions - 33`0" x 13`10"Level - Basement
Kitchen 
Dimensions - 13`2" x 10`6"Level - Main
Living Room 
Dimensions - 15`5" x 12`5"Level - Main
Office 
Dimensions - 8`8" x 9`11"Level - Main
Save
Ask
Tour
Hide
Share
Exterior Features
Construction Details 
Shingle SidingVinyl SidingFrame
Exterior 
None
Fencing 
Fenced
Frontage 
6.00M 19`8"
Lot Features 
Back Yard
Patio And Porch 
Patio
Roof 
ShingleAsphalt
Community Features
Community Features 
ParkPlaygroundSidewalksStreet Lights
Listing courtesy of Tony Lewis of 2% Realty

Listing information is provided by Participants of the Alberta One Realty Listing Services (Pillar 9). IDX information is provided exclusively for personal, non-commercial use, and may not be used for any purpose other than to identify prospective properties consumers may be interested in purchasing. Information is deemed reliable but not guaranteed. Copyright 2026, Alberta One Realty Listing Services (Pillar 9)
Last checked 2026-11-05 10:01 AM UTC

Neighborhood & Commute
Source: Walkscore
Save
Ask
Tour
Hide
Share