

2451 29 Avenue SWCalgary, AB T2T 1P1
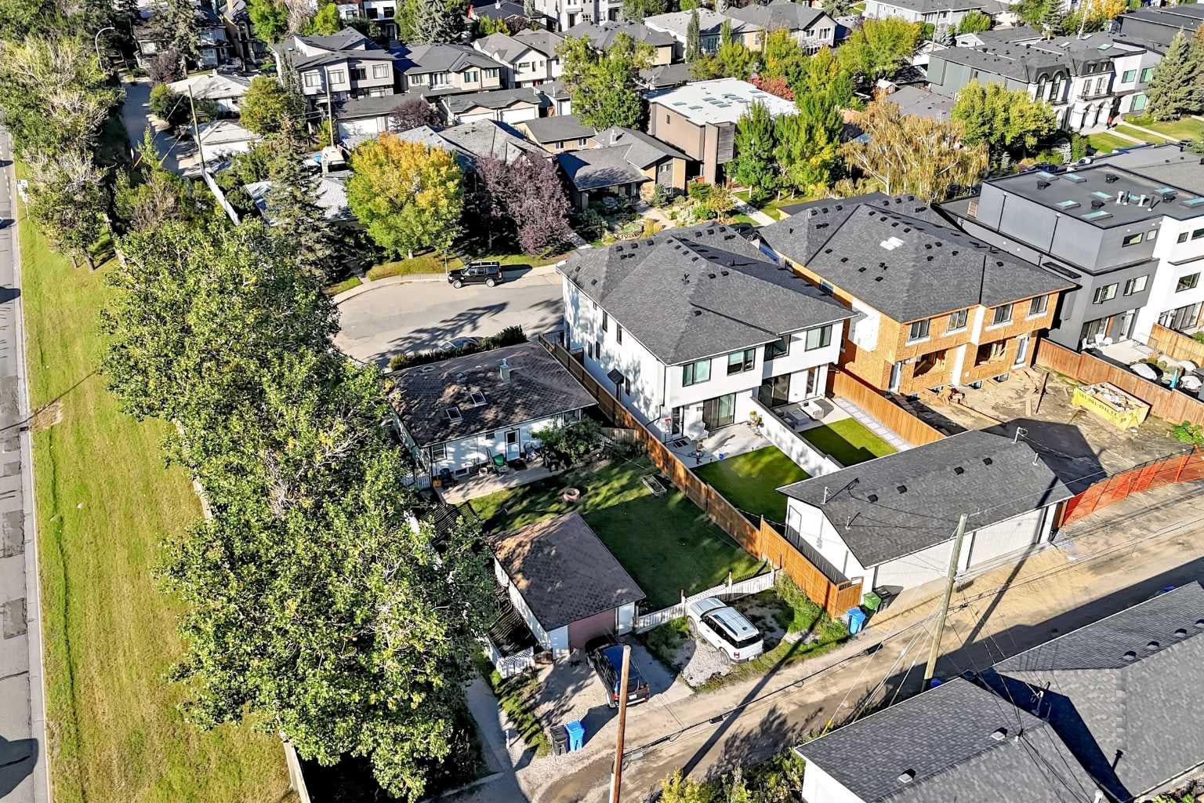
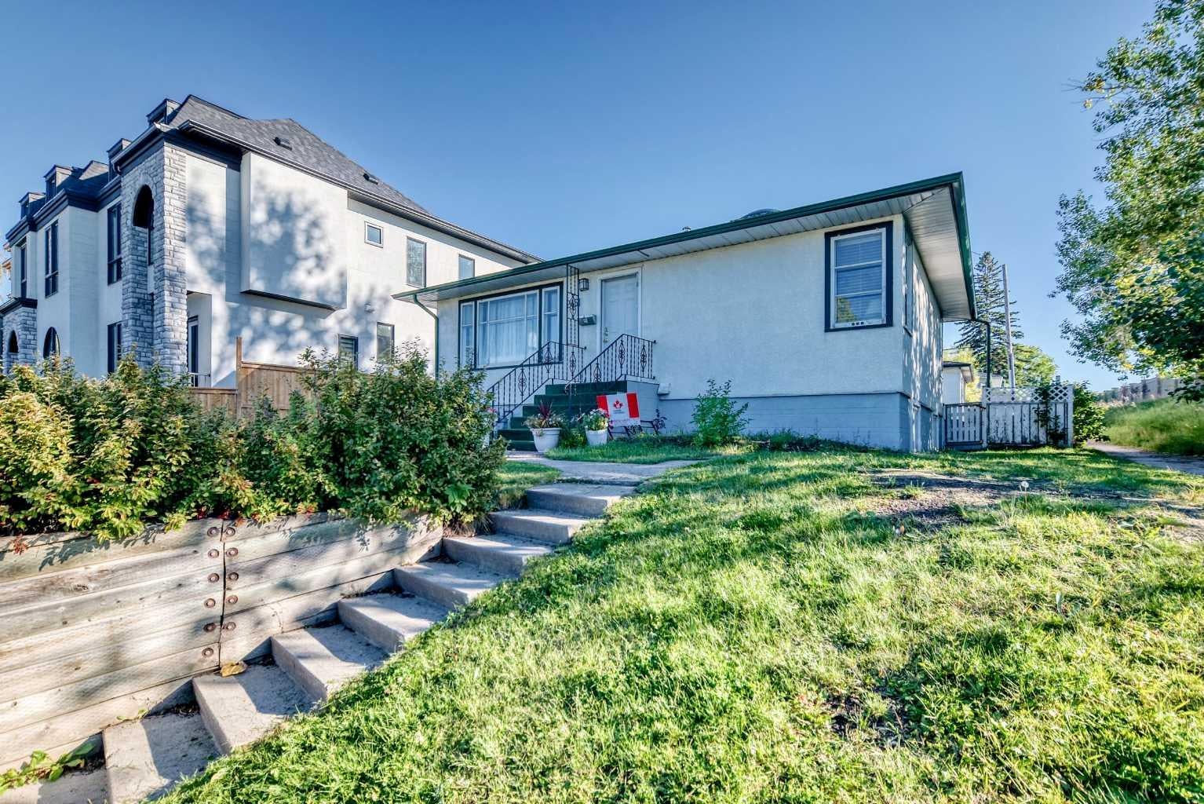
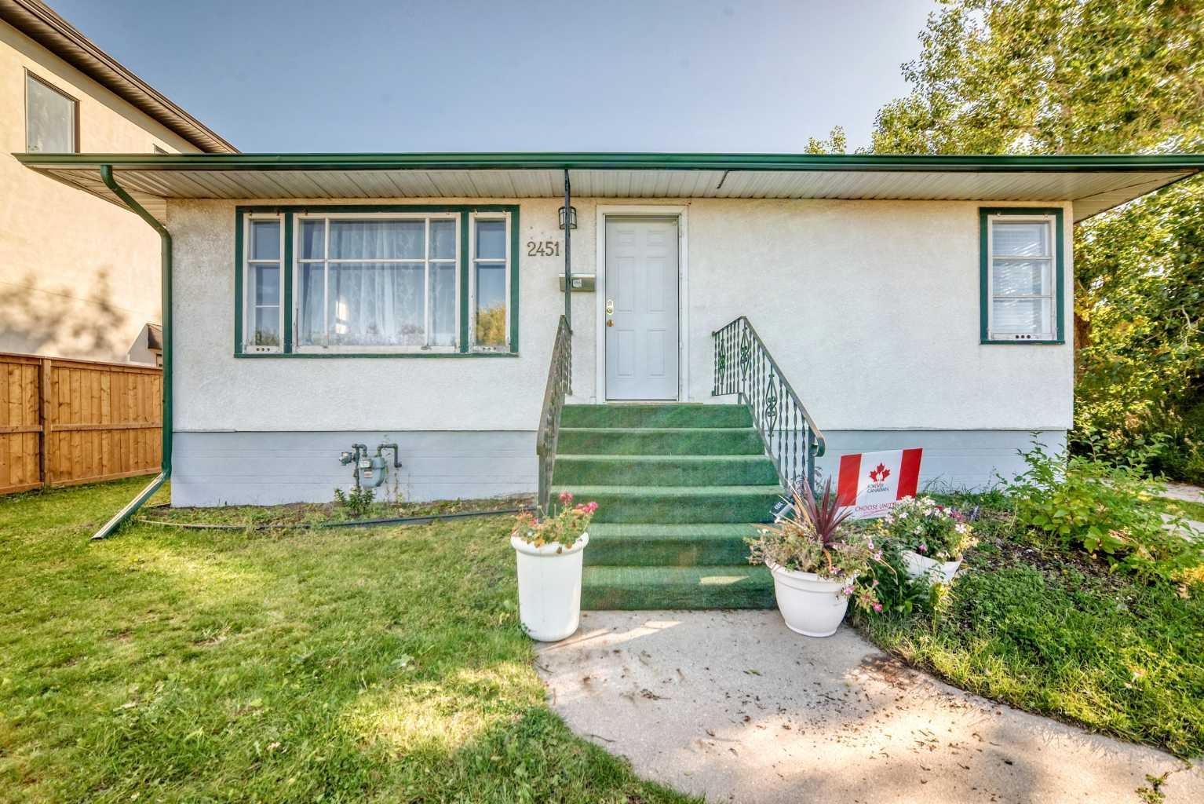
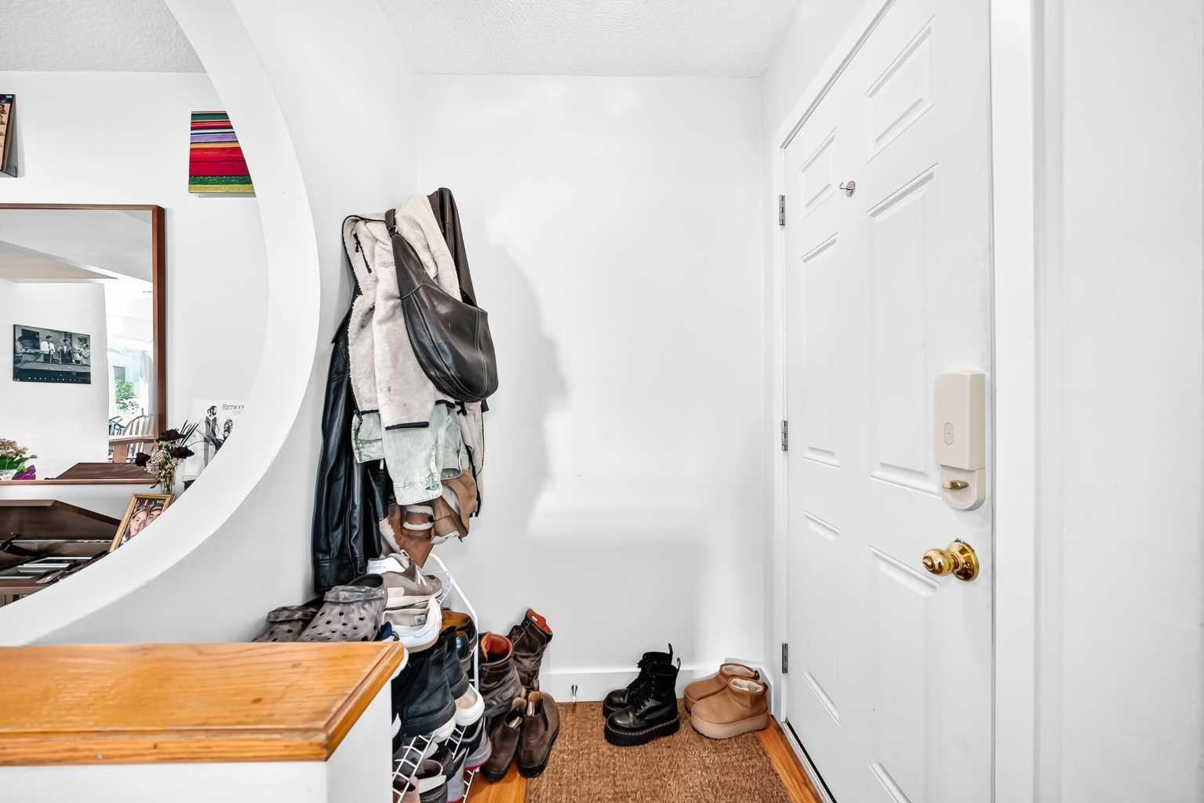
Fantastic opportunity for a first-time buyer, investor, builder, or developer in the highly desirable community of Richmond! This bright and well-maintained raised bungalow sits on a 50’ x 125’ corner lot and offers 2 bedrooms on the main floor plus a 2-bedroom illegal basement suite with a separate entrance. Live up and rent down, hold as an investment, or explore the property’s future redevelopment possibilities. Builders and developers are welcome to explore the potential this generous inner-city corner lot has to offer. The main floor features beautiful hardwood flooring, a spacious kitchen with a charming corner window, a bright living room, three skylights, and a renovated 4-piece bathroom. The lower level offers an open-concept 2-bedroom illegal suite with large egress windows, a 4-piece bathroom, separate entrance, and shared laundry. Numerous updates include a new furnace (2021), new hot water tank (2022), newer windows, front and back doors, new sod, updated main-floor bathroom tile and fixtures, washer and dryer (2025), and fresh interior paint (2025). Enjoy the south-facing backyard with a massive deck, fire pit, raised garden beds, and an oversized single detached garage. Ideally located just minutes from Marda Loop, shopping, restaurants, schools, golf, transit, and Downtown Calgary. Whether you’re looking for a home, rental opportunity, holding property, or future redevelopment site, this versatile inner-city property offers plenty of possibilities. Book your showing today!
| 4 weeks ago | Price changed to $1,045,999 | |
| 4 weeks ago | Listing updated with changes from the MLS® | |
| 2 months ago | Listing first seen on site |

Listing information is provided by Participants of the Alberta One Realty Listing Services (Pillar 9). IDX information is provided exclusively for personal, non-commercial use, and may not be used for any purpose other than to identify prospective properties consumers may be interested in purchasing. Information is deemed reliable but not guaranteed. Copyright 2026, Alberta One Realty Listing Services (Pillar 9)
Last checked 2026-11-12 05:36 AM UTC