Save
Ask
Tour
Hide
Share
$759,000
13 Days On Site

275 Panatella Circle NW
Calgary, AB T3K 5Y1

For Sale|Single Family Residence|Active
4
Beds
4
Total Baths
3
Full Baths
1
Partial Bath
2,305.8
SqFt
$329
/SqFt
2003
Built
Subdivision:
Panorama Hills
County:
Calgary
Call Now: 587-328-7524
Is this the listing for you? We can help make it yours.
587-328-7524
275 Panatella Circle NW275 Panatella Circle NW275 Panatella Circle NW275 Panatella Circle NW
Save
Ask
Tour
Hide
Share

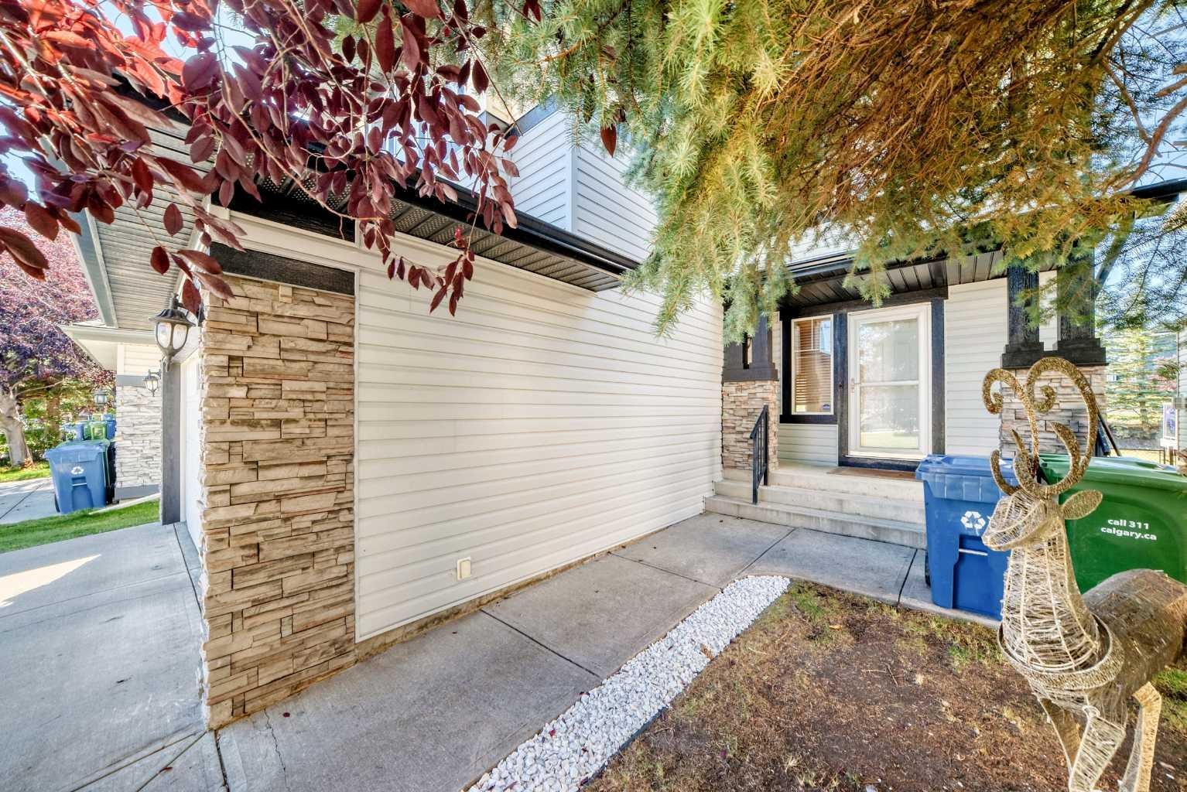
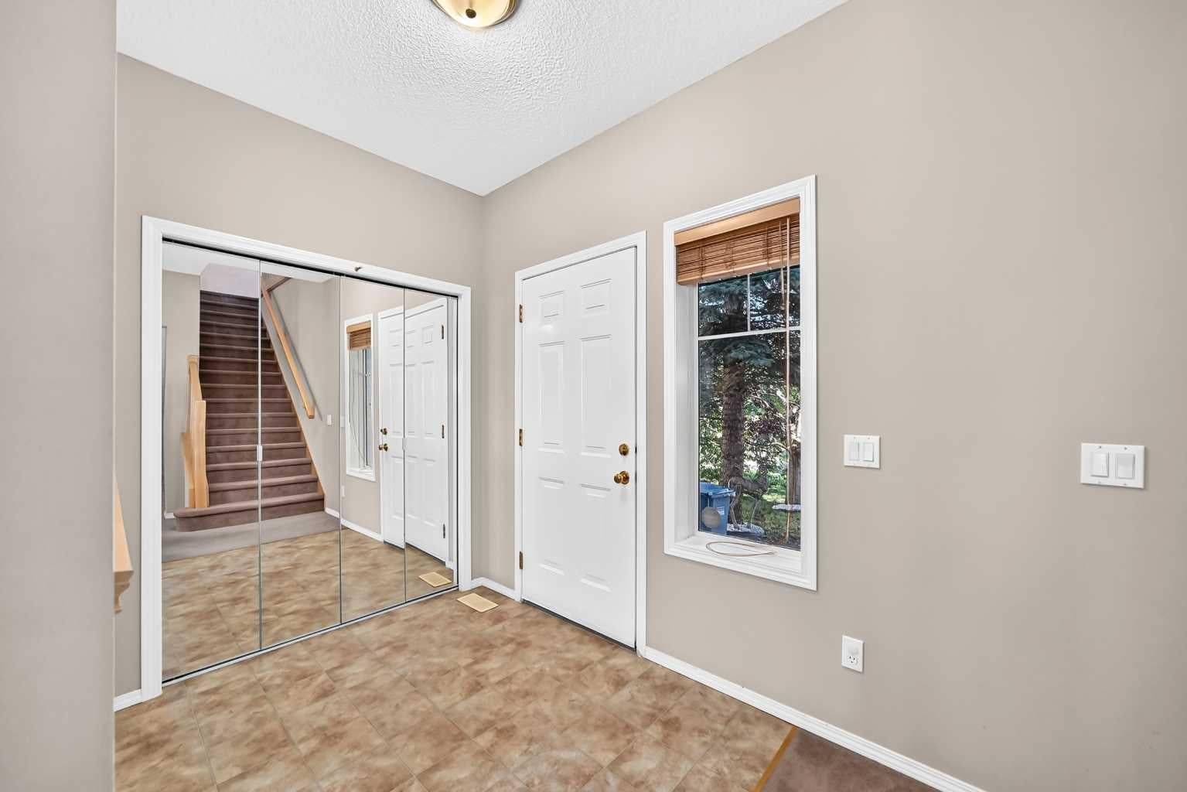
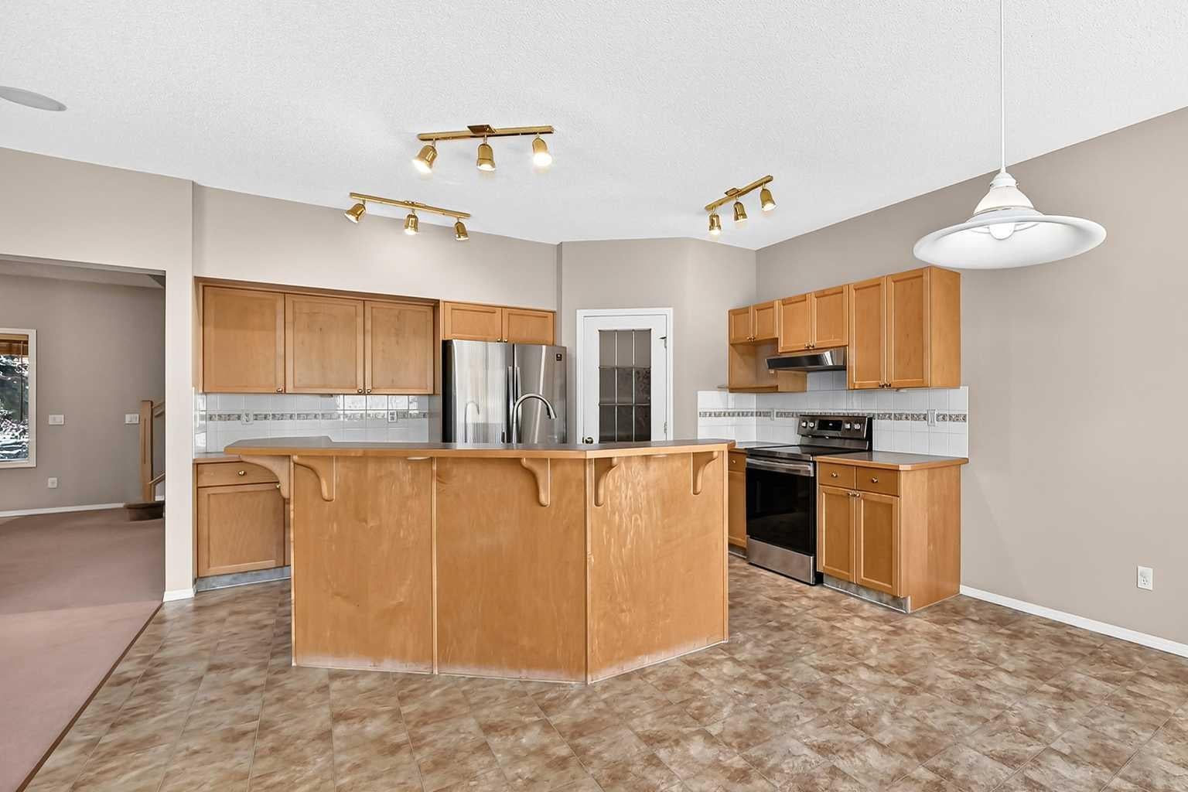
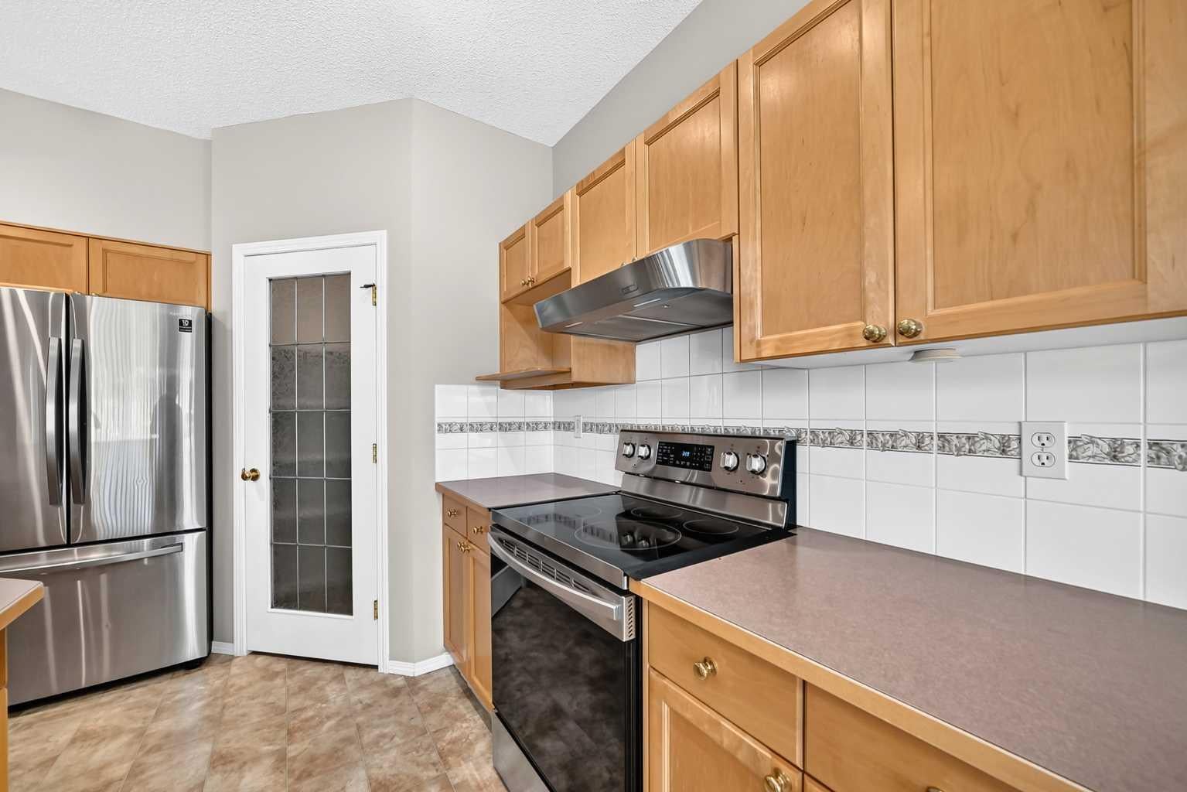
*** 275 Panatella Cir NW *** An incredible opportunity to own in the heart of Panorama Hills ! This spacious , beautifully designed home offers total convenience with quick access to Stoney Trail and Harvest Hills Boulevard . You are just steps from the #301 MAX Green transit route , major shopping including Superstore , Winners and Staples , also the local VIVO Recreation Centre. .  Step into a bright , welcoming foyer that leads into a versatile main-floor den—perfect for a home office or formal dining area . The open-concept main floor features a large living room anchored by a cozy corner fireplace, seamlessly flowing into a classic kitchen with stainless steel appliances and a bright breakfast nook . Upstairs you will find the primary suite is a true escape, showcasing a 5pc ensuite with deep soaker tub , separate shower, dual sinks and a walk-in closet with custom built-ins . Two additional bedrooms , a spacious bonus room and a full 4pc bathroom complete the upper level . The fully finished basement significantly expands your living space with a massive recreation/ family room and a dedicated games area , a private 4th bedroom , a stylish 3-piece bathroom and ample storage space .  Step outside to enjoy long summer evenings in your expensive , sunny West-facing backyard ,  featuring direct access to the neighborhood greenbelt, walking pathways, and playground right behind your home.. Recently upgraded new roof and siding less than one year . 2300SQ , fully finished basement , backing on green belt , Move-in ready with premium outdoor living—schedule your private showing with your favorite Realtor today !

Save
Ask
Tour
Hide
Share
Listing Snapshot
Price 
$759,000
Days On Site 
13 Days
Bedrooms 
4
Inside Area (SqFt) 
2,305.8 sqft
Total Baths 
4
Full Baths 
3
Partial Baths 
1
Lot Size 
0.1 Acres
Year Built 
2003
MLS® Number 
A2346410
Status 
Active
Property Tax 
$5,353
Maintenance Fees 
$22.08 monthly
Sq Ft Source 
N/A
Friends & Family
Recent Activity
2 weeks agoListing first seen on site
2 weeks agoListing updated with changes from the MLS®
General Features
Acres 
0.1
Attached Garage 
Yes
Garage 
Yes
Garage Spaces 
2
Levels 
Two
Parking 
AttachedGarageGarage Door Opener
Parking Spaces 
2
Property Sub Type 
Single Family Residence
SqFt Above 
2305.8
SqFt Below 
824.9
Style 
2 Storey
Zoning 
R-G
Interior Features
Appliances 
DishwasherRange HoodRefrigeratorWasher/DryerElectric Range
Basement 
FullFinished
Fireplace 
Yes
Fireplace Features 
GasLiving Room
Fireplaces 
1
Flooring 
CarpetTile
Heating 
Forced Air
Interior 
Double VanityKitchen IslandOpen Floorplan
Laundry Features 
Main Level
Window Features 
Window Coverings
2pc Bathroom 
Dimensions - 5`8" x 4`11"Level - Main
3pc Bathroom 
Dimensions - 5`3" x 8`3"Level - Basement
4pc Bathroom 
Dimensions - 9`1" x 4`11"Level - Upper
5pc Ensuite bath 
Dimensions - 8`9" x 10`8"Level - Upper
Bedroom 
Dimensions - 10`2" x 12`8"Level - Upper
Bedroom - Primary 
Dimensions - 18`0" x 14`0"Level - Upper
Bonus Room 
Dimensions - 14`9" x 16`11"Level - Upper
Dining Room 
Dimensions - 9`8" x 15`5"Level - Main
Entrance 
Dimensions - 9`11" x 5`11"Level - Main
Family Room 
Dimensions - 12`9" x 15`6"Level - Basement
Furnace/Utility Room 
Dimensions - 15`9" x 7`5"Level - Basement
Game Room 
Dimensions - 14`9" x 18`9"Level - Basement
Kitchen 
Dimensions - 13`4" x 21`5"Level - Main
Laundry 
Dimensions - 5`8" x 7`10"Level - Main
Living Room 
Dimensions - 15`6" x 15`1"Level - Main
Mud Room 
Dimensions - 4`3" x 7`11"Level - Main
Walk-In Closet 
Dimensions - 4`4" x 11`8"Level - Upper
Save
Ask
Tour
Hide
Share
Exterior Features
Construction Details 
Vinyl SidingFrame
Exterior 
LightingPlayground
Frontage 
11.26M 36`11"
Lot Features 
GreenbeltLandscapedRectangular Lot
Patio And Porch 
DeckFront PorchPatio
Roof 
ShingleAsphalt
Windows/Doors 
Window Coverings
Community Features
Association Amenities 
Clubhouse
Additional Maintenance Fee 
$265.0
Additional Maintenance Fee Frequency 
Annually
Community Features 
GolfParkPlaygroundSidewalksStreet Lights
Listing courtesy of Zhong Wei of First Place Realty

Listing information is provided by Participants of the Alberta One Realty Listing Services (Pillar 9). IDX information is provided exclusively for personal, non-commercial use, and may not be used for any purpose other than to identify prospective properties consumers may be interested in purchasing. Information is deemed reliable but not guaranteed. Copyright 2026, Alberta One Realty Listing Services (Pillar 9)
Last checked 2026-10-02 09:15 AM UTC

Neighborhood & Commute
Source: Walkscore
Save
Ask
Tour
Hide
Share