Save
Ask
Tour
Hide
Share
$236,000
10 Days On Site

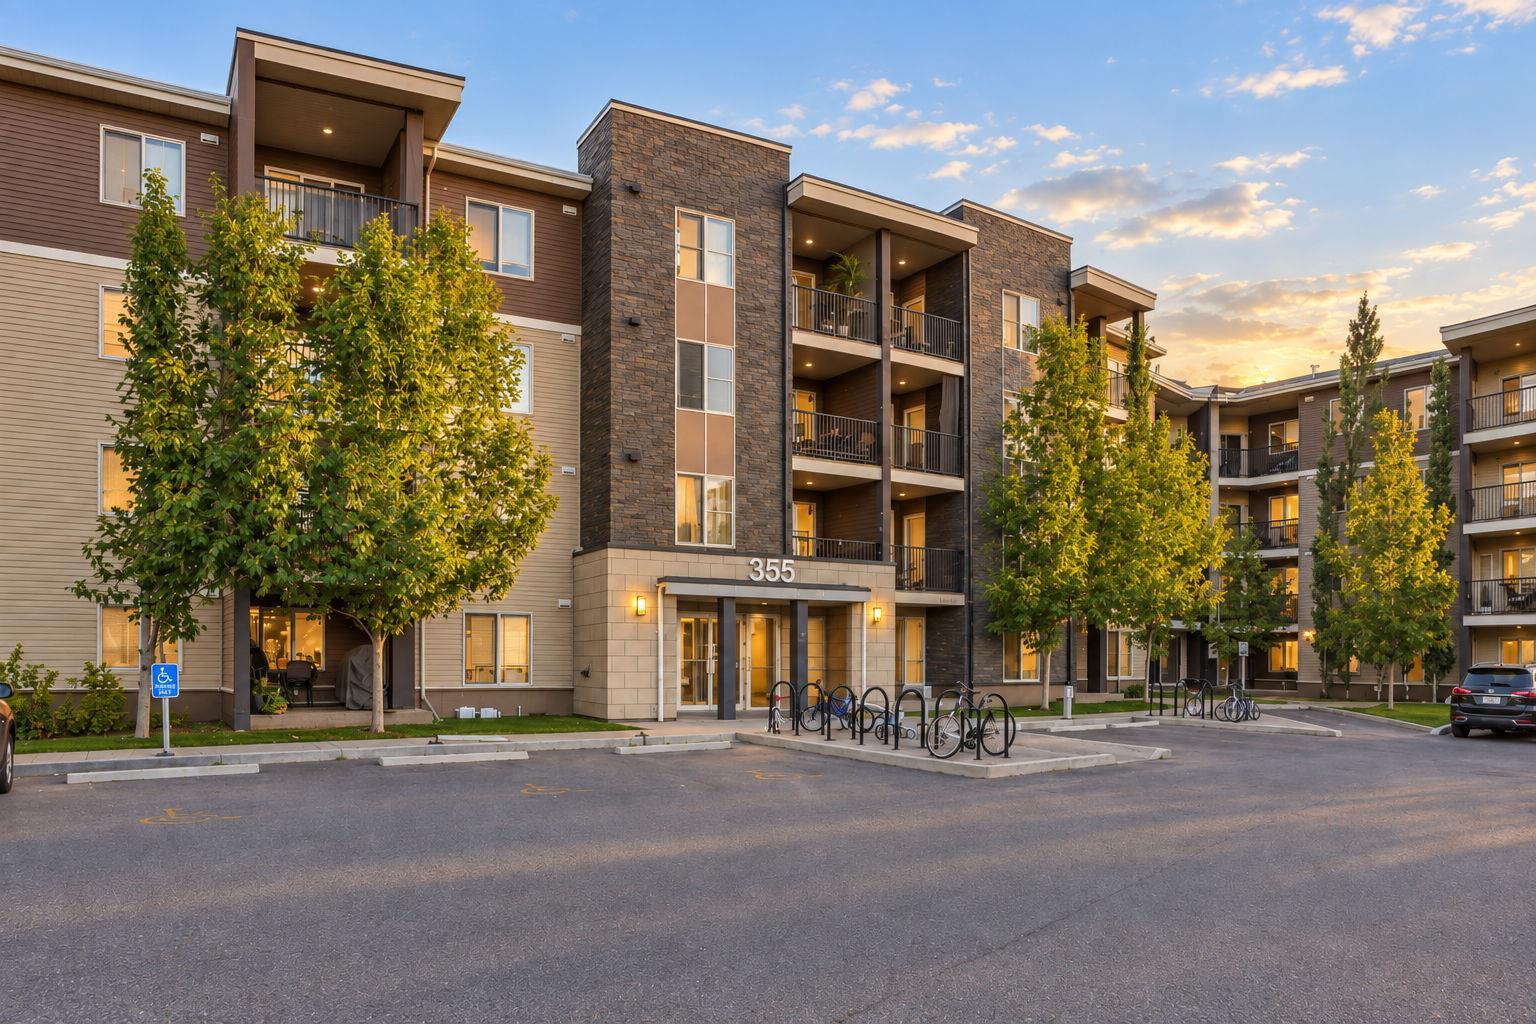
355 Taralake Way NE 215
Calgary, AB T3J 0M1

For Sale|Apartment|Active
2
Beds
2
Total Baths
2
Full Baths
765.67
SqFt
$308
/SqFt
2013
Built
Subdivision:
Taradale
County:
Calgary
Call Now: 587-328-7524
Is this the listing for you? We can help make it yours.
587-328-7524
355 Taralake Way NE 215355 Taralake Way NE 215355 Taralake Way NE 215355 Taralake Way NE 215
Save
Ask
Tour
Hide
Share

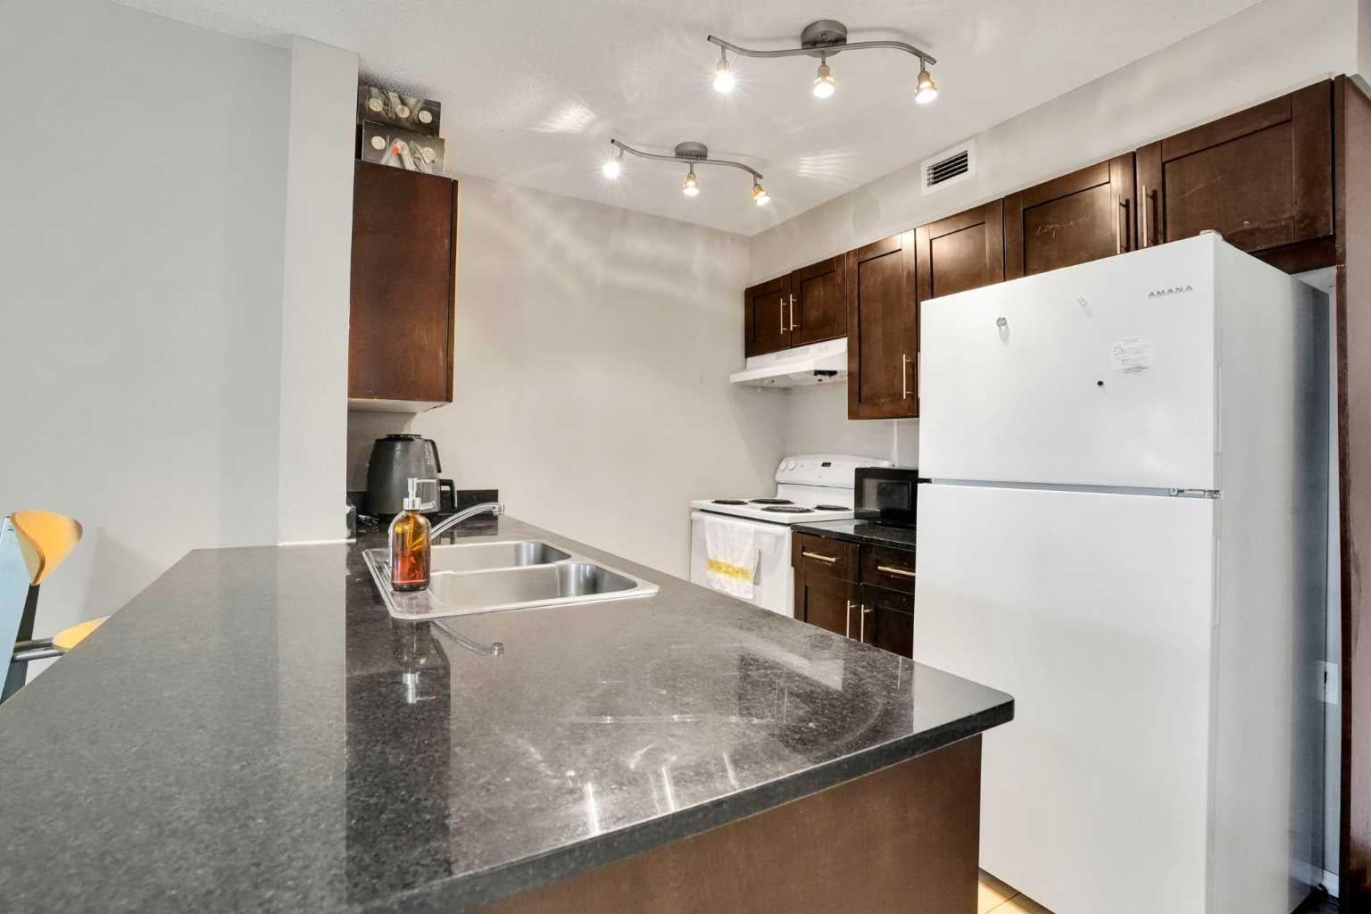
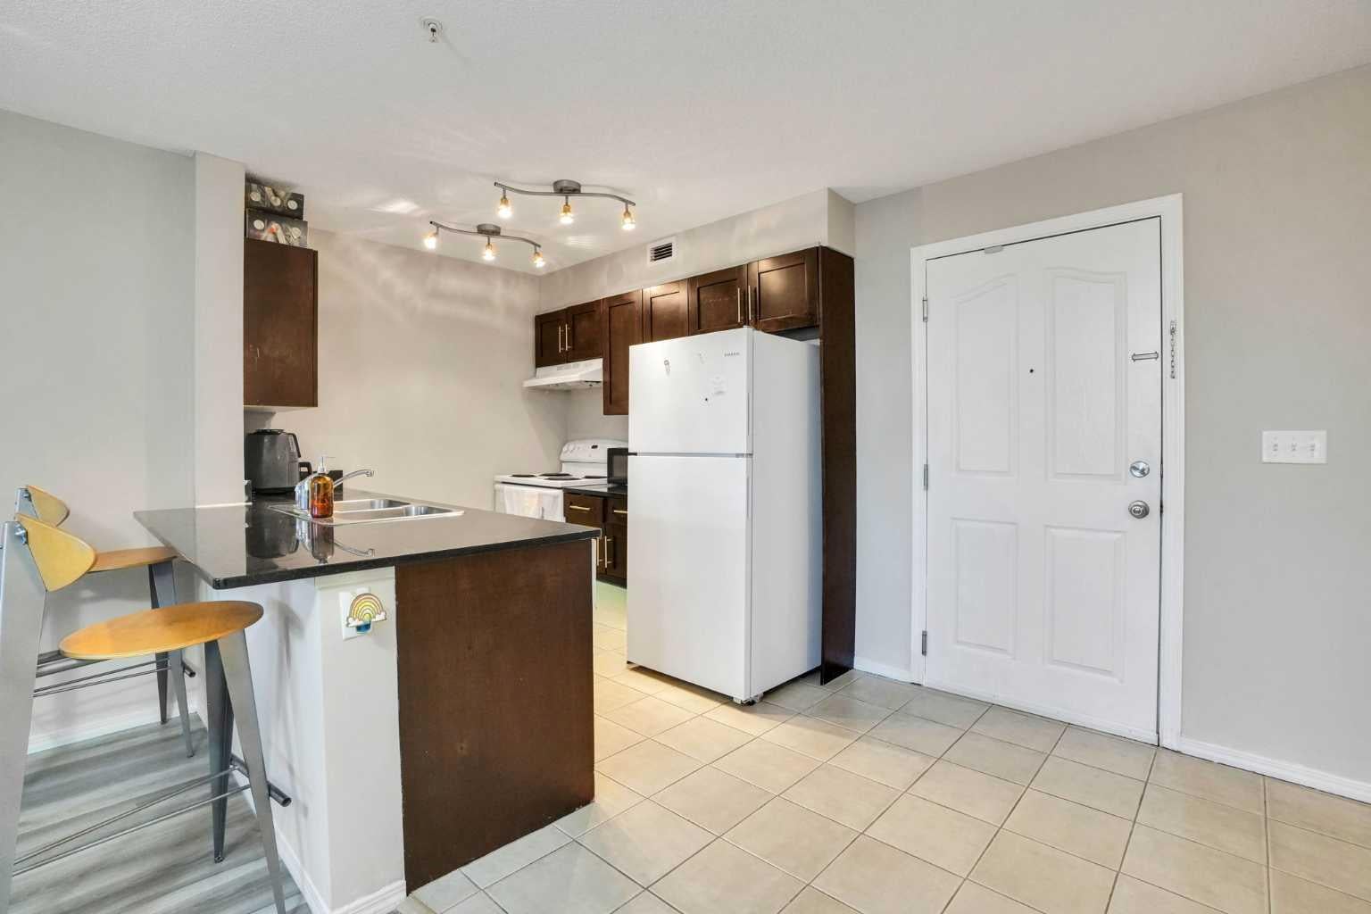
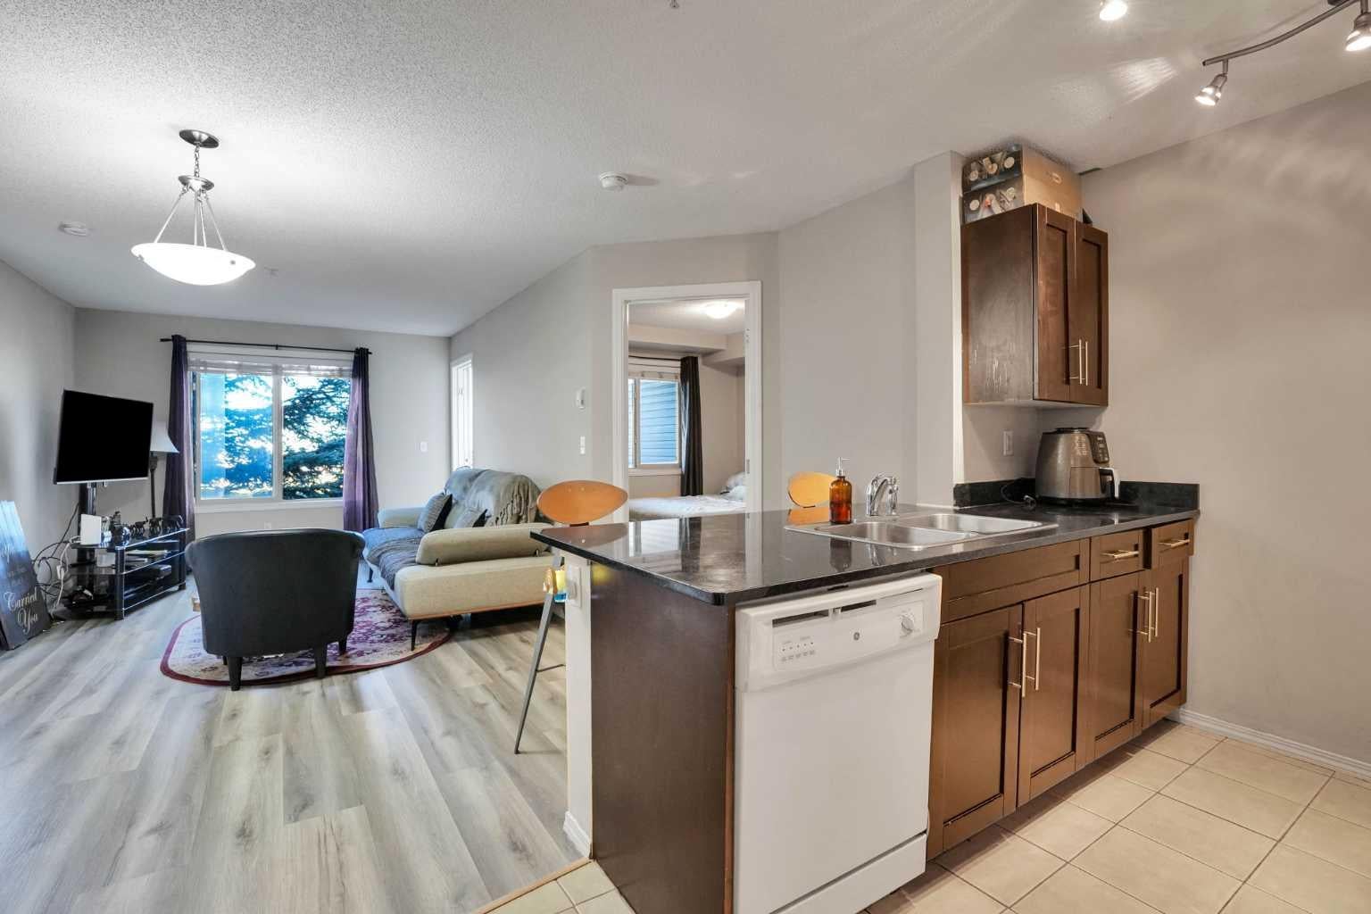
Discover exceptional value in this beautifully refreshed 2-bedroom, 2-bathroom condo in the vibrant and family-friendly community of Taradale. Featuring new laminate flooring throughout, this move-in-ready home offers a clean, modern feel with comfortable, low-maintenance living. The bright and functional open-concept layout seamlessly connects the kitchen, dining area, and living room, creating a welcoming space filled with natural light. A versatile dining area/den provides additional flexibility for a home office, study space, or formal dining. The primary bedroom offers a comfortable retreat, while the second bedroom is ideal for family, guests, or additional workspace. Two full bathrooms add everyday convenience. Complete with heated underground parking, this home offers both comfort and practicality year-round. Enjoy an excellent location with convenient access to Saddle Towne LRT, schools, parks, shopping, public transit, and major roadways, including Stoney Trail. The surrounding community offers a variety of amenities and services, making daily living convenient and enjoyable. Whether you’re a first-time buyer, downsizing, or an investor looking for a strong rental opportunity, this well-maintained and affordably priced condo is worth a closer look. Updated, functional, and ideally located—this is an opportunity you won’t want to miss in Calgary’s vibrant northeast.

Save
Ask
Tour
Hide
Share
Listing Snapshot
Price 
$236,000
Days On Site 
10 Days
Bedrooms 
2
Inside Area (SqFt) 
765.67 sqft
Total Baths 
2
Full Baths 
2
Partial Baths 
N/A
Lot Size 
N/A
Year Built 
2013
MLS® Number 
A2346406
Status 
Active
Property Tax 
$1,908
Maintenance Fees 
$428.8 monthly
Sq Ft Source 
N/A
Friends & Family
Recent Activity
a week agoListing first seen on site
a week agoListing updated with changes from the MLS®
General Features
Garage Spaces 
1
Levels 
One
Number Of Stories 
4
Parking 
GarageGuest
Parking Spaces 
1
Pets 
YesBreed Restrictions
Property Sub Type 
Apartment
Security 
Secured Garage/Parking
Style 
Apartment-Single Level Unit
Zoning 
M-2 d133
Interior Features
Appliances 
DishwasherDryerRange HoodRefrigeratorWasherElectric Range
Flooring 
CarpetLaminate
Heating 
BaseboardNatural Gas
Interior 
Breakfast BarElevatorKitchen IslandOpen Floorplan
Laundry Features 
In Unit
Window Features 
Window Coverings
4pc Bathroom 
Dimensions - 5`0" x 7`4"Level - Main
4pc Ensuite bath 
Dimensions - 7`8" x 4`11"Level - Main
Bedroom 
Dimensions - 12`2" x 8`11"Level - Main
Bedroom - Primary 
Dimensions - 10`11" x 9`11"Level - Main
Dining Room 
Dimensions - 6`9" x 16`11"Level - Main
Kitchen 
Dimensions - 7`8" x 7`9"Level - Main
Laundry 
Dimensions - 3`0" x 2`10"Level - Main
Living Room 
Dimensions - 19`8" x 13`3"Level - Main
Walk-In Closet 
Dimensions - 3`6" x 7`4"Level - Main
Save
Ask
Tour
Hide
Share
Exterior Features
Construction Details 
StoneVinyl SidingFrame
Exterior 
Balcony
Patio And Porch 
None
Windows/Doors 
Window Coverings
Community Features
Association Amenities 
Elevator(s)ParkingSnow Removal
Maintenance Fee 
$428.8
Maintenance Fee Frequency 
Monthly
Community Features 
ParkPlaygroundPoolSidewalksStreet LightsTennis Court(s)
Listing courtesy of Zully Merali of RE/MAX Complete Realty

Listing information is provided by Participants of the Alberta One Realty Listing Services (Pillar 9). IDX information is provided exclusively for personal, non-commercial use, and may not be used for any purpose other than to identify prospective properties consumers may be interested in purchasing. Information is deemed reliable but not guaranteed. Copyright 2026, Alberta One Realty Listing Services (Pillar 9)
Last checked 2026-10-15 04:54 PM UTC

Neighborhood & Commute
Source: Walkscore
Save
Ask
Tour
Hide
Share