

140 Fyffe Road SECalgary, AB T2H 1C1
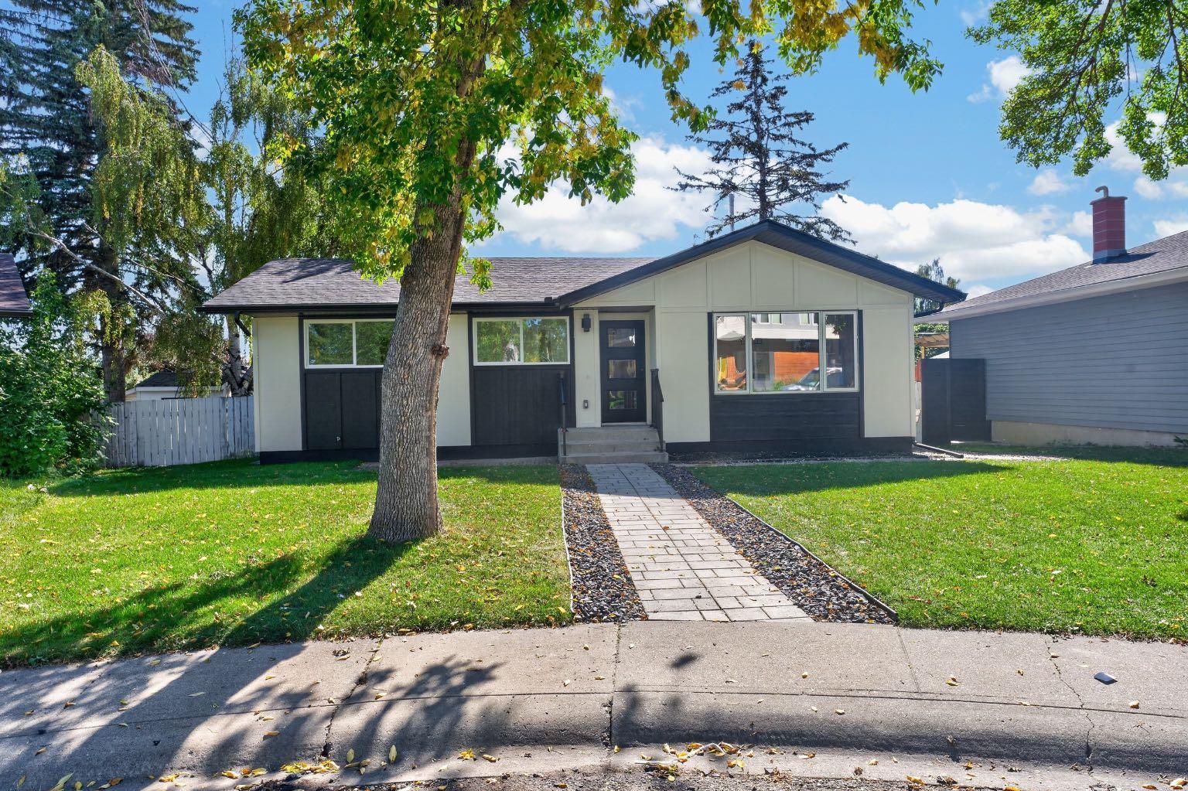
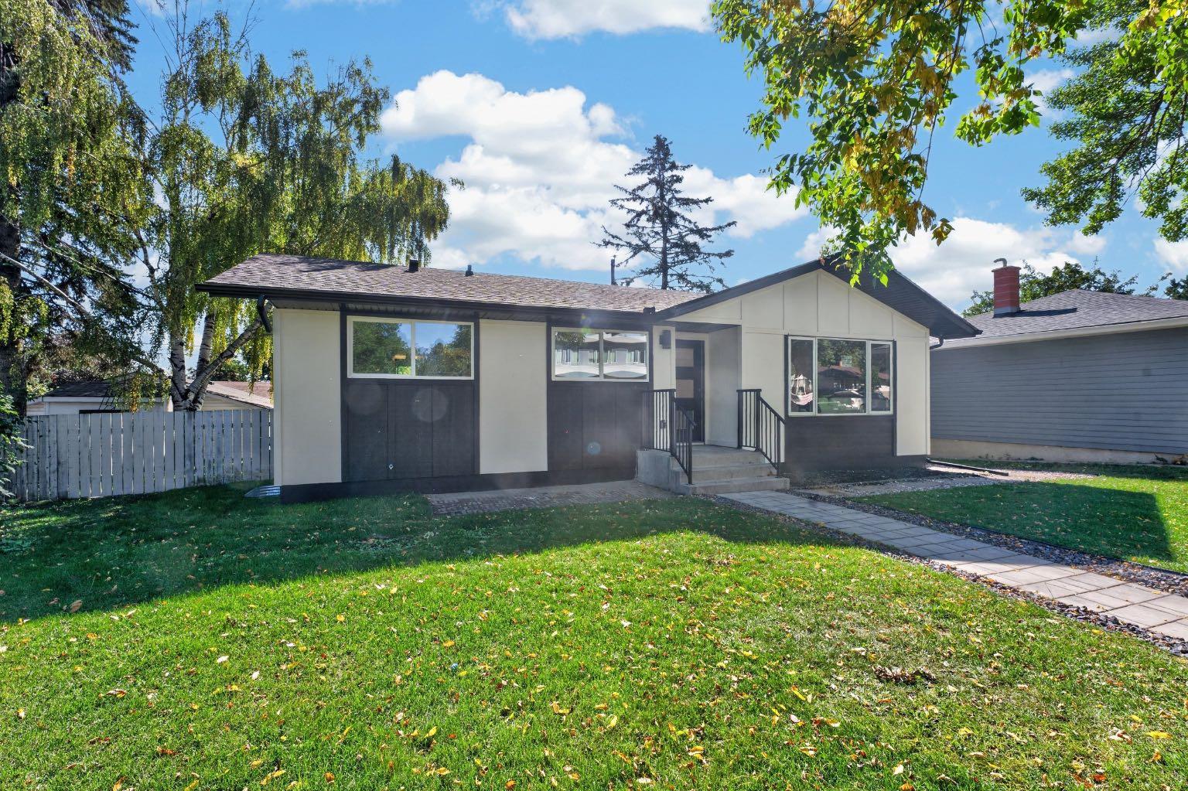
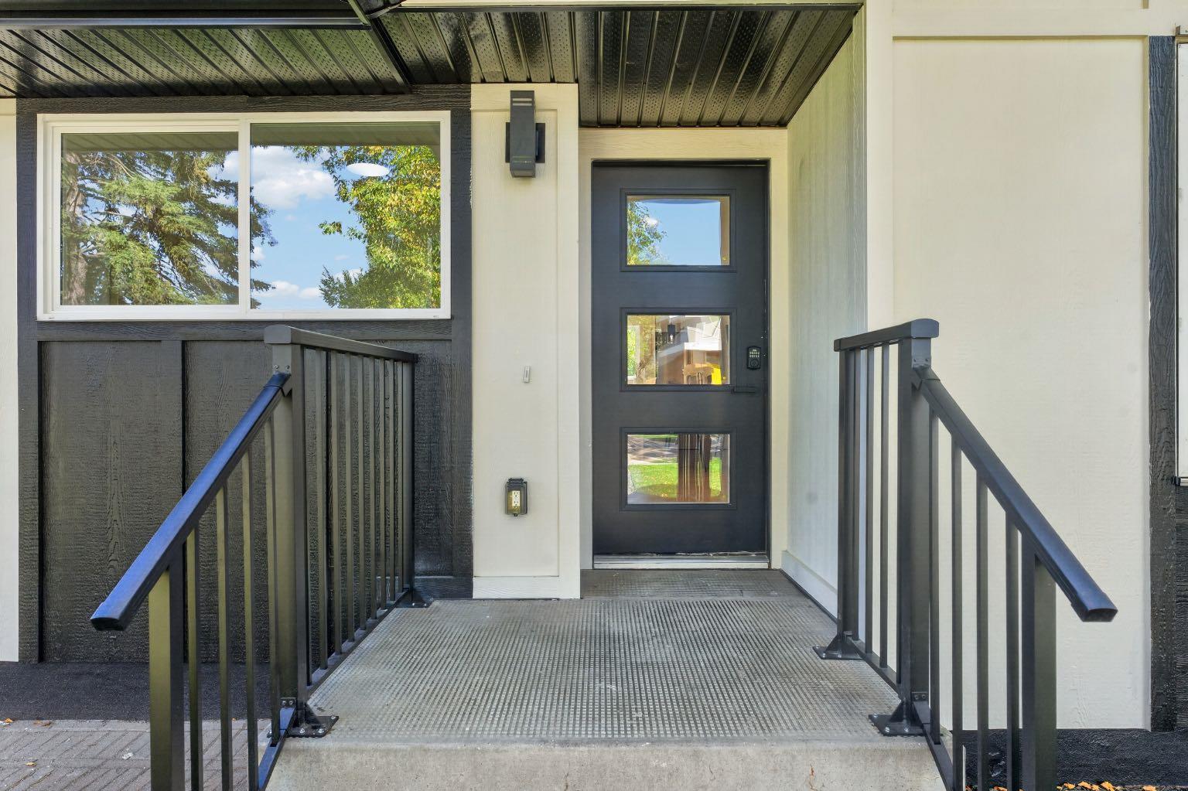
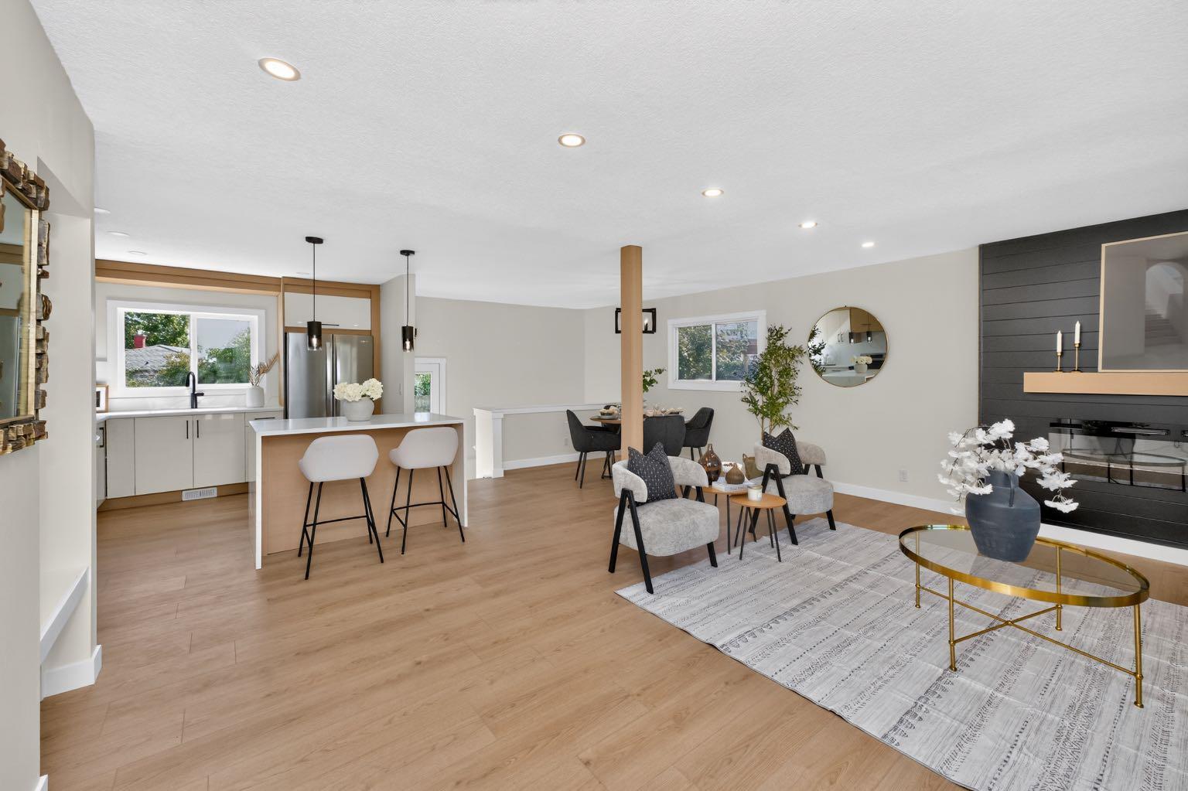
Exceptional craftsmanship and timeless design define this extensively renovated bungalow, rebuilt down to the studs and perfectly positioned on a beautiful tree-lined street in the highly sought-after community of Fairview. Situated on a generous 5,900 sq. ft. south-facing Pie shaped lot, this exceptional home offers over 2200 sq. ft. of beautifully finished living space where sophisticated design meets everyday comfort. Bathed in natural light, the open-concept main floor showcases 8mm luxury vinyl flooring, custom built-ins closets, designer lighting and a stunning chef's kitchen featuring a large island, two-tone quartz countertops, New premium stainless steel appliances. The luxurious primary retreat offers a spacious walk-in closet and a freestanding glass shower and contemporary vanity, while a second washroom has tub with custom inspired vanity, Second room provides excellent flexibility for family with custom built-in MDF closet. As well, third decent size room could be used as home office or another additional bedroom for family and guests. The elegant living and family rooms anchored by an electric fireplace, dedicated dining area and a thoughtfully designed mudroom complete the main level. The professionally finished lower level adds two generous bedrooms, a stylish wet bar, spacious recreation room with eye catching fireplace and media wall, full bathroom, dedicated laundry room, and exceptional storage. Outside, the private backyard is designed for effortless entertaining with a deck and patio, beautiful landscaping, and an oversized double detached garage. Extensively updated a high-efficiency furnace, newer hot water tank,New Plumbing, New electric wiring & Panel, new doors and impeccable finishes throughout, this turnkey residence offers a rare opportunity to own a truly exceptional home in one of Calgary's most coveted communities, celebrated for its mature canopy of trees, outstanding schools, parks, pathways, proximity to the Fairview School and Le Roi Daniels School with additional educational options nearby and convenient access to downtown and Chinook Mall.
| a week ago | Listing first seen on site | |
| a week ago | Listing updated with changes from the MLS® |

Listing information is provided by Participants of the Alberta One Realty Listing Services (Pillar 9). IDX information is provided exclusively for personal, non-commercial use, and may not be used for any purpose other than to identify prospective properties consumers may be interested in purchasing. Information is deemed reliable but not guaranteed. Copyright 2026, Alberta One Realty Listing Services (Pillar 9)
Last checked 2026-09-25 09:57 PM UTC
