

177 Copperhead Road SECalgary, AB T2Z 5H7
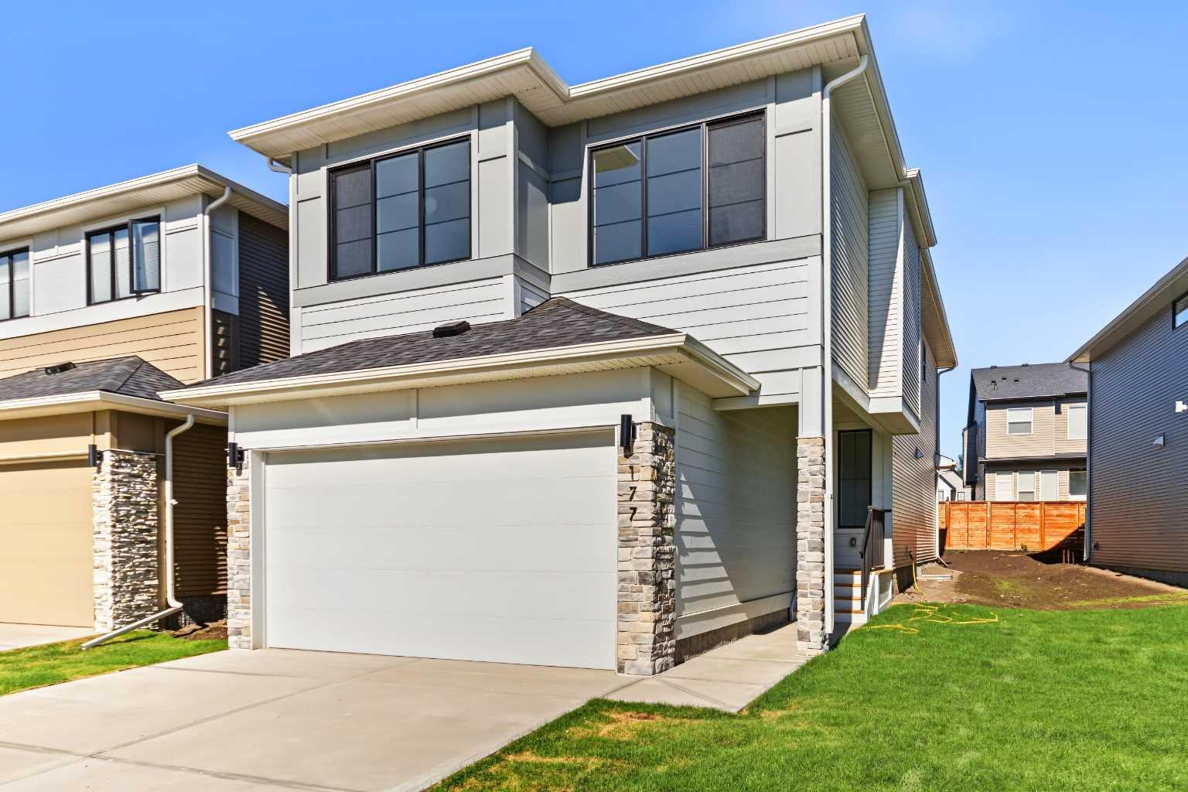
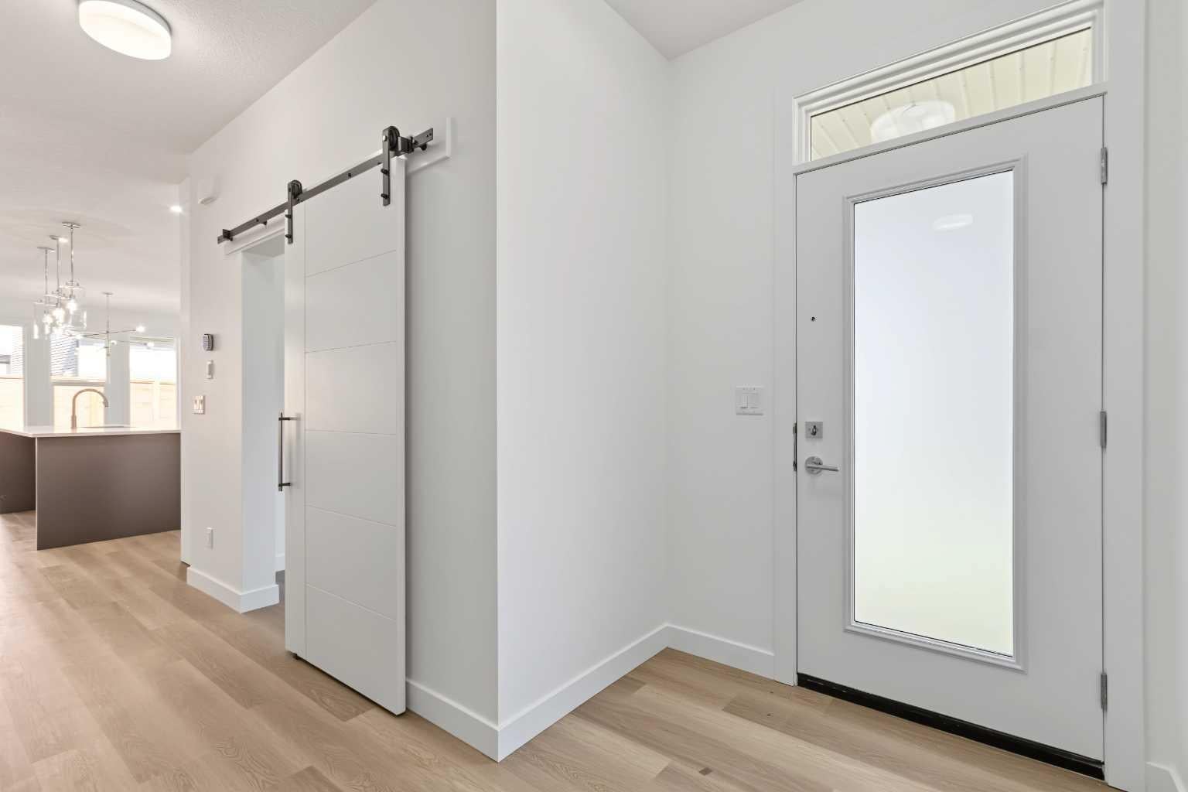
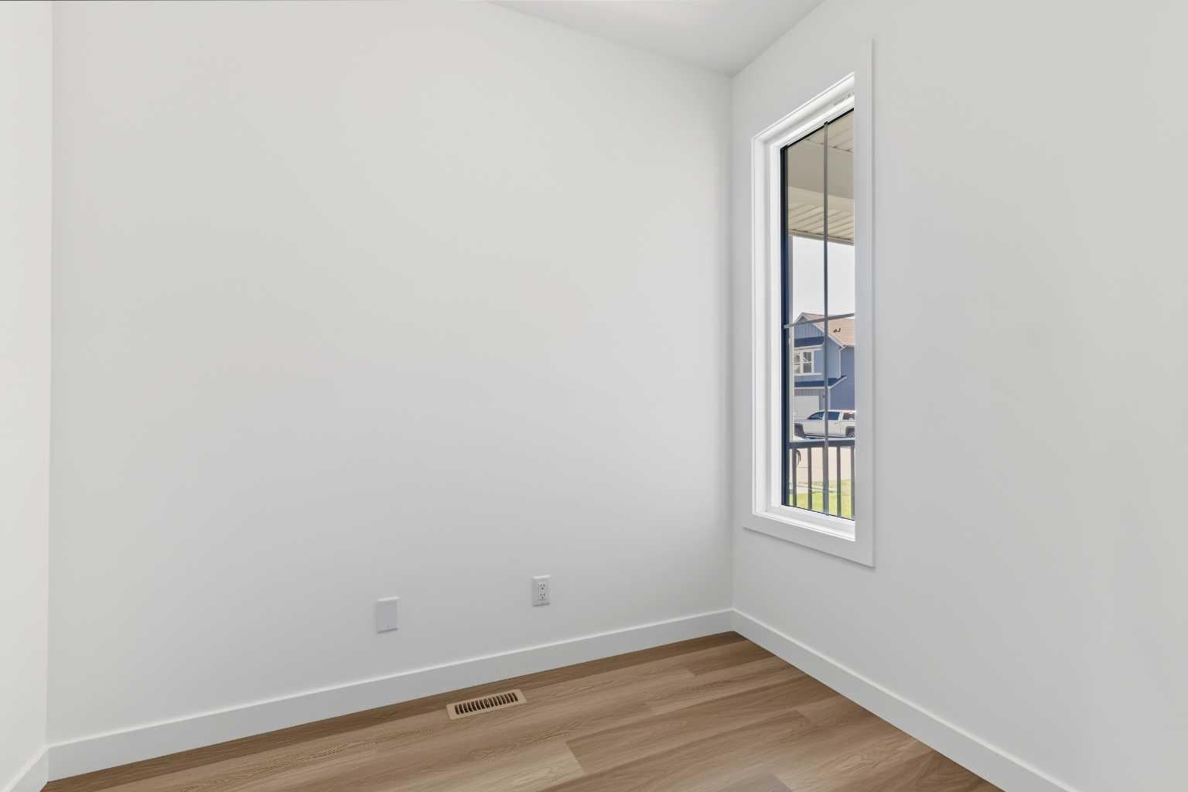
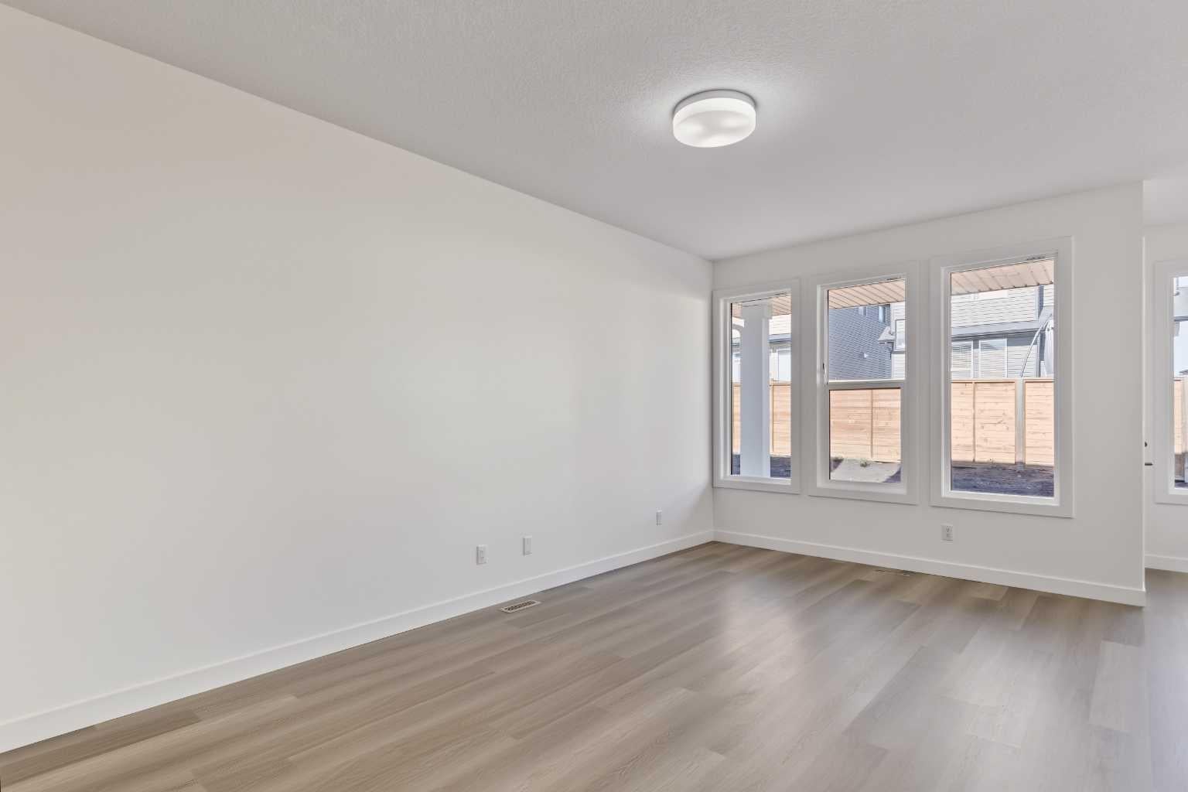
Nestled in the highly sought-after community of Copperfield, this exceptional 3 bedroom/ 3.5 bathroom, single-family home showcases quality craftsmanship and numerous upgrades throughout. The thoughtfully designed main level features 9-foot ceilings, creating a bright and spacious atmosphere. A generous living room flows seamlessly into the chef-inspired kitchen, complete with ceiling-height cabinetry, ample storage, and refined finishes. A private office off the spacious front foyer boats a stylish barn door, and a convenient two-piece powder room completes the main floor. The elegant staircase, finished with modern railings, enhances the home’s open-concept feel as it leads to the upper level. Upstairs, you’ll find 3 generously sized bedrooms, including a luxurious primary suite spanning the back of the home; featuring a spacious walk-in closet and a spa-inspired ensuite with dual vanities, a freestanding soaker tub, and a fully tiled shower. The second master bedroom offers a 5-Piece ensuite with a walk-in closet, while the 3rd bedroom enjoys access to a full bathroom located just outside its door—offering three full bathrooms on the upper level. The large bonus room and laundry room completes the upper level. The home also features a separate side entrance leading to a 9-foot basement, which is roughed-in for a future legal basement suite, providing excellent investment or multi-generational living potential. Outside, the completed rear fence, patio off the dining room and a double front-attached garage adds everyday convenience. Residents will appreciate the abundance of nearby green spaces, parks, and walking paths. Ideally located just minutes from top-rated schools, major shopping amenities, and offering quick access to Deerfoot Trail and Stoney Trail, this home perfectly balances comfort, functionality, and future opportunity. This is an exceptional opportunity to own a beautifully appointed home in a prime location. Schedule your private viewing today.
| 2 weeks ago | Status changed to Active | |
| 2 weeks ago | Listing updated with changes from the MLS® | |
| 3 weeks ago | Listing first seen on site |

Listing information is provided by Participants of the Alberta One Realty Listing Services (Pillar 9). IDX information is provided exclusively for personal, non-commercial use, and may not be used for any purpose other than to identify prospective properties consumers may be interested in purchasing. Information is deemed reliable but not guaranteed. Copyright 2026, Alberta One Realty Listing Services (Pillar 9)
Last checked 2026-10-14 08:42 AM UTC
