

Save
Ask
Tour
Hide
$779,900
31 Days On Site
1632 12 Avenue SWCalgary, AB T3C 0R2
For Sale|Single Family Residence|Active
4
Beds
5
Total Baths
4
Full Baths
1
Partial Bath
1,638
SqFt
$476
/SqFt
2017
Built
Subdivision:
Sunalta
County:
Calgary
Call Now: 587-328-7524
Is this the listing for you? We can help make it yours.
587-328-7524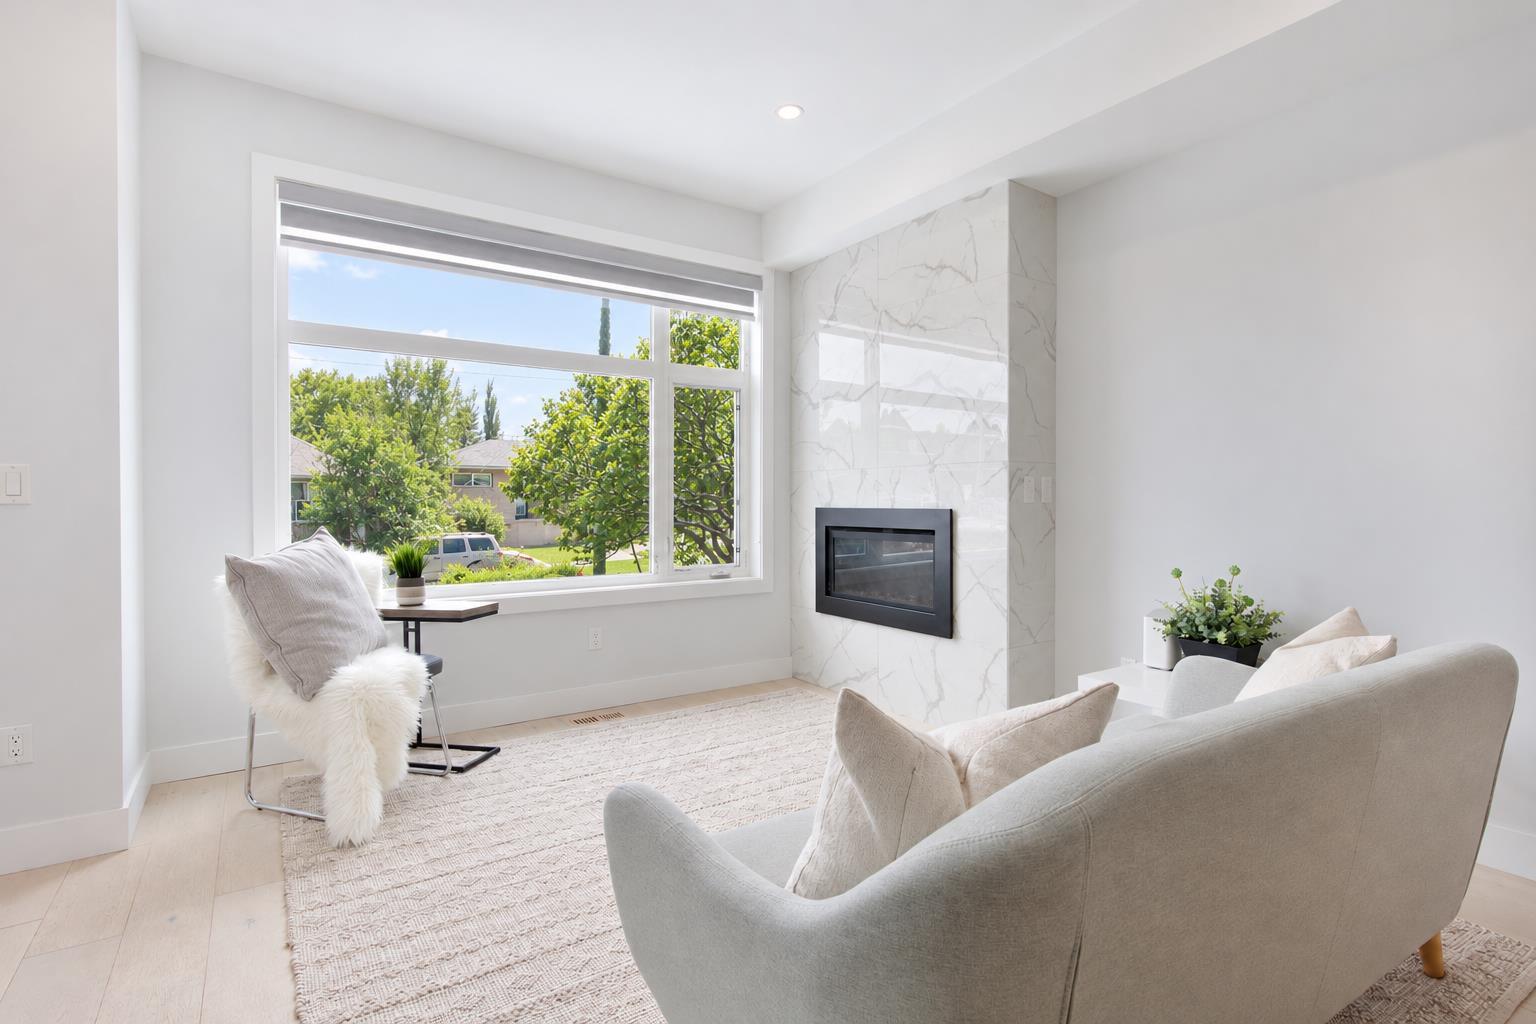
Save
Ask
Tour
Hide
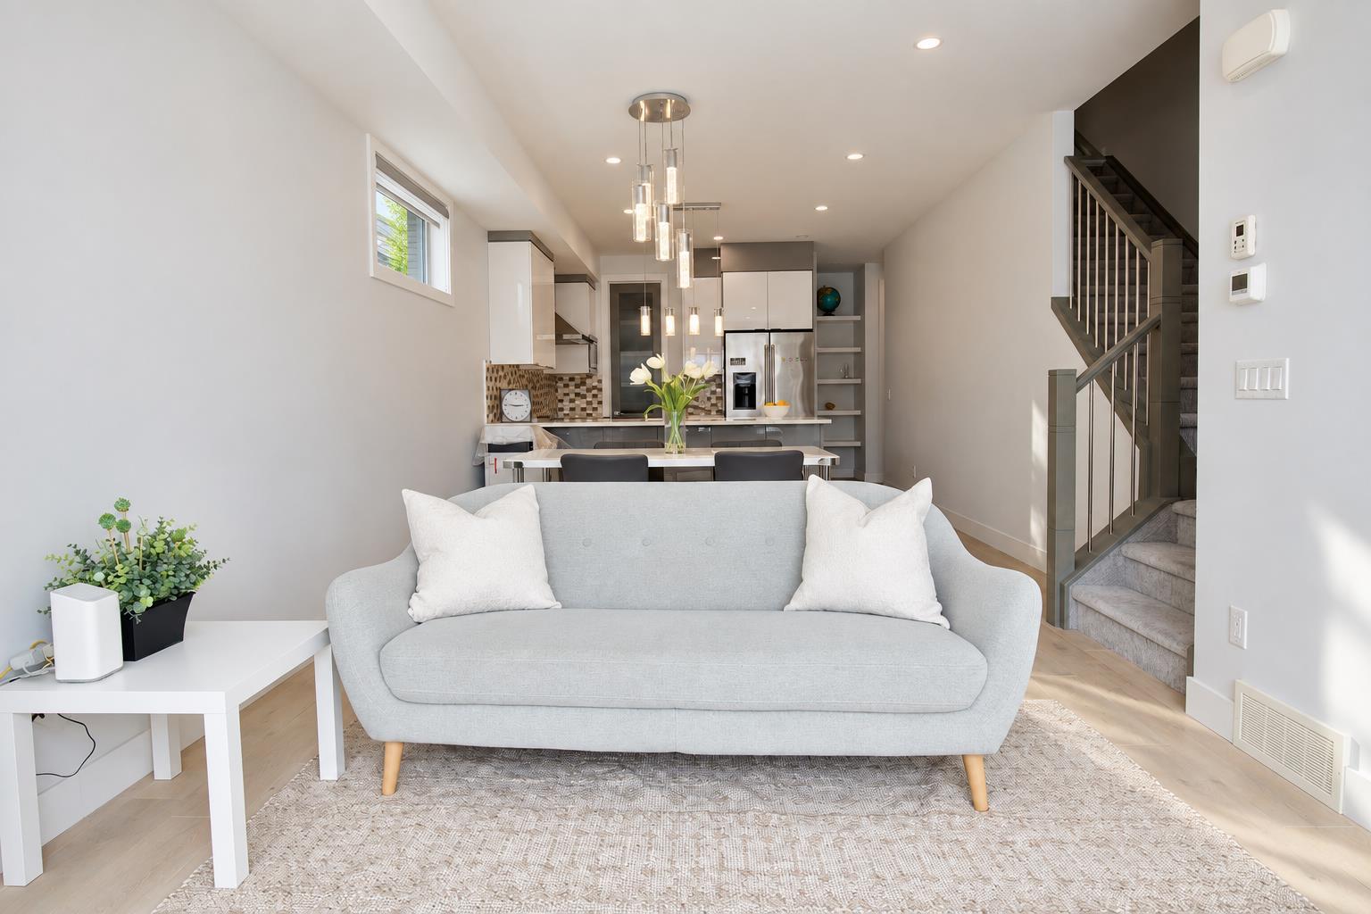
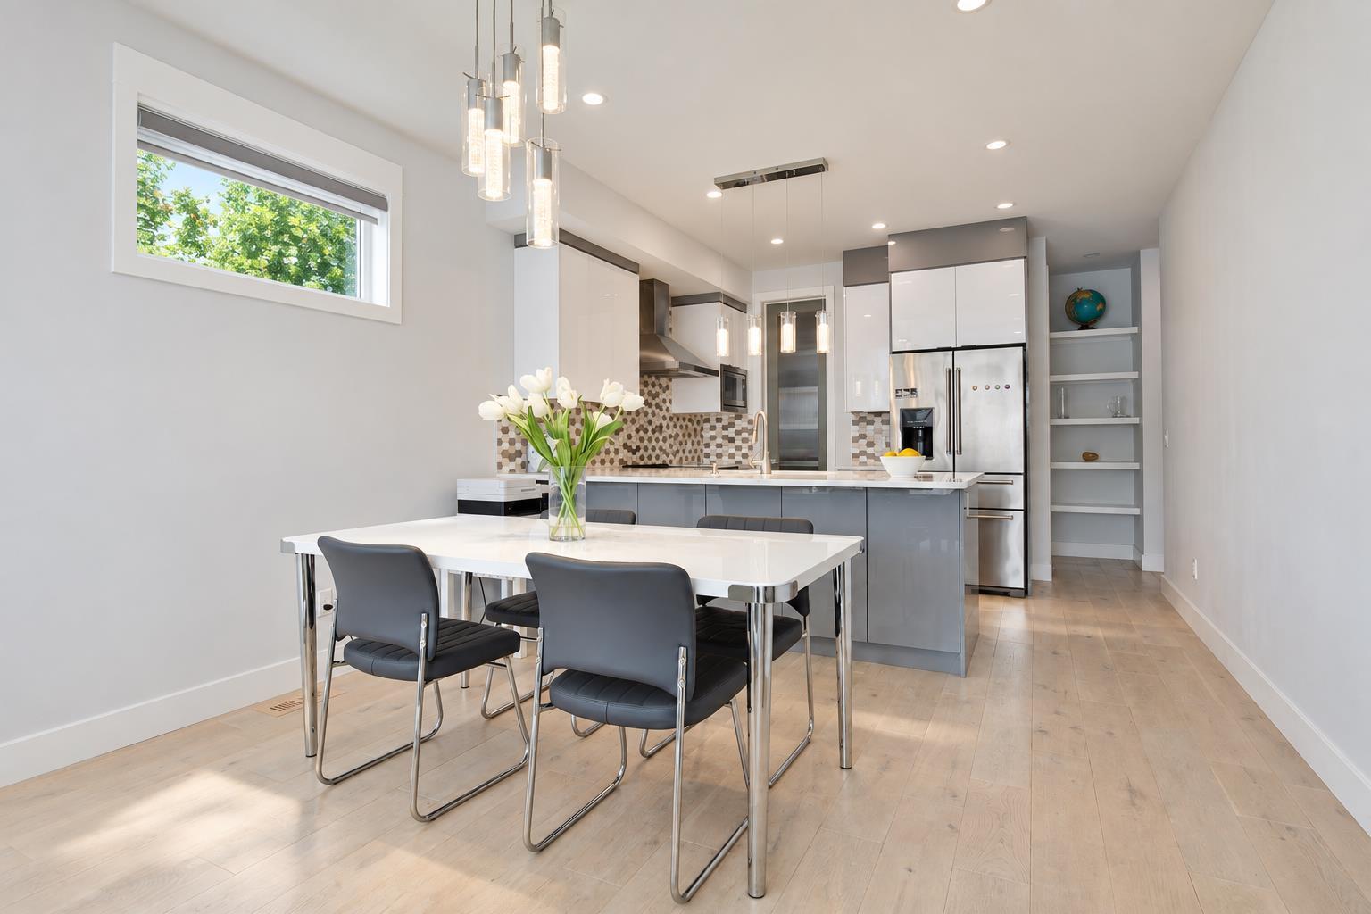
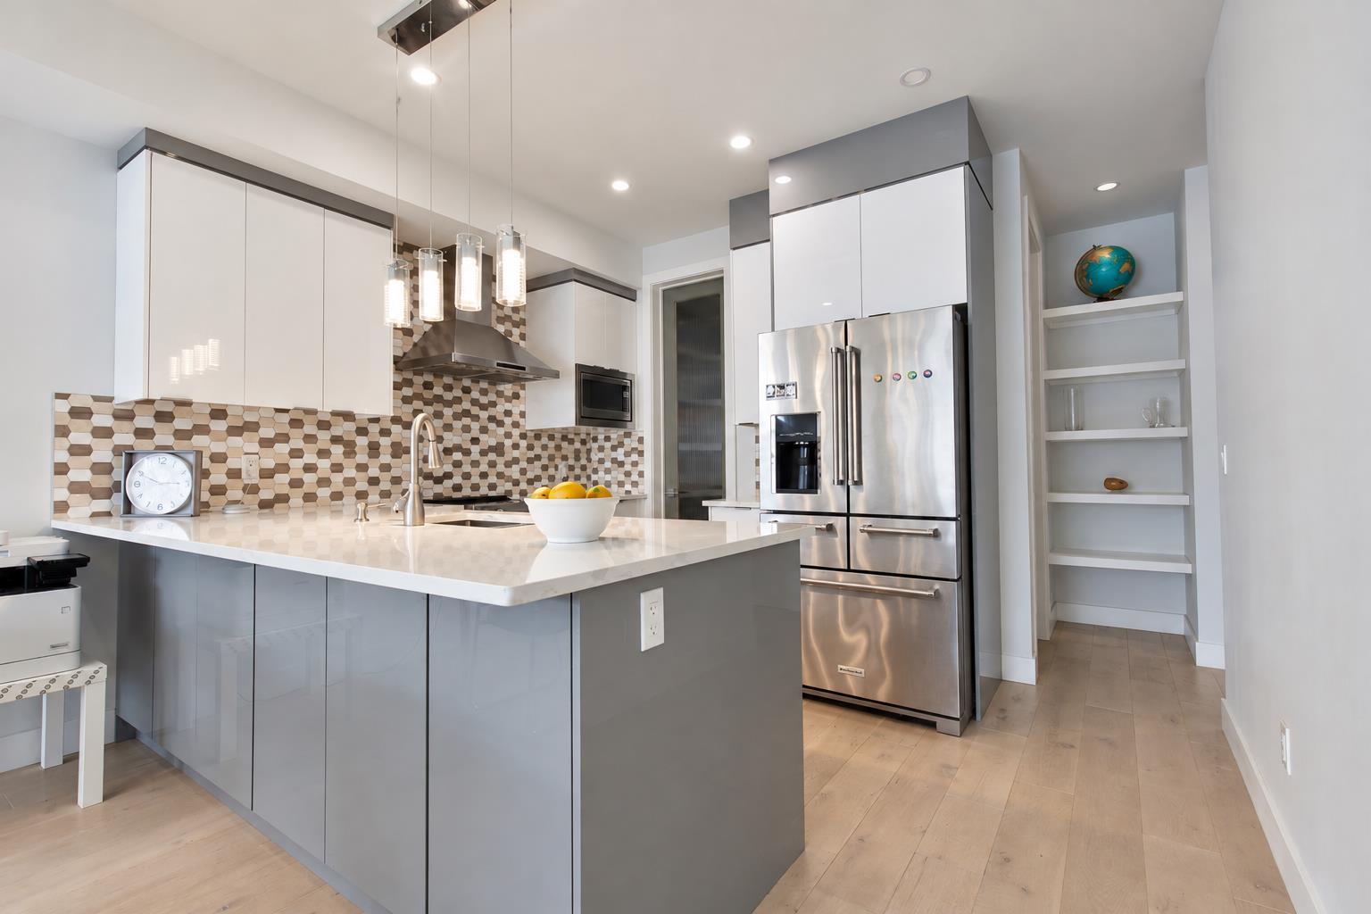
Nestled in the coveted community of Sunalta, this stunning modern half duplex epitomizes urban living at its finest. With this front half of a front/back split duplex, you don't feel like you are in a duplex at all. Mere minutes from downtown, its prime location offers unparalleled convenience, with all amenities within walking distance. Boasting a detached garage to keep your car out of the weather and adorned with high-end finishes throughout, this residence seamlessly marries style with functionality. Whether you're drawn to its sleek design or its proximity to the pulse of the city, this home is sure to captivate discerning buyers seeking the epitome of contemporary living in an enviable location. Come take a closer look today!!
Save
Ask
Tour
Hide
Listing Snapshot
Price
$779,900
Days On Site
31 Days
Bedrooms
4
Inside Area (SqFt)
1,638 sqft
Total Baths
5
Full Baths
4
Partial Baths
1
Lot Size
N/A
Year Built
2017
MLS® Number
A2346300
Status
Active
Property Tax
$5,033
Maintenance Fees
$5 monthly
Sq Ft Source
N/A
Friends & Family
Recent Activity
| a month ago | Listing first seen on site | |
| a month ago | Listing updated with changes from the MLS® |
General Features
Garage
Yes
Garage Spaces
1
Levels
Three Or More
Parking
Garage
Parking Spaces
1
Pets
Yes
Property Sub Type
Single Family Residence
SqFt Below
478.15
Style
3 (or more) StoreyAttached-Front/Back
Zoning
M-C2
Interior Features
Basement
FullFinishedExterior Entry
Fireplace
Yes
Fireplace Features
Electric
Fireplaces
1
Flooring
CarpetCeramic TileHardwood
Heating
Forced AirNatural Gas
Interior
Built-in FeaturesHigh CeilingsStorage
Laundry Features
Laundry Room
2pc Bathroom
Level - Main
3pc Ensuite bath
Level - Second
4pc Ensuite bath
Level - Basement
5pc Ensuite bath
Level - Third
Bedroom
Dimensions - 8`6" x 11`7"Level - Basement
Bedroom - Primary
Dimensions - 16`0" x 22`10"Level - Third
Dining Room
Dimensions - 12`4" x 6`2"Level - Main
Family Room
Dimensions - 14`7" x 21`6"Level - Basement
Furnace/Utility Room
Dimensions - 12`2" x 5`7"Level - Basement
Kitchen
Dimensions - 12`4" x 9`11"Level - Main
Laundry
Dimensions - 3`0" x 8`4"Level - Second
Living Room
Dimensions - 16`0" x 14`9"Level - Main
Save
Ask
Tour
Hide
Exterior Features
Construction Details
StuccoFrame
Exterior
None
Fencing
Fenced
Lot Features
Rectangular Lot
Roof
ShingleAsphalt
Community Features
Association Amenities
None
Maintenance Fee
$5.0
Maintenance Fee Frequency
Monthly
Community Features
ParkPlayground
Listing courtesy of MICHAEL SHANKS of Lethbridge Real Estate.com

Listing information is provided by Participants of the Alberta One Realty Listing Services (Pillar 9). IDX information is provided exclusively for personal, non-commercial use, and may not be used for any purpose other than to identify prospective properties consumers may be interested in purchasing. Information is deemed reliable but not guaranteed. Copyright 2026, Alberta One Realty Listing Services (Pillar 9)
Last checked 2026-10-23 06:58 AM UTC
Listing information is provided by Participants of the Alberta One Realty Listing Services (Pillar 9). IDX information is provided exclusively for personal, non-commercial use, and may not be used for any purpose other than to identify prospective properties consumers may be interested in purchasing. Information is deemed reliable but not guaranteed. Copyright 2026, Alberta One Realty Listing Services (Pillar 9)
Last checked 2026-10-23 06:58 AM UTC
Neighborhood & Commute
Source: Walkscore
Save
Ask
Tour
Hide
