Save
Ask
Tour
Hide
Share
$1,299,900
New Listing

1224 Waterford Drive
Chestermere, AB T1X 3A1

For Sale|Single Family Residence|Active
7
Beds
5
Total Baths
5
Full Baths
3,143.31
SqFt
$414
/SqFt
2026
Built
Subdivision:
Waterford
County:
Chestermere
Call Now: 587-328-7524
Is this the listing for you? We can help make it yours.
587-328-7524
1224 Waterford Drive1224 Waterford Drive1224 Waterford Drive1224 Waterford Drive
Save
Ask
Tour
Hide
Share

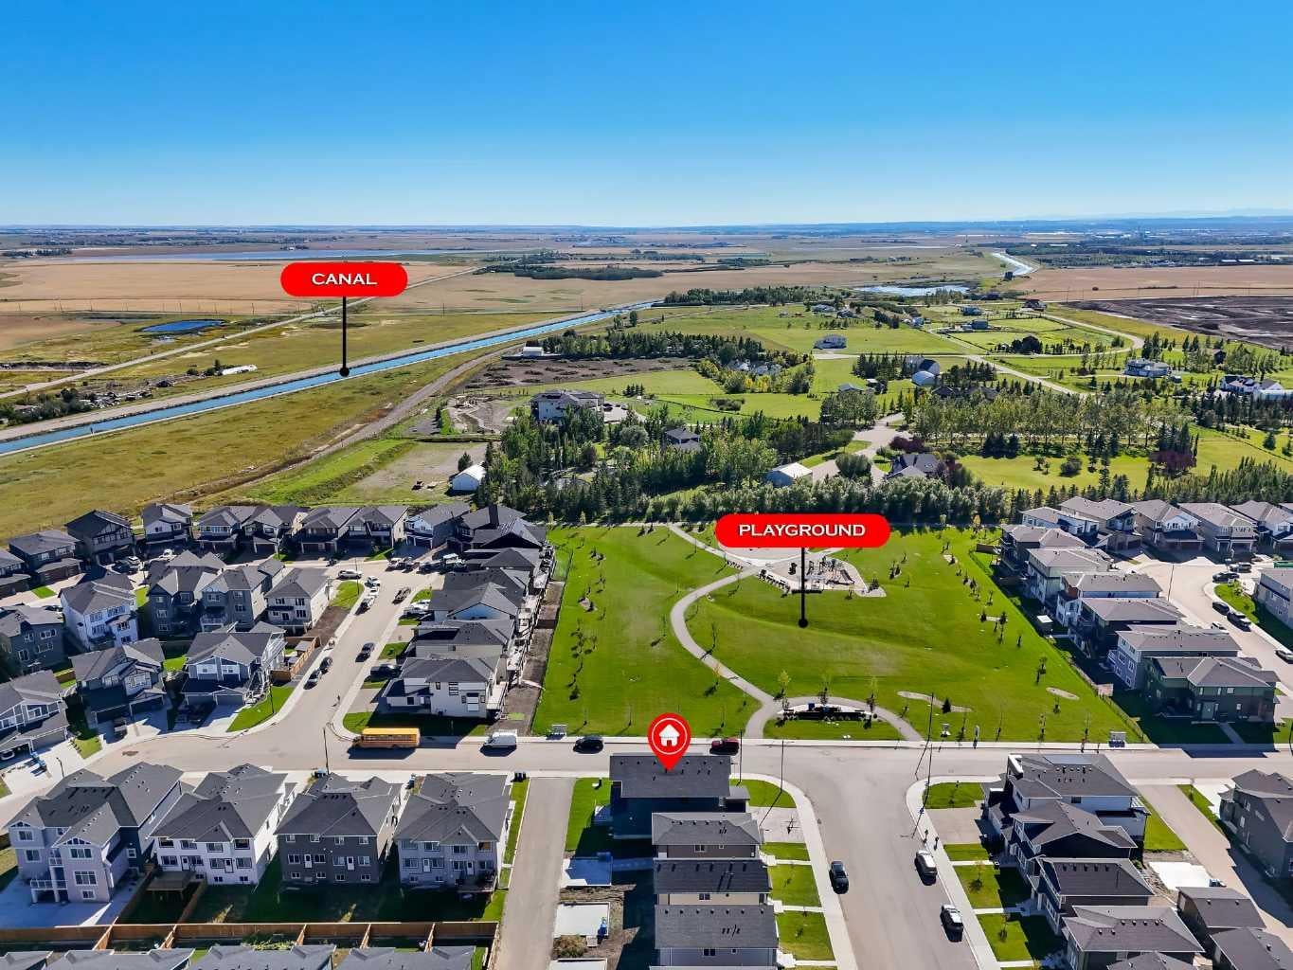
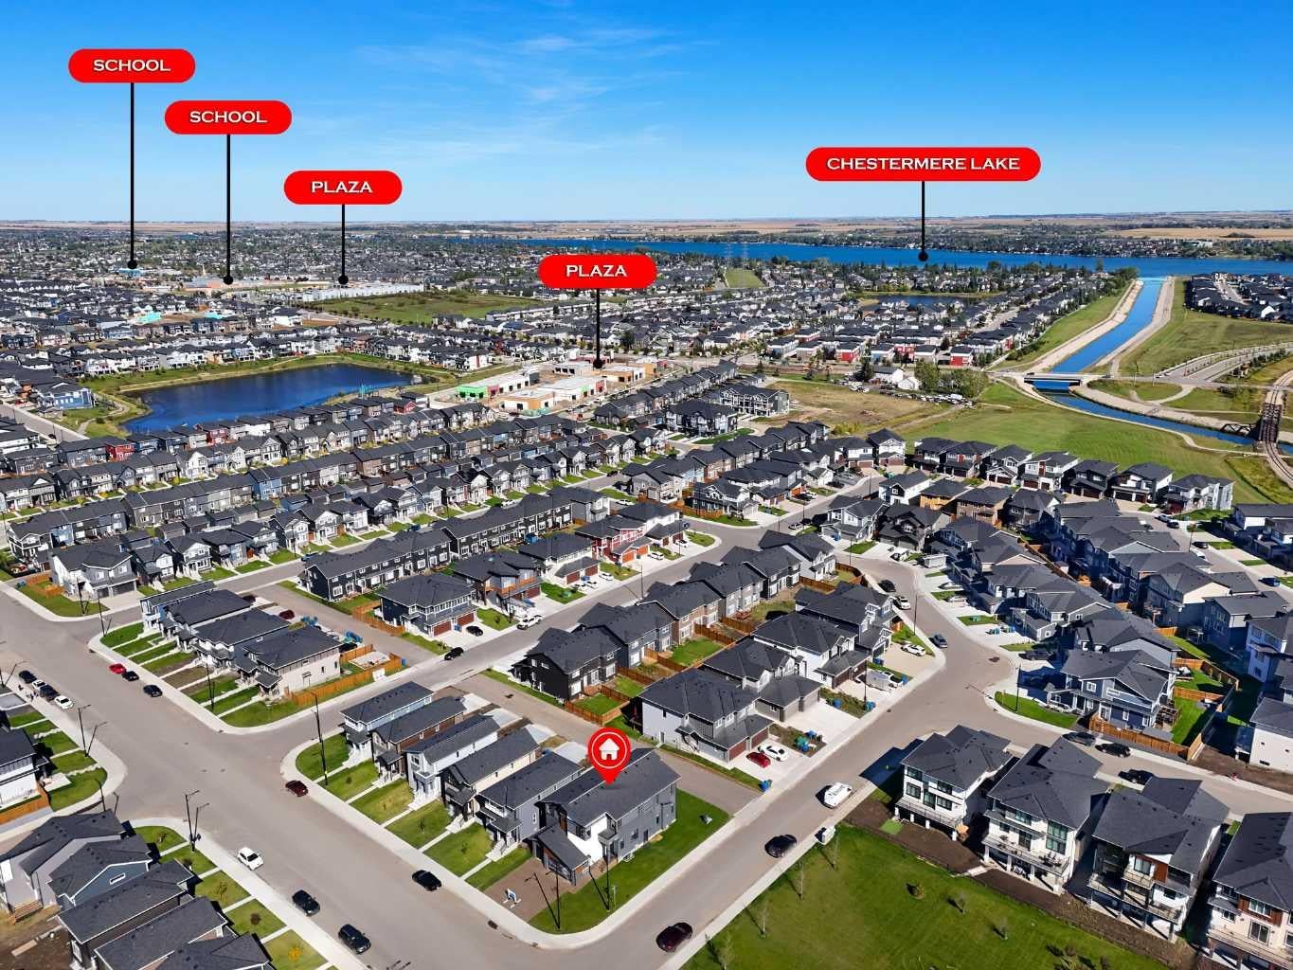
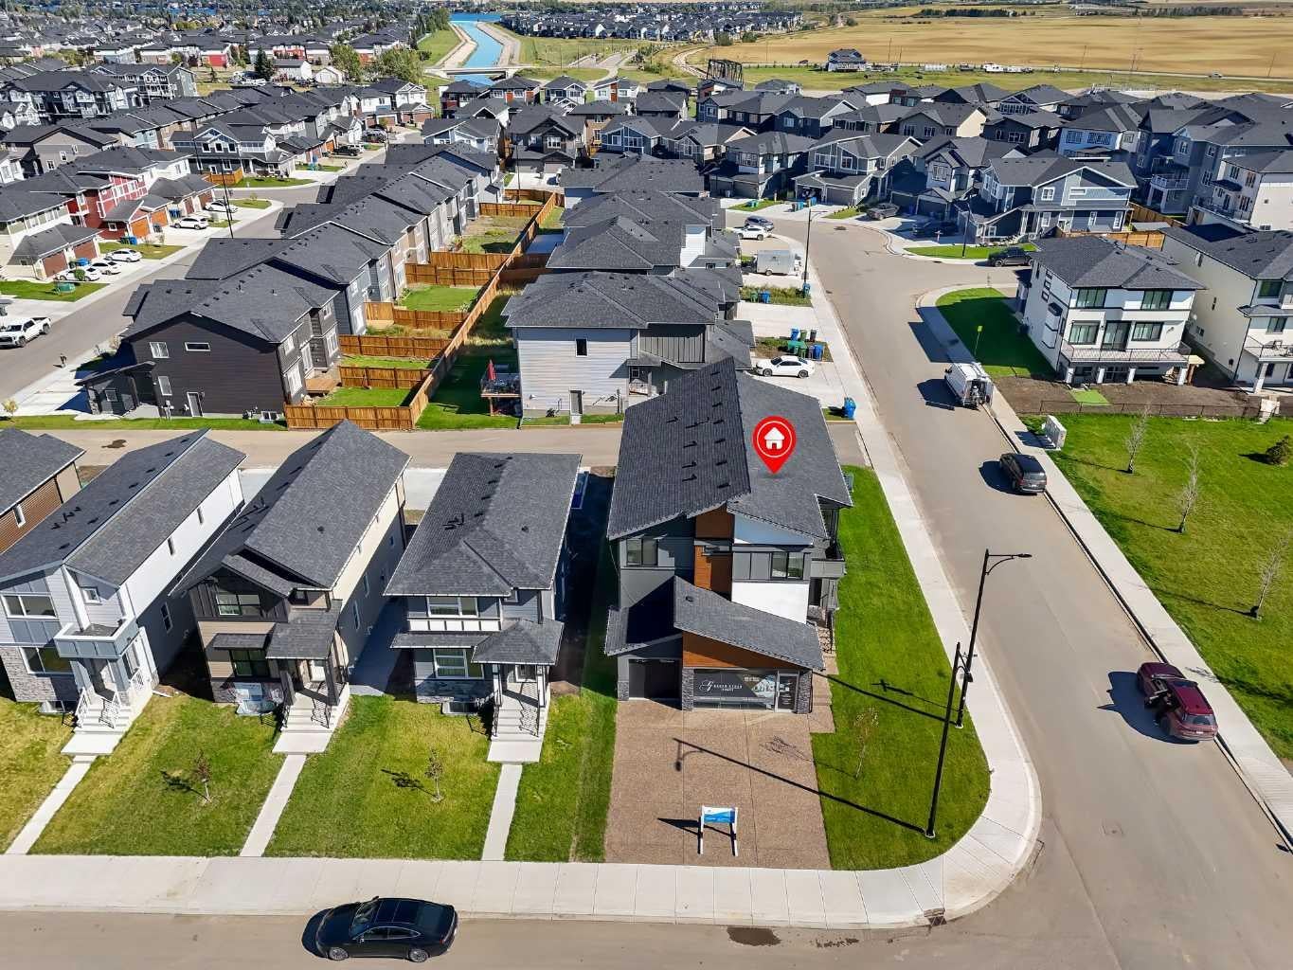
CORNER LOT!! BRAND NEW!! IN WATERFORD!! PLAYGROUND & GREEN SPACE BESIDE THE HOME!! 7 BEDROOMS!! 5 FULL BATHROOMS!! LEGAL BASEMENT SUITE!! SEPARATE ENTRANCE!! SEPARATE LAUNDRY!! TRIPLE ATTACHED GARAGE!! Welcome to this beautifully designed new-build home offering an impressive combination of space, functionality, and modern finishes throughout. Step inside the main level where you are welcomed by a BEDROOM that can also be used as a HOME OFFICE, conveniently located next to a 3-PIECE BATHROOM. Continue into the spacious dining area and the stunning OPEN-TO-BELOW living room, creating a bright and grand atmosphere. The heart of the home is the MASSIVE KITCHEN, featuring extensive cabinetry, built-in features, STAINLESS STEEL APPLIANCES, an oversized island, and a separate SPICE KITCHEN—perfect for everyday living and entertaining. Upstairs offers FOUR BEDROOMS along with a spacious BONUS/FAMILY ROOM and conveniently located LAUNDRY. The PRIMARY RETREAT features a large WALK-IN CLOSET and a luxurious 5-PIECE ENSUITE. Two additional bedrooms share a JACK & JILL 4-PIECE BATHROOM, while the fourth bedroom enjoys its own private 3-PIECE ENSUITE. The lower level features a fully developed LEGAL BASEMENT SUITE with its own SEPARATE ENTRANCE and SEPARATE LAUNDRY, complete with a kitchen, living area, TWO BEDROOMS, and a 4-PIECE BATHROOM. With exceptional space, thoughtful design, and versatility across all three levels, this home offers everything you need for modern family living—all in one impressive package. THIS HOME QUALIFY FOR THE FIRST-TIME HOME BUYERS’ GST REBATE, SUBJECT TO ELIGIBILITY REQUIREMENTS!

Save
Ask
Tour
Hide
Share
Listing Snapshot
Price 
$1,299,900
Days On Site 
0 Days
Bedrooms 
7
Inside Area (SqFt) 
3,143.31 sqft
Total Baths 
5
Full Baths 
5
Partial Baths 
N/A
Lot Size 
0.13 Acres
Year Built 
2026
MLS® Number 
A2346251
Status 
Active
Property Tax 
$1
Maintenance Fees 
N/A
Sq Ft Source 
N/A
Friends & Family
Recent Activity
19 hours agoListing first seen on site
yesterdayListing updated with changes from the MLS®
General Features
Acres 
0.13
Attached Garage 
Yes
Garage 
Yes
Garage Spaces 
3
Levels 
Two
Parking 
AttachedGarage
Parking Spaces 
6
Property Condition 
New Construction
Property Sub Type 
Single Family Residence
SqFt Above 
3143.31
SqFt Below 
1259.35
Style 
2 Storey
Zoning 
R1
Interior Features
Appliances 
Built-In RefrigeratorGas CooktopMicrowaveRefrigeratorOvenElectric Range
Basement 
FullFinishedExterior Entry
Fireplace 
Yes
Fireplace Features 
Gas
Fireplaces 
1
Flooring 
CarpetTileVinyl
Heating 
Forced AirNatural Gas
Interior 
Built-in FeaturesDouble VanityKitchen IslandOpen FloorplanSee Remarks
Laundry Features 
In BasementUpper Level
3pc Bathroom 
Dimensions - 8`2" x 6`4"Level - Main
4pc Bathroom 
Dimensions - 5`4" x 12`0"Level - Second
5pc Ensuite bath 
Dimensions - 7`8" x 20`9"Level - Second
Bedroom 
Dimensions - 10`5" x 10`8"Level - Main
Bedroom - Primary 
Dimensions - 12`11" x 16`7"Level - Second
Dining Room 
Dimensions - 10`10" x 11`11"Level - Main
Family Room 
Dimensions - 14`3" x 17`3"Level - Second
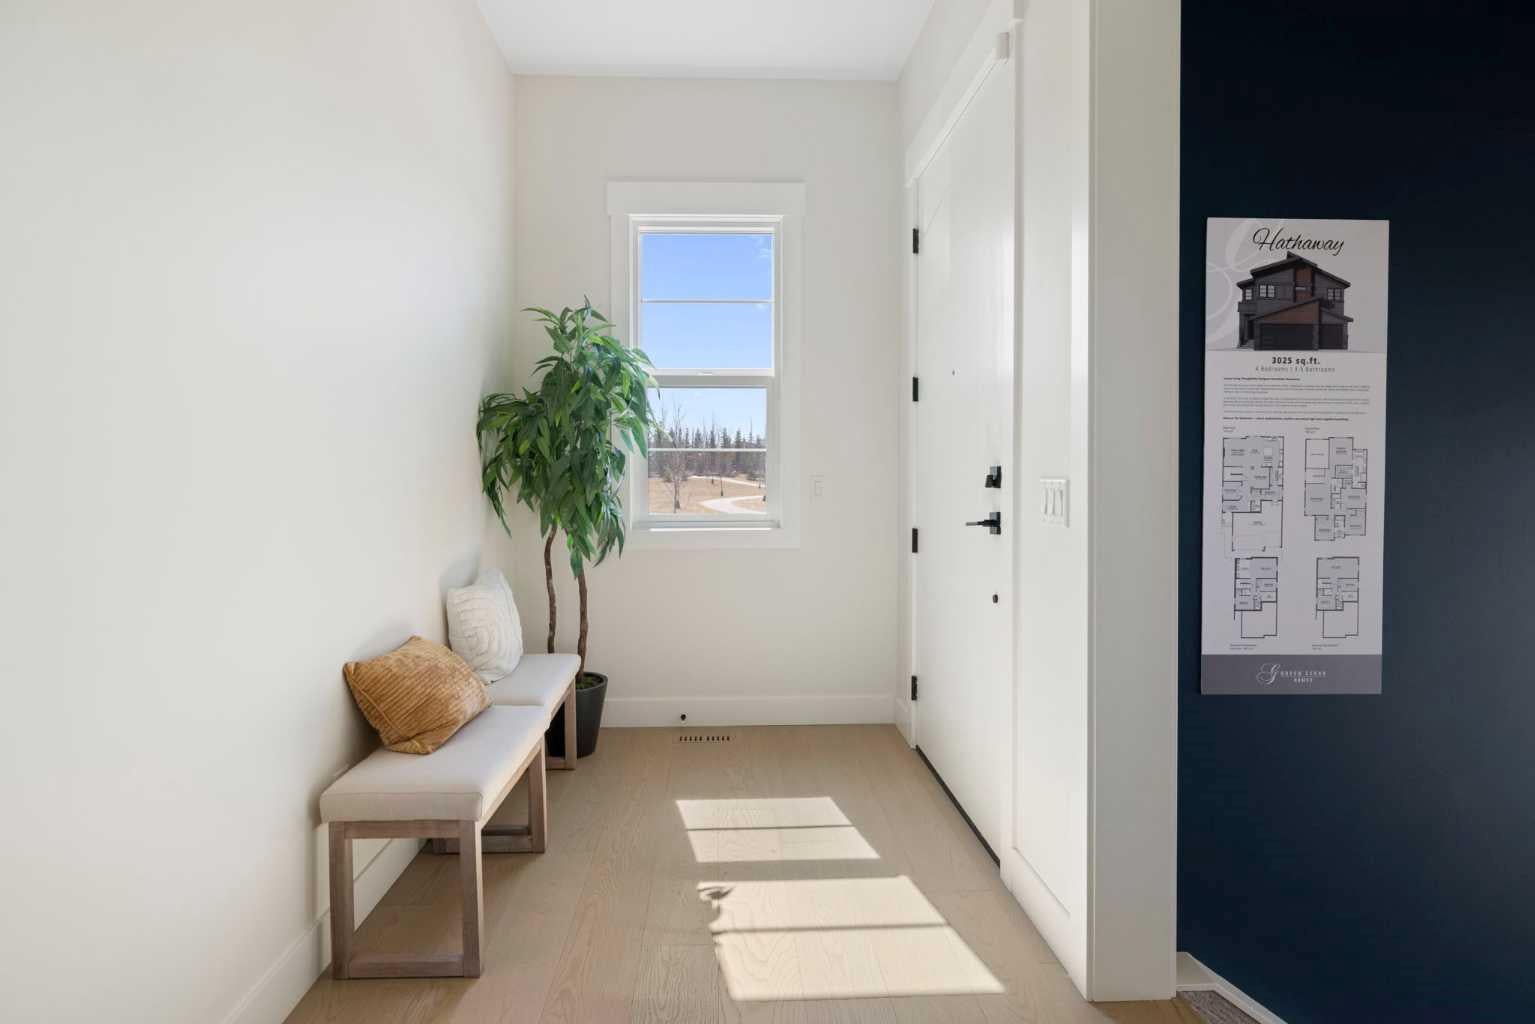
Foyer 
Dimensions - 15`10" x 7`10"Level - Main
Furnace/Utility Room 
Dimensions - 12`0" x 14`6"Level - Basement
Game Room 
Dimensions - 21`0" x 16`0"Level - Basement
Kitchen 
Dimensions - 21`0" x 16`6"Level - Main
Laundry 
Dimensions - 6`4" x 5`1"Level - Basement
Living Room 
Dimensions - 13`0" x 15`6"Level - Main
Mud Room 
Dimensions - 12`0" x 7`7"Level - Main
Spice Kitchen 
Dimensions - 6`10" x 11`11"Level - Main
Walk-In Closet 
Dimensions - 9`3" x 6`9"Level - Second
Save
Ask
Tour
Hide
Share
Exterior Features
Construction Details 
Stucco
Exterior 
Other
Frontage 
11.80M 38`9"
Lot Features 
Back YardCorner Lot
Patio And Porch 
Deck
Roof 
ShingleAsphalt
Waterfront Features 
Lake
Community Features
Community Features 
GolfLake
Listing courtesy of Gary Banipal of Real Broker

Listing information is provided by Participants of the Alberta One Realty Listing Services (Pillar 9). IDX information is provided exclusively for personal, non-commercial use, and may not be used for any purpose other than to identify prospective properties consumers may be interested in purchasing. Information is deemed reliable but not guaranteed. Copyright 2026, Alberta One Realty Listing Services (Pillar 9)
Last checked 2026-09-22 06:08 PM UTC

Neighborhood & Commute
Source: Walkscore
Save
Ask
Tour
Hide
Share