Save
Ask
Tour
Hide
Share
$650,000
13 Days On Site

5428 Centre A Street NE
Calgary, AB T2K 1J8

For Sale|Single Family Residence|Active
4
Beds
2
Total Baths
2
Full Baths
911.9
SqFt
$713
/SqFt
1958
Built
Subdivision:
Thorncliffe
County:
Calgary
Call Now: 587-328-7524
Is this the listing for you? We can help make it yours.
587-328-7524
5428 Centre A Street NE5428 Centre A Street NE5428 Centre A Street NE5428 Centre A Street NE
Save
Ask
Tour
Hide
Share

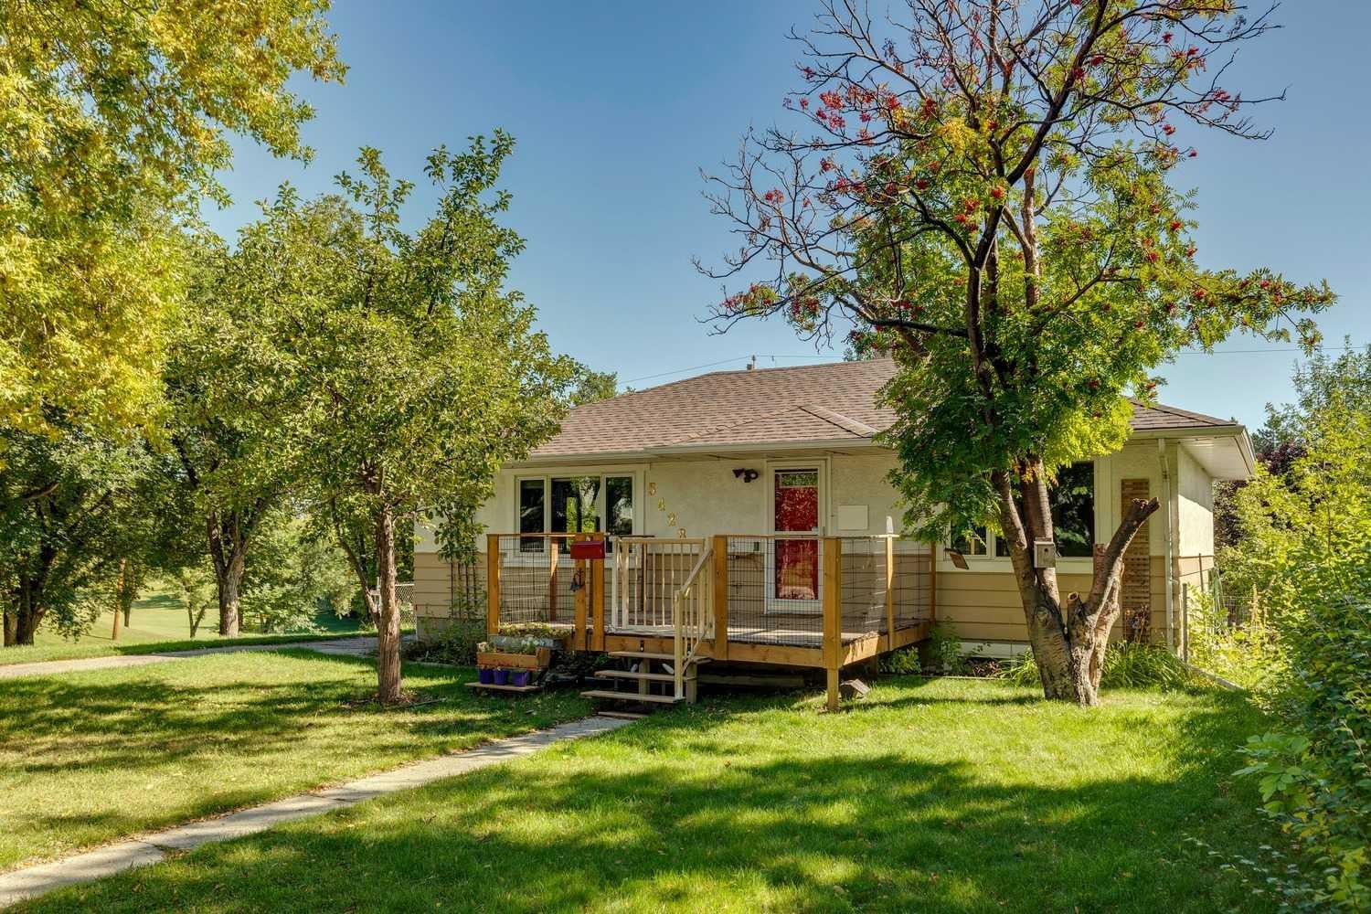
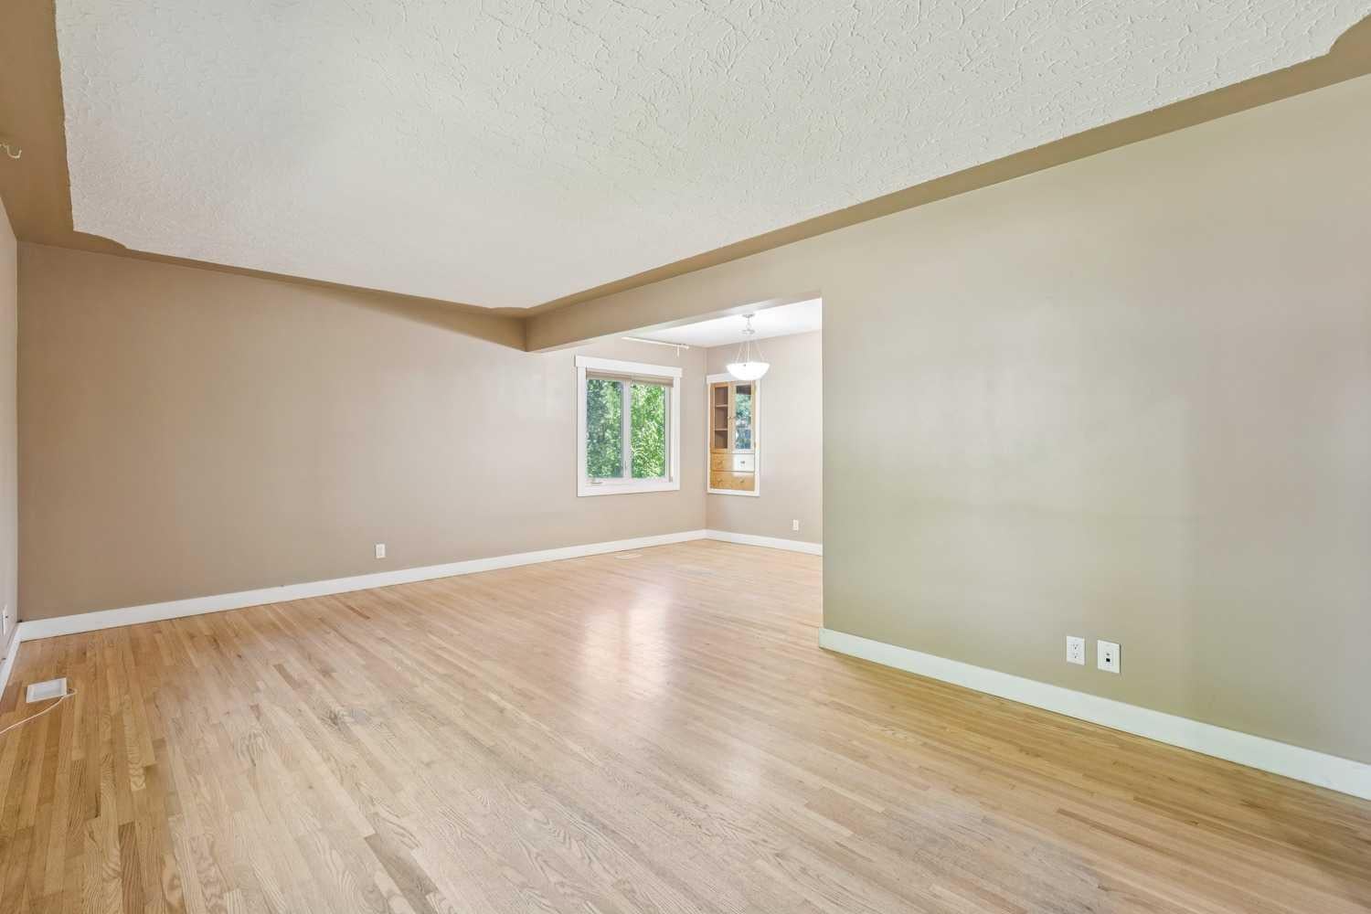
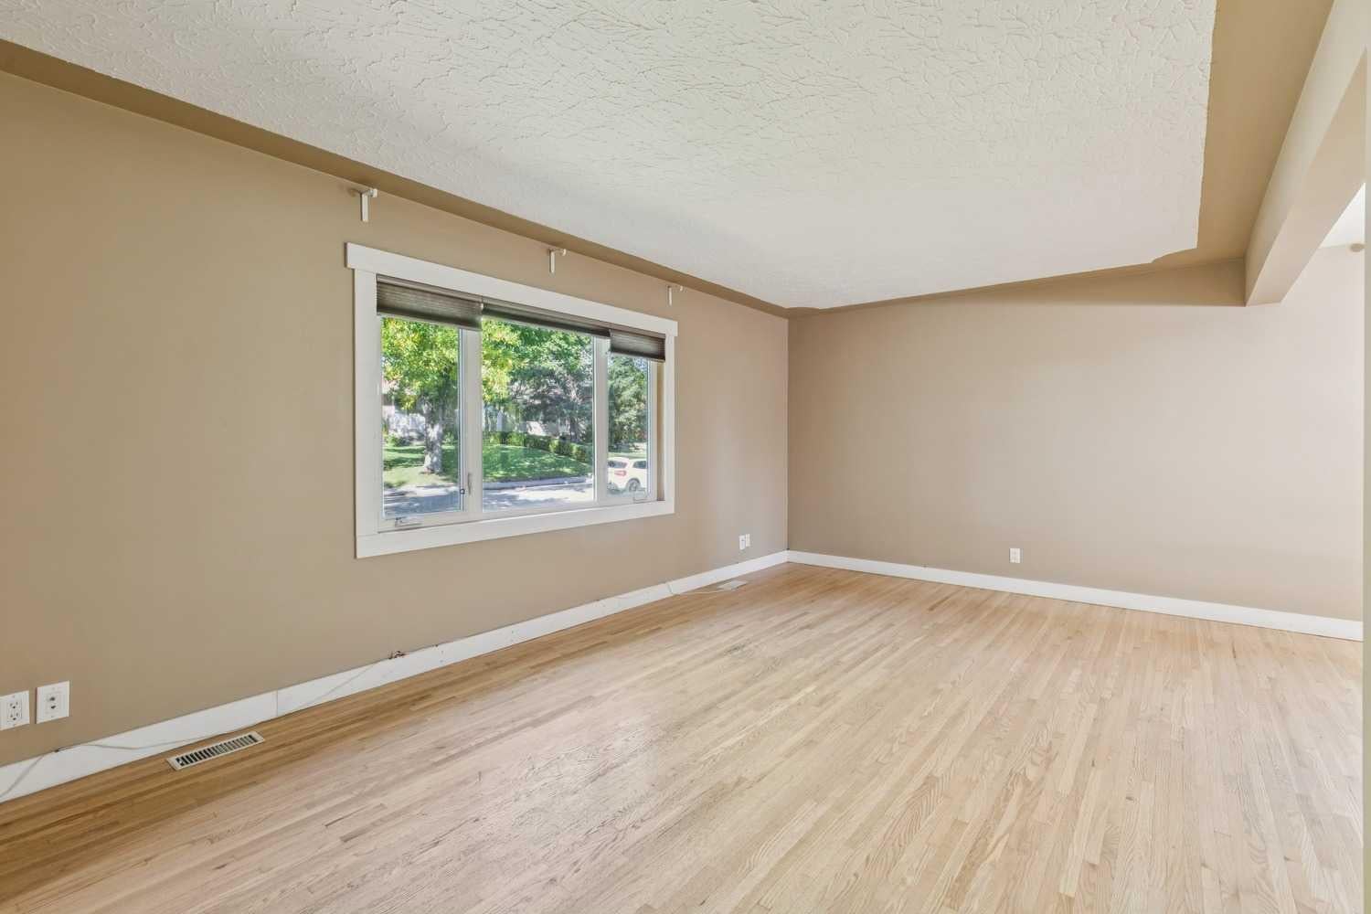
COVETED LOCATION SIDING ON A PARK & BACKING ON A RAVINE WITH WALKING PATHS! This illegally suited bungalow includes 4 beds, 2 bath & is situated on a quiet, treelined street in the desirable neighbourhood of Thorncliffe. The property features two fully developed levels with their own kitchen setups including stainless steel appliances, newer white cabinetry & separate laundry facilities. Updated windows, bathrooms & mid efficiency furnace. Spacious L-shaped living room/dining room with refinished hardwood floors, good-sized bedrooms throughout & lots of storage space! An extended driveway leads to the oversized, 23” x 23” double car garage at the back of the property, developed in 2024. The fenced backyard features barbeque hook-up, newer deck, storage shed & tons of outdoor space for the family! Not to mention the star of the show- the sprawling valley full of greenery visible right outside your windows! Walking distance to amenities such as Thorncliffe Greenview Community Association, schools, parks, playgrounds, shopping, restaurants & public transportation. Not to mention minutes from the YYC Airport, Downtown Calgary & Deerfoot Trail!

Save
Ask
Tour
Hide
Share
Listing Snapshot
Price 
$650,000
Days On Site 
13 Days
Bedrooms 
4
Inside Area (SqFt) 
911.9 sqft
Total Baths 
2
Full Baths 
2
Partial Baths 
N/A
Lot Size 
0.14 Acres
Year Built 
1958
MLS® Number 
A2346213
Status 
Active
Property Tax 
$3,577
Maintenance Fees 
N/A
Sq Ft Source 
N/A
Friends & Family
Recent Activity
2 weeks agoListing first seen on site
2 weeks agoListing updated with changes from the MLS®
General Features
Acres 
0.14
Garage 
Yes
Garage Spaces 
2
Levels 
One
Parking 
GarageDriveway
Parking Spaces 
4
Property Sub Type 
Single Family Residence
SqFt Above 
911.9
SqFt Below 
892.44
Style 
Bungalow
Zoning 
R-C1
Interior Features
Basement 
FullFinished
Flooring 
HardwoodTile
Heating 
Forced Air
Interior 
Storage
Laundry Features 
Lower LevelMain LevelMultiple Locations
3pc Bathroom 
Level - Lower
4pc Bathroom 
Level - Main
Bedroom 
Dimensions - 10`3" x 9`7"Level - Main
Bedroom - Primary 
Dimensions - 13`2" x 10`0"Level - Main
Dining Room 
Dimensions - 11`6" x 8`5"Level - Main
Family Room 
Dimensions - 22`3" x 10`4"Level - Lower
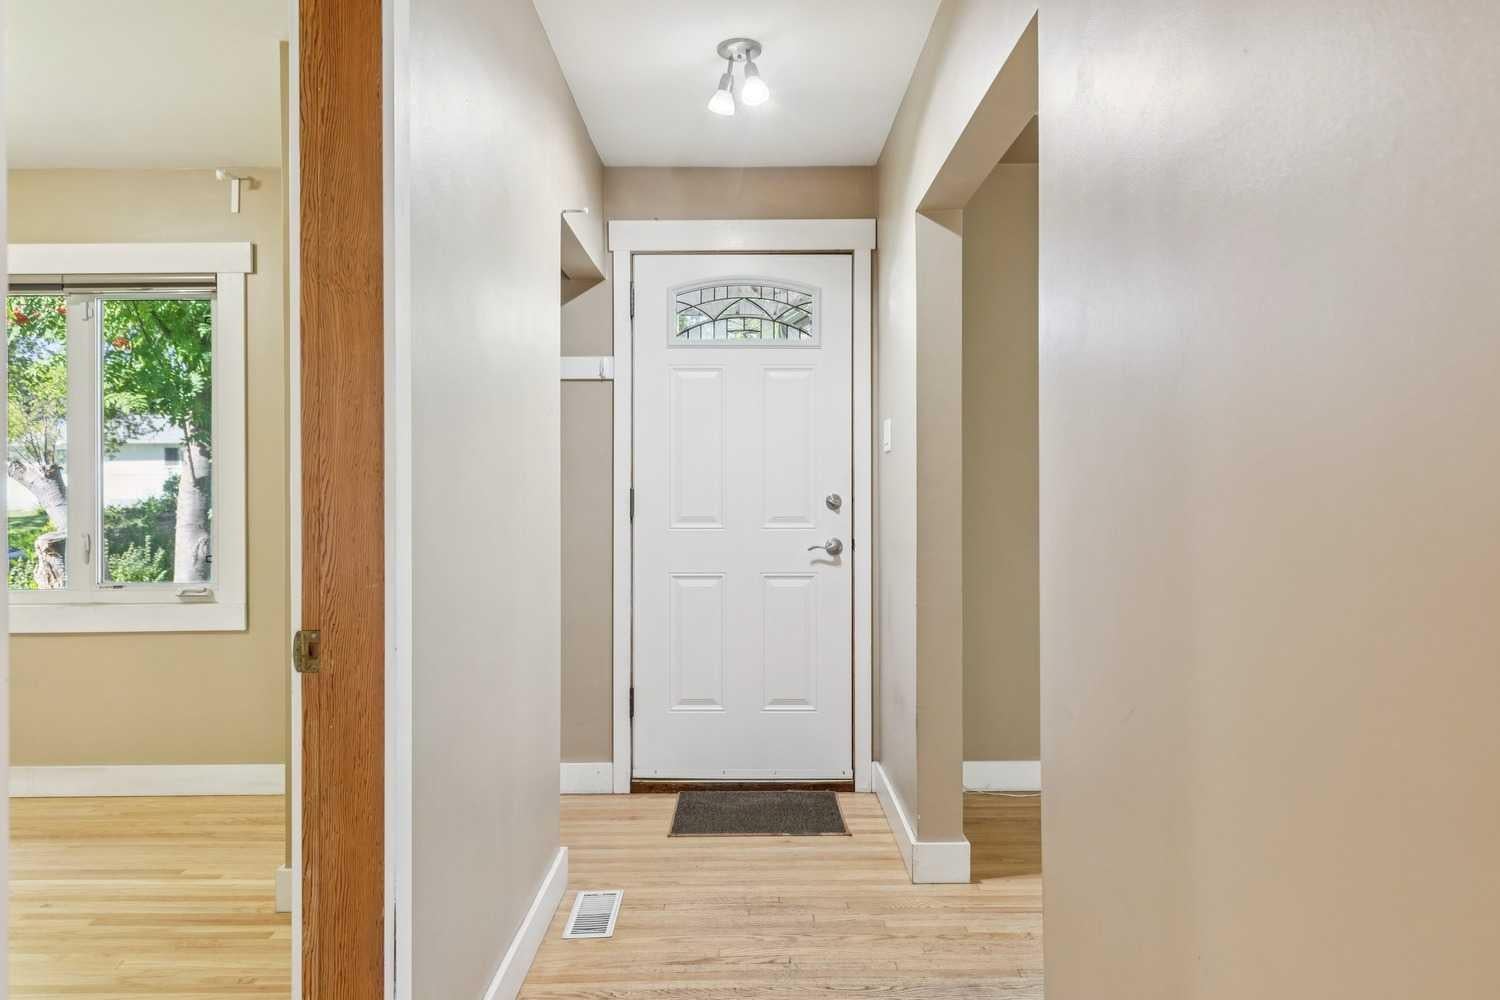
Foyer 
Dimensions - 13`0" x 3`6"Level - Main
Kitchen 
Dimensions - 13`7" x 9`11"Level - Main
Kitchenette 
Dimensions - 13`4" x 10`9"Level - Lower
Laundry 
Dimensions - 3`11" x 2`7"Level - Main
Living Room 
Dimensions - 19`9" x 11`3"Level - Main
Save
Ask
Tour
Hide
Share
Exterior Features
Construction Details 
StuccoWood Siding
Exterior 
Private YardStorage
Fencing 
Fenced
Frontage 
18.33M 60`2"
Lot Features 
Back YardGreenbeltRectangular LotViews
Patio And Porch 
DeckFront Porch
Roof 
ShingleAsphalt
Community Features
Community Features 
ParkPlaygroundSidewalksStreet Lights
Listing courtesy of Dianne Brown of RE/MAX Landan Real Estate

Listing information is provided by Participants of the Alberta One Realty Listing Services (Pillar 9). IDX information is provided exclusively for personal, non-commercial use, and may not be used for any purpose other than to identify prospective properties consumers may be interested in purchasing. Information is deemed reliable but not guaranteed. Copyright 2026, Alberta One Realty Listing Services (Pillar 9)
Last checked 2026-10-01 07:41 AM UTC

Neighborhood & Commute
Source: Walkscore
Save
Ask
Tour
Hide
Share