Save
Ask
Tour
Hide
Share
$700,000
28 Days On Site

2236 44 Street NW
Calgary, AB T3B 0X6

For Sale|Townhouse|Active
4
Beds
4
Total Baths
3
Full Baths
1
Partial Bath
1,367
SqFt
$512
/SqFt
2026
Built
Subdivision:
Montgomery
County:
Calgary
Call Now: 587-328-7524
Is this the listing for you? We can help make it yours.
587-328-7524
Upcoming Open Houses
Sat, Oct 17, 12:30 PM - 3:00 PM
2236 44 Street NW2236 44 Street NW2236 44 Street NW2236 44 Street NW
Save
Ask
Tour
Hide
Share

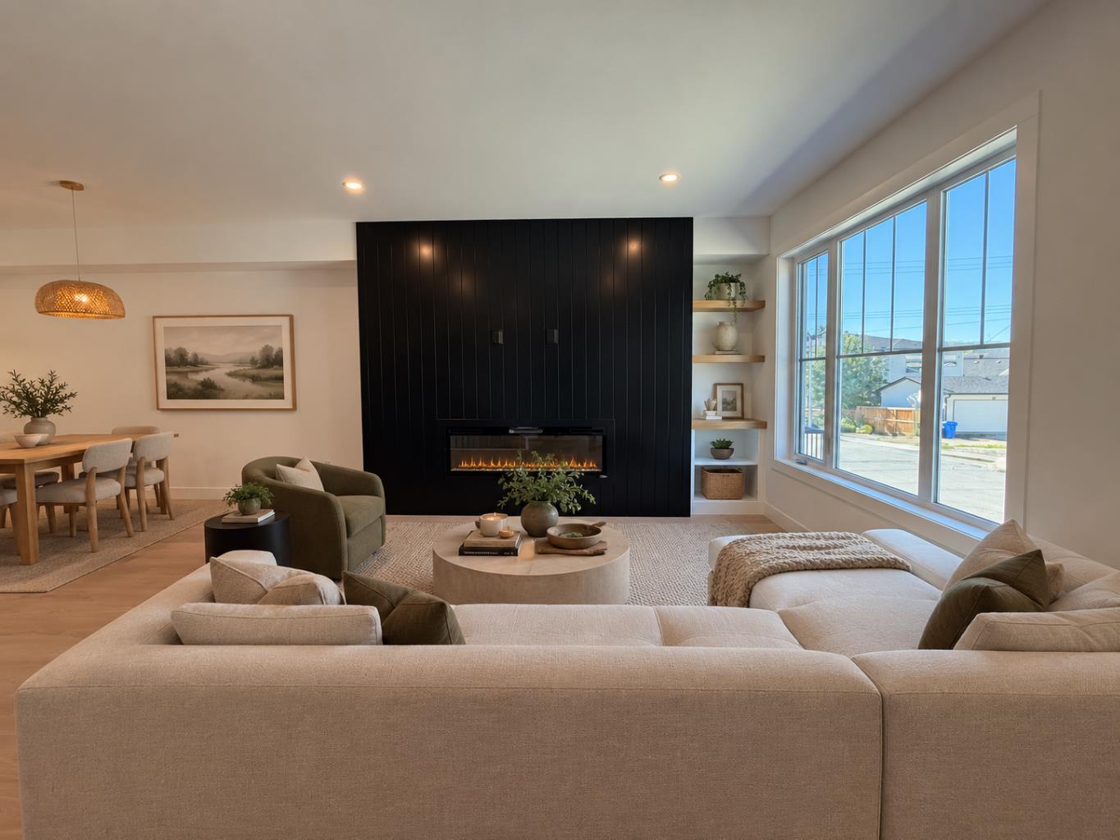
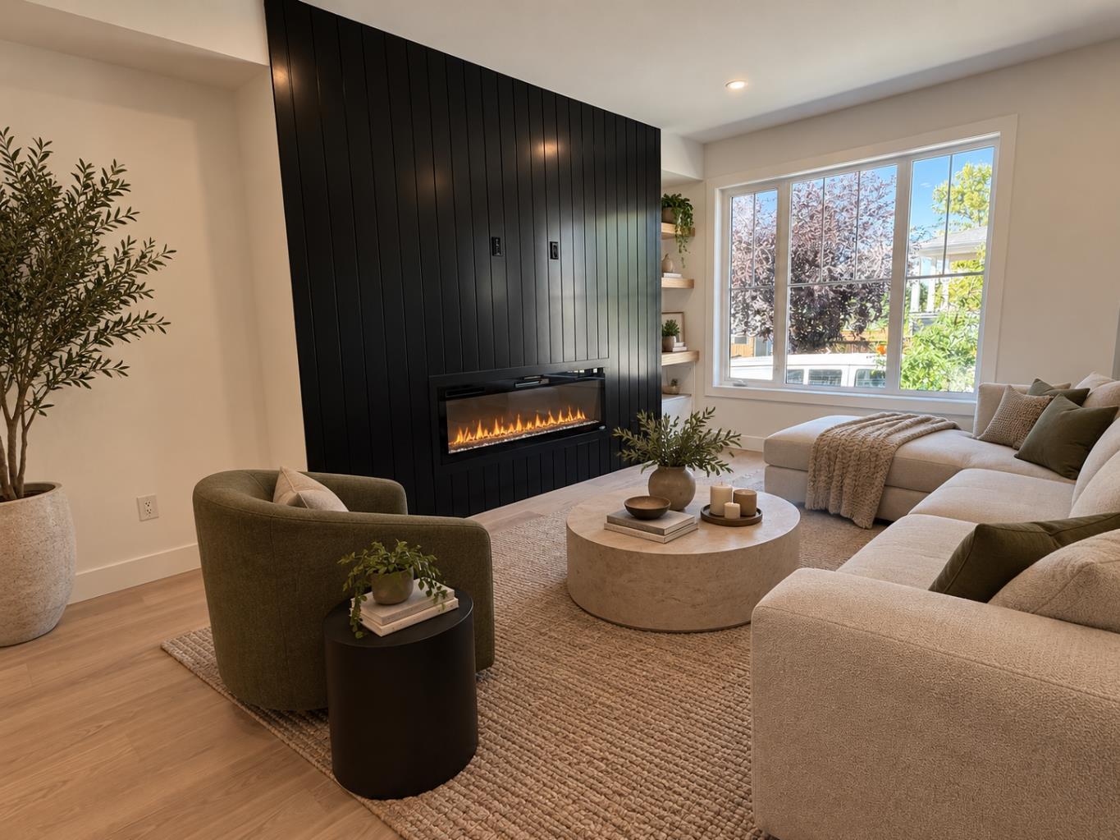
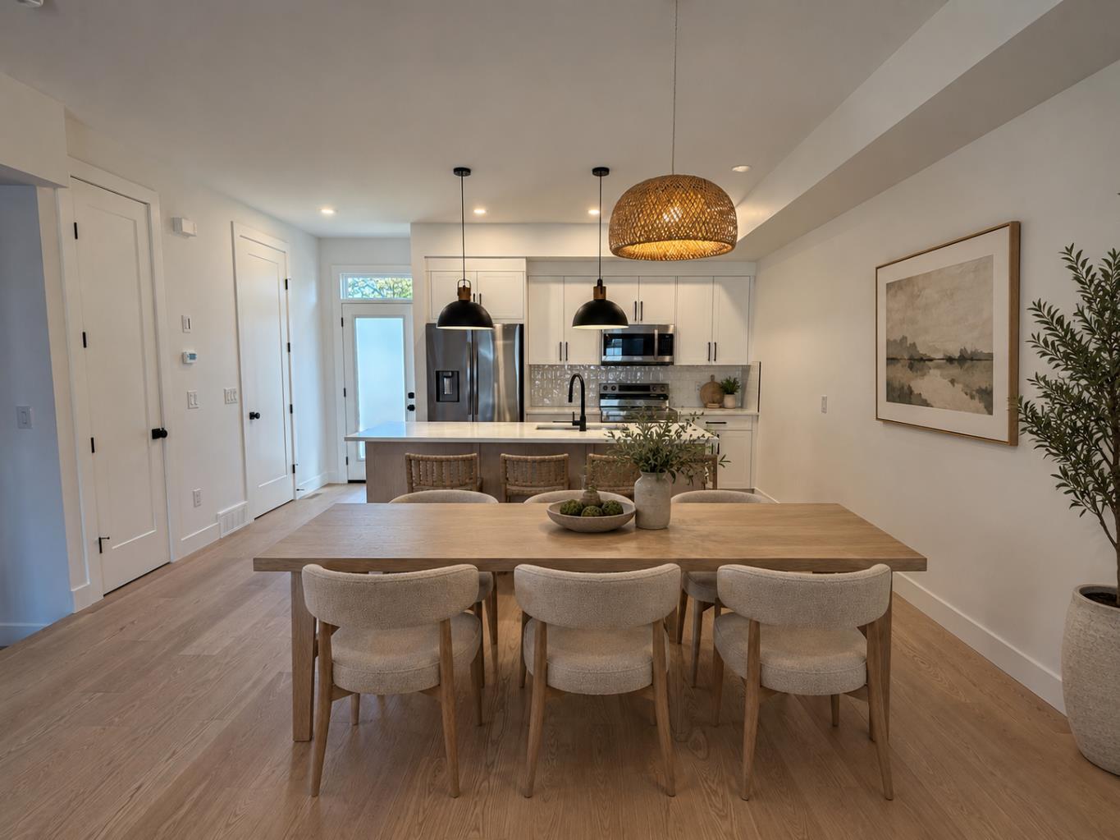
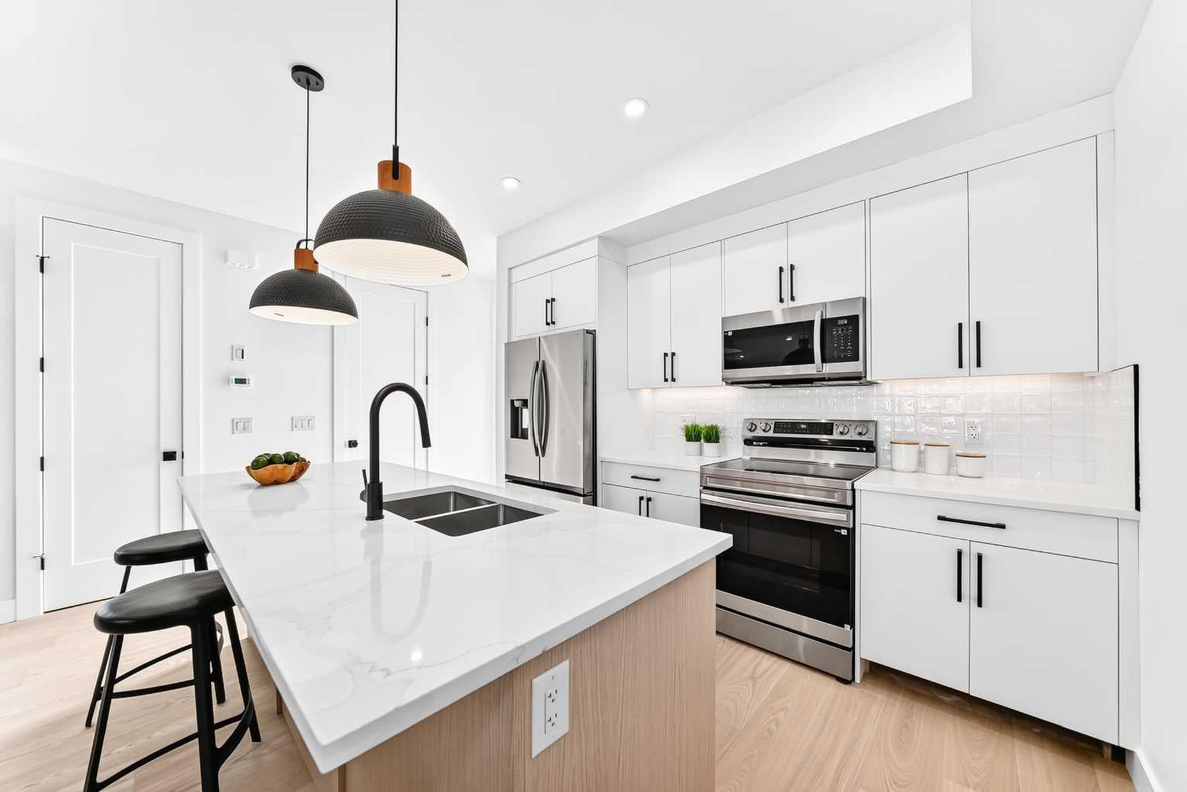
Open House SATURDAY Oct 17 from 1-4 pm. These new construction townhomes are located in an A+ location within the Inner-city community of Montgomery and available for immediate possession. Situated on a large corner lot, just below Montalban Park and just a short walk up the hill to Market Mall, University District, the Children's Hospital & The University of Calgary. This 4 bed, 3.5 bath unit offers 1840 square feet of developed living space on three levels. With every square inch in mind these floor plans were designed with flow and openness. Features of the main floor include 9' ceilings, a shiplap wall & focal point fireplace, large bright windows, a very functional kitchen with good size center island with eating area & stools, quartz counters & side pantry and a dining room. Upstairs you will find 3 bedrooms, 2 full bathrooms & laundry room. The primary bedroom is large, with a design inspired ensuite complete with custom walk in shower with tempered frameless glass, & walk in closet. The basement is fully finished with open family room, 4th bedroom & full bath. This unit also offers a single detached garage & fully fenced back yard. Just 4 blocks south and you will find yourself on the Bow River Pathway system offering a very prominent lifestyle not found in many other communities. Aggressively Priced and ready for immediate possession. First time home buyer GST rebate available to the buyer.

Save
Ask
Tour
Hide
Share
Listing Snapshot
Price 
$700,000
Days On Site 
28 Days
Bedrooms 
4
Inside Area (SqFt) 
1,367 sqft
Total Baths 
4
Full Baths 
3
Partial Baths 
1
Lot Size 
N/A
Year Built 
2026
MLS® Number 
A2346170
Status 
Active
Property Tax 
N/A
Maintenance Fees 
$195 monthly
Sq Ft Source 
N/A
Friends & Family
Recent Activity
4 weeks agoListing first seen on site
4 weeks agoListing updated with changes from the MLS®
General Features
Garage 
Yes
Garage Spaces 
1
Levels 
Two
Parking 
Garage Door OpenerGarageAssigned
Parking Spaces 
1
Pets 
Yes
Property Condition 
New Construction
Property Sub Type 
Townhouse
SqFt Above 
1367
SqFt Below 
468
Style 
2 Storey
Zoning 
R-CG
Interior Features
Appliances 
DishwasherRefrigeratorElectric Range
Basement 
FullFinishedSump Pump
Fireplace 
Yes
Fireplace Features 
ElectricLiving RoomSee Remarks
Fireplaces 
1
Flooring 
CarpetHardwoodTile
Heating 
Forced AirNatural Gas
Interior 
BookcasesHigh CeilingsKitchen IslandPantryWalk-In Closet(s)
Laundry Features 
Laundry RoomUpper Level
2pc Bathroom 
Dimensions - 3`0" x 7`8"Level - Main
4pc Bathroom 
Dimensions - 4`11" x 8`6"Level - Basement
4pc Ensuite bath 
Dimensions - 4`11" x 7`11"Level - Second
Bedroom 
Dimensions - 8`8" x 9`1"Level - Second
Bedroom - Primary 
Dimensions - 11`7" x 13`3"Level - Second
Dining Room 
Dimensions - 12`0" x 9`9"Level - Main
Family Room 
Dimensions - 14`0" x 14`5"Level - Basement
Kitchen With Eating Area 
Dimensions - 11`9" x 9`8"Level - Main
Laundry 
Dimensions - 5`1" x 3`3"Level - Second
Living Room 
Dimensions - 14`2" x 14`4"Level - Main
Walk-In Closet 
Dimensions - 4`11" x 8`3"Level - Second
Save
Ask
Tour
Hide
Share
Exterior Features
Construction Details 
StoneFrame
Exterior 
GardenPrivate Yard
Fencing 
Fenced
Lot Features 
Back YardCorner LotLandscapedRectangular Lot
Patio And Porch 
See Remarks
Roof 
ShingleAsphalt
Community Features
Association Amenities 
None
Maintenance Fee 
$195.0
Maintenance Fee Frequency 
Monthly
Community Features 
ParkPlaygroundPoolSidewalksStreet LightsTennis Court(s)
Listing courtesy of Graeme Affleck of LPT Realty

Listing information is provided by Participants of the Alberta One Realty Listing Services (Pillar 9). IDX information is provided exclusively for personal, non-commercial use, and may not be used for any purpose other than to identify prospective properties consumers may be interested in purchasing. Information is deemed reliable but not guaranteed. Copyright 2026, Alberta One Realty Listing Services (Pillar 9)
Last checked 2026-10-15 04:54 PM UTC

Neighborhood & Commute
Source: Walkscore
Save
Ask
Tour
Hide
Share