

755 Copperpond Boulevard SE 1306Calgary, AB T2Z 4R2
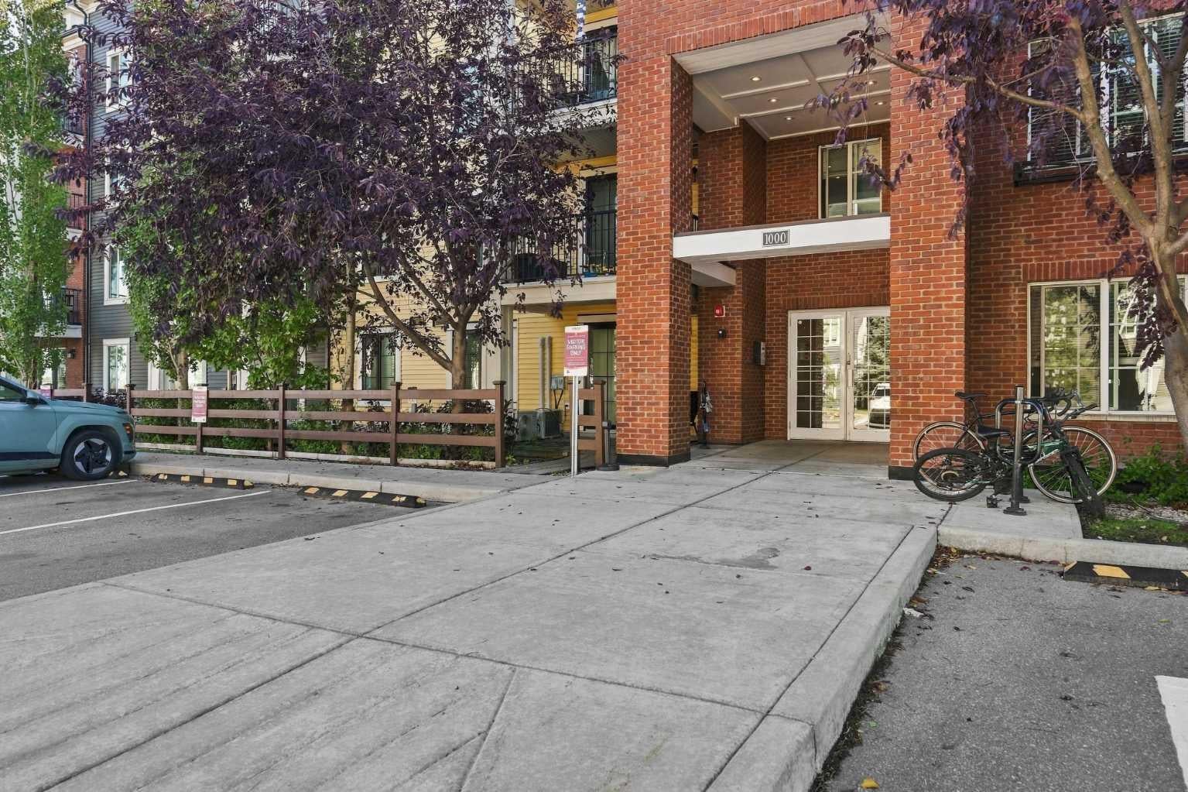
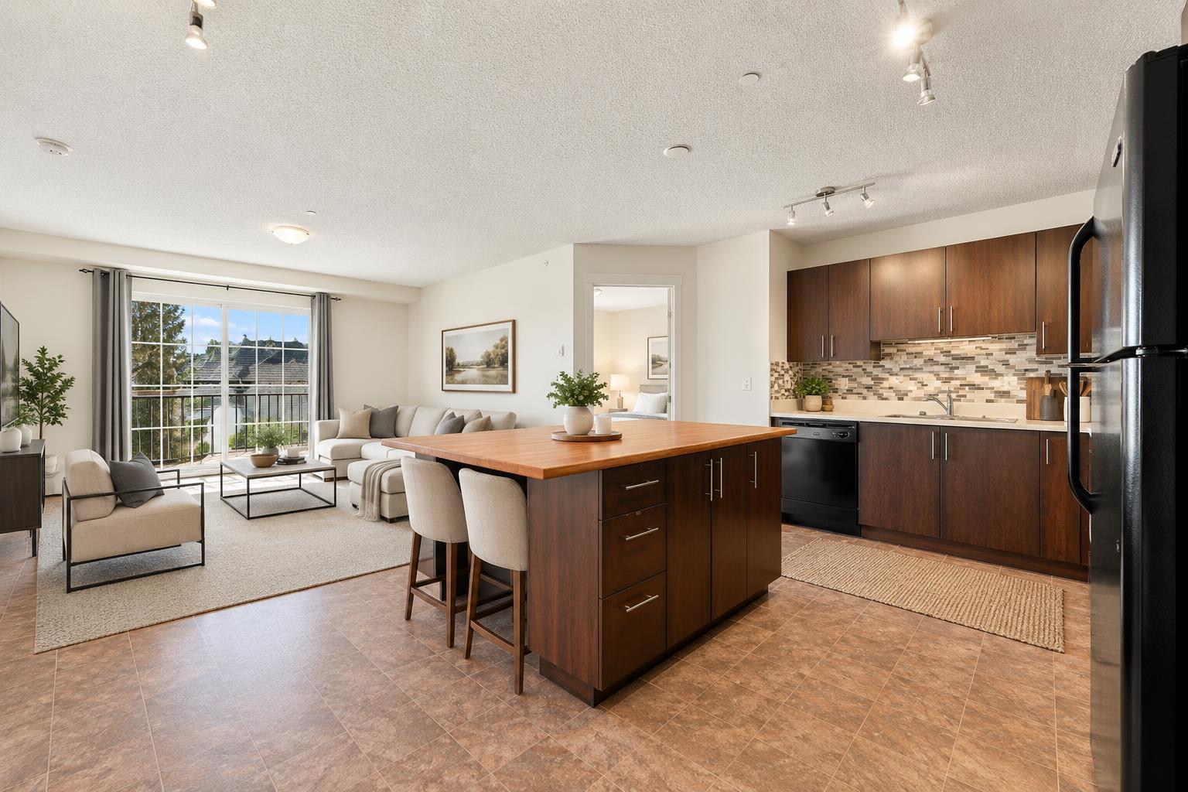
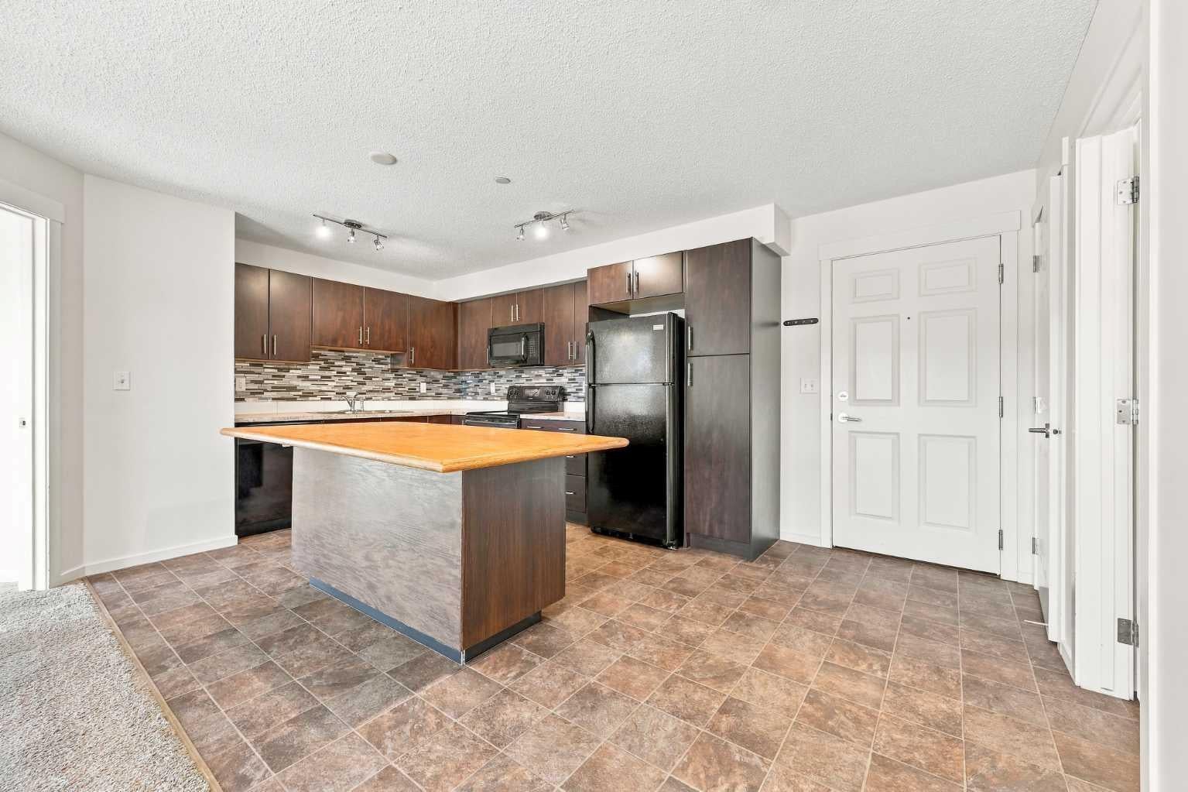
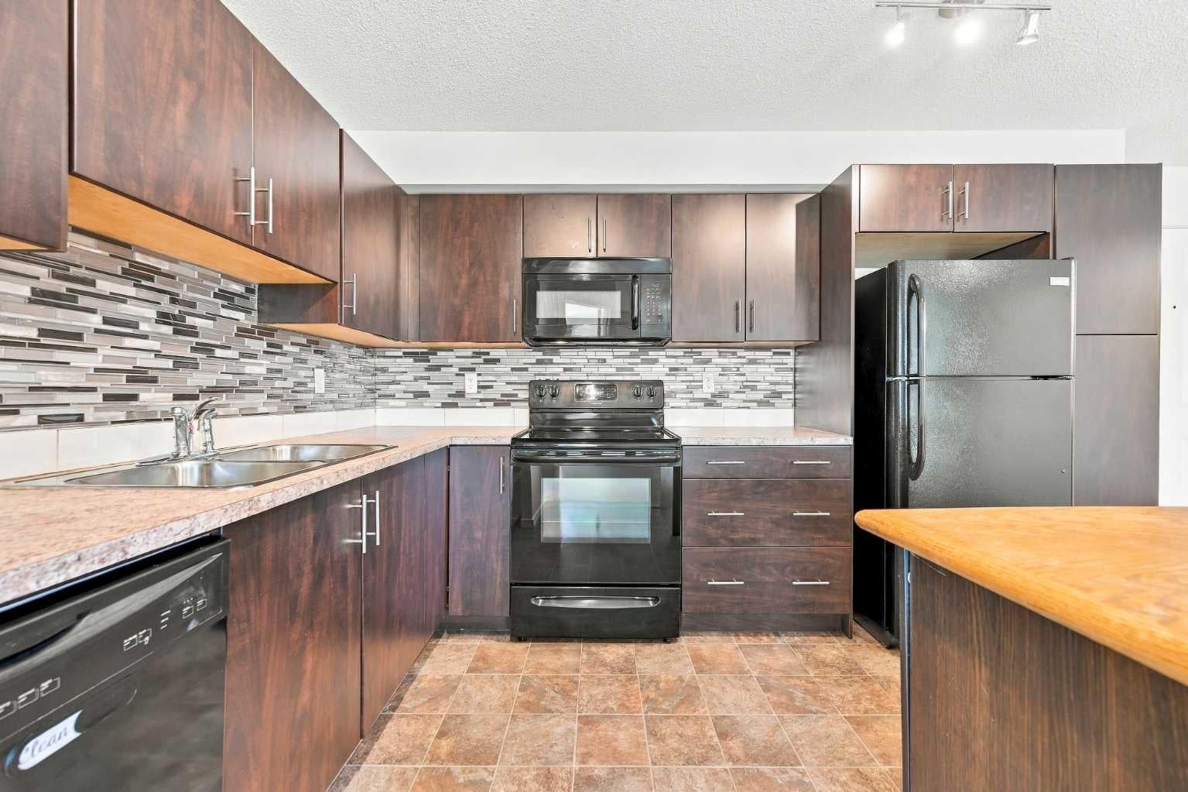
Bright, beautifully updated and ideally positioned across from a park in the family-friendly community of Copperfield! Welcome to this spacious 2-bedroom, 2-bathroom condo offering an inviting open-concept layout, thoughtful updates and an exceptional south-facing exposure that fills the home with natural light throughout the day. One of the standout features of this home is the outlook — rather than looking directly into another apartment building or neighboring unit, you enjoy views toward surrounding residential homes, creating a much more open, private and pleasant setting. Step inside and appreciate the freshly painted interior, professionally cleaned carpets and bright, welcoming atmosphere. The open-concept main living area is designed for both everyday living and entertaining, with large windows and patio doors allowing an abundance of natural light to flow throughout the space. The well-appointed kitchen offers an impressive amount of cabinetry and counter space, along with a large pantry and a substantial centre island that provides additional workspace, seating and valuable built-in storage. The island also features a convenient pull-out garbage/recycling system, adding both functionality and organization to the heart of the home. The spacious living room provides plenty of room to relax or entertain guests, while the adjacent dining area offers an easy connection between the kitchen and living spaces. Step outside onto the south-facing balcony, where you can enjoy the sunshine throughout the day, set up the BBQ and create your own comfortable outdoor sitting area. Both bedrooms offer excellent space and privacy. The second bedroom features a generous walk-in closet and a Jack-and-Jill door to the main 4pc bathroom. The primary bedroom is on the opposite side of the unit and it provides a comfortable retreat complete with its own walk through closet and a private ensuite featuring an upgraded stand up shower. In-suite laundry adds everyday convenience and completes the practical layout. Additional highlights include underground heated parking and a separate assigned storage locker, giving you secure parking and plenty of extra space for seasonal items, recreational equipment and belongings. Located in a quiet, established area of Copperfield, this home is ideally situated across from a park and close to pathways, schools, shopping and everyday amenities. Book your showing and come on Buy!
| 4 weeks ago | Listing first seen on site | |
| 4 weeks ago | Listing updated with changes from the MLS® |

Listing information is provided by Participants of the Alberta One Realty Listing Services (Pillar 9). IDX information is provided exclusively for personal, non-commercial use, and may not be used for any purpose other than to identify prospective properties consumers may be interested in purchasing. Information is deemed reliable but not guaranteed. Copyright 2026, Alberta One Realty Listing Services (Pillar 9)
Last checked 2026-10-15 04:48 PM UTC
